
Barbara Campbell
eAgent VIP Realty
(228) 809-8661
104 Total Sales
4 in Biloxi
$217K - $385K Price Range

Estimated Value: $259,000 - $291,000
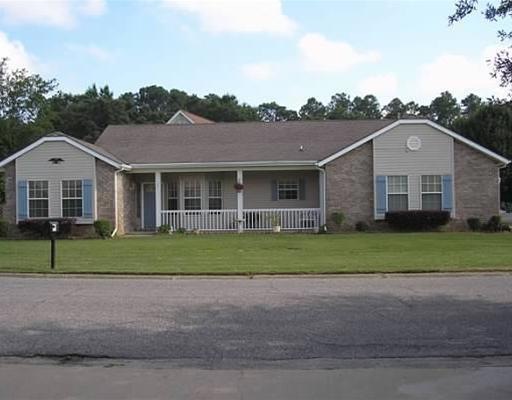
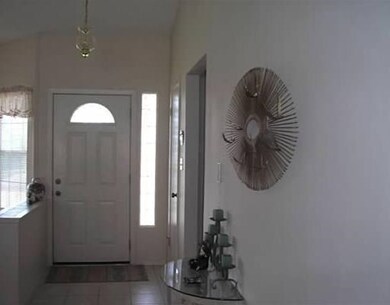
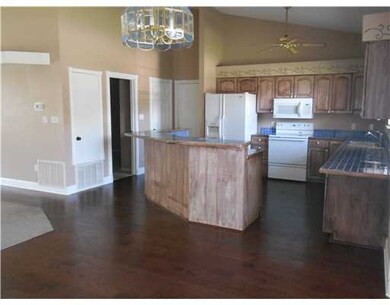
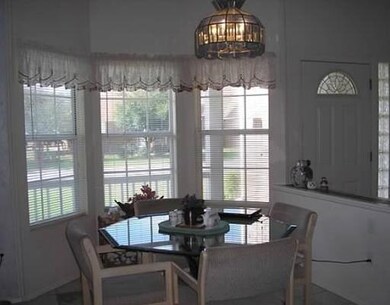
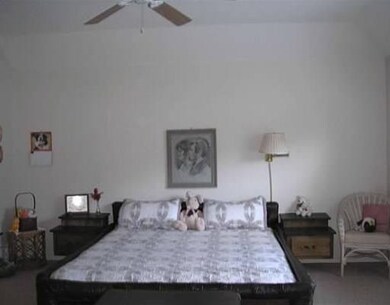
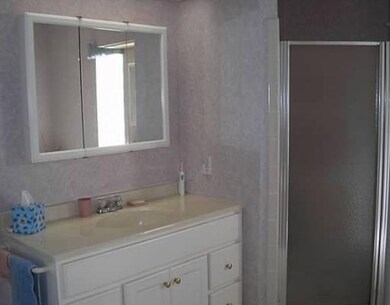
Fantastic- Excellent conditon, floor plan & location- All neutral colors- Builder built for his personal use- split plan- spacious rooms, convenient to everything, corner lot. Beautiful colors- newer wood floors, updated bath- really nice property, neighborhood & home.
Last Agent to Sell the Property
Coldwell Banker Alfonso Realty-Lorraine Rd License #B14504 Listed on: 05/06/2016
We collect this data history from publicly available records. To have your information removed, we recommend requesting removal directly through your county’s website.
Barbara Campbell
eAgent VIP Realty
(228) 809-8661
104 Total Sales
4 in Biloxi
$217K - $385K Price Range
Shyra Galloway
EXIT By Faith Realty
(228) 256-4926
99 Total Sales
8 in Biloxi
$6K - $375K Price Range
Taryn Flynt
Stars and Stripes Realty, LLC.
(228) 400-9233
207 Total Sales
34 in Biloxi
$82K - $365K Price Range
Patrick Merrill
Coldwell Banker Smith Home Rltrs-Gautier
(228) 567-4681
103 Total Sales
1 in Biloxi
$393,000 Price
Michelle Wood
Sea Side Realty, LLC
(228) 678-1592
40 Total Sales
1 in Biloxi
$75,000 Price
Jeannel Hudgins
eXp Realty
(228) 432-6906
41 Total Sales
6 in Biloxi
$200K - $375K Price Range
We collect this data history from publicly available records. To have your information removed, we recommend requesting removal directly through your county’s website.
| Date | Buyer | Sale Price | Title Company |
|---|---|---|---|
| -- | None Listed On Document |
We collect this data history from publicly available records. To have your information removed, we recommend requesting removal directly through your county’s website.
| Date | Status | Borrower | Loan Amount |
|---|---|---|---|
| Previous Owner | $128,000 |
We collect this data history from publicly available records. To have your information removed, we recommend requesting removal directly through your county’s website.
| Date | Event | Price | List to Sale | Price per Sq Ft |
|---|---|---|---|---|
| 06/22/2016 06/22/16 | Sold | -- | -- | -- |
| 05/31/2016 05/31/16 | Pending | -- | -- | -- |
| 05/06/2016 05/06/16 | For Sale | $179,900 | -- | $93 / Sq Ft |
We collect this data history from publicly available records. To have your information removed, we recommend requesting removal directly through your county’s website.
| Year | Tax Paid | Tax Assessment Tax Assessment Total Assessment is a certain percentage of the fair market value that is determined by local assessors to be the total taxable value of land and additions on the property. | Land | Improvement |
|---|---|---|---|---|
| 2025 | $1,583 | $16,843 | $0 | $0 |
| 2024 | $1,498 | $16,232 | $0 | $0 |
| 2023 | $1,632 | $16,232 | $0 | $0 |
| 2022 | $1,632 | $16,232 | $0 | $0 |
| 2021 | $1,632 | $16,232 | $0 | $0 |
| 2020 | $1,587 | $15,807 | $0 | $0 |
| 2019 | $1,587 | $15,807 | $0 | $0 |
| 2018 | $1,587 | $15,807 | $0 | $0 |
| 2017 | $1,587 | $15,807 | $0 | $0 |
| 2015 | $2,560 | $23,295 | $0 | $0 |
| 2014 | -- | $7,500 | $0 | $0 |
| 2013 | -- | $15,530 | $4,025 | $11,505 |
Seller's Agent in 2016
Kathy Elias
Coldwell Banker Alfonso Realty-Lorraine Rd
(228) 287-1000
102 Total Sales
Buyer's Agent in 2016
Arlene Wall
Coldwell Banker Alfonso Realty-Lorraine Rd
(228) 806-0022
43 Total Sales
Source: MLS United
MLS Number: 3302292
APN: 1110K-01-009.000
Disclaimer: Certain information contained herein is derived from information provided by parties other than Homes.com. All information provided is deemed reliable, but is not guaranteed to be accurate and should be independently verified.
Information is deemed to be reliable but not guaranteed. Copyright 2026 MLS United, LLC.
Ask me questions while you tour the home.