
Rodney Schimmel
Weichert, Realtors-Integrity
(612) 662-6218
67 Total Sales
1 in Hazelwood
$285,000 Price
Estimated Value: $376,080
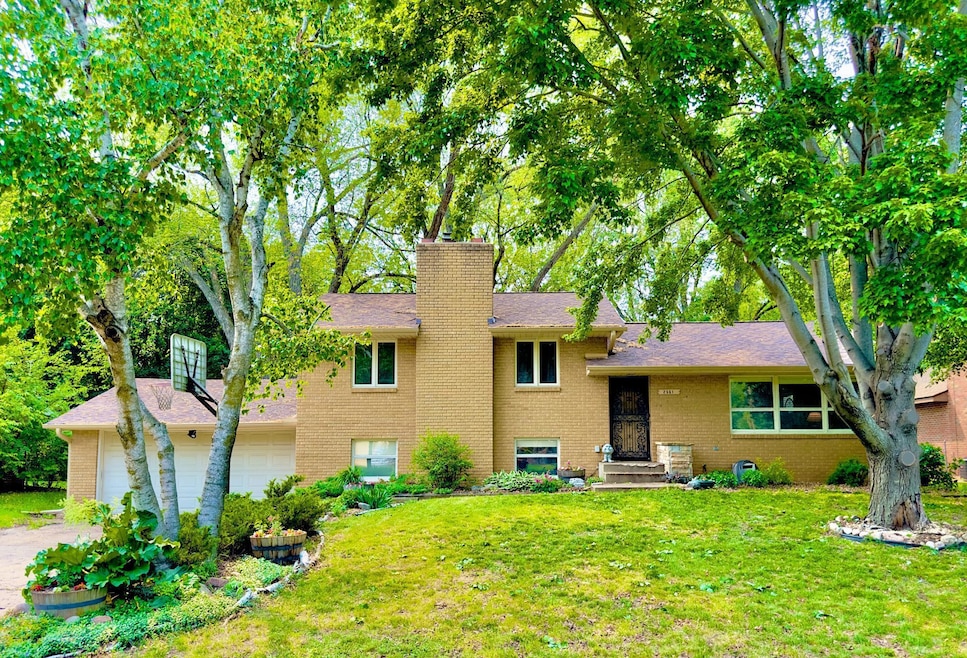
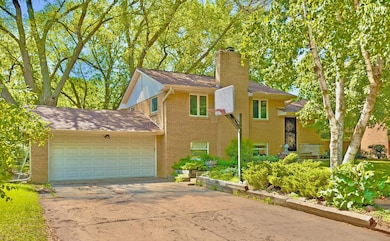

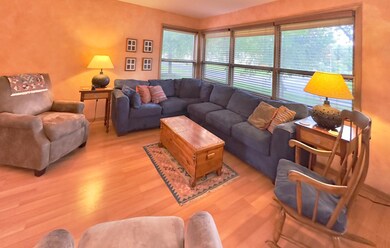
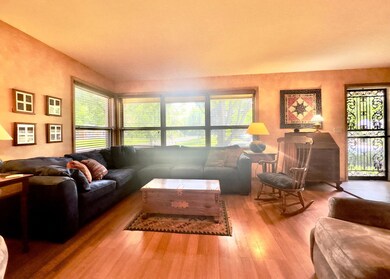
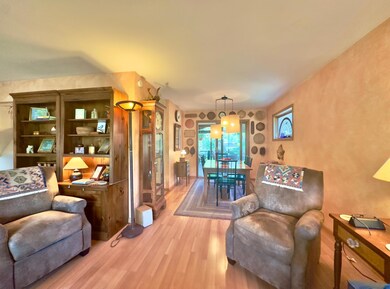
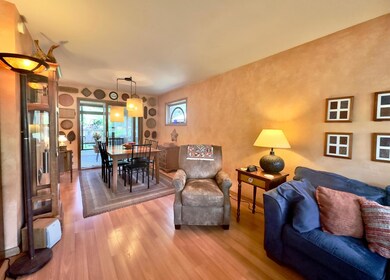
Come see this exceptional entertainer's house in one of the most sought-after pockets in Maplewood! Park-like 1/4+ acre setting with a flat and usable back yard, the large back deck and screened in back porch are the perfect place to enjoy beautiful summer nights. The inside has been very well maintained by longtime owners, with thoughtful updates made along the way. Upon entering, you walk into a light-filled living room. This opens to a spacious dining room which sits off a nicely0refreshed kitchen; granite counters, refinished cabinetry, new SS dishwasher/sink/faucet and more. The screened-in porch and deck sit off the dining room as well. UP just a few steps, you have 3 bedrooms on the same level, along with a vintage bathroom that has been nicely restored. The lower level features a spacious family room with fireplace, and another 3 quarter bath. The lower level also contains a family room and a space that could be a non-conforming 4th bedroom ( no egress) or perfect office space. HVAC/windows/roof in great shape as well. Convenient to shopping/freeways/restaurants and more. Just move in and enjoy.
We collect this data history from publicly available records. To have your information removed, we recommend requesting removal directly through your county’s website.
Rodney Schimmel
Weichert, Realtors-Integrity
(612) 662-6218
67 Total Sales
1 in Hazelwood
$285,000 Price
David Rakowczyk
Coldwell Banker Realty
(651) 376-2691
116 Total Sales
1 in Hazelwood
$310,000 Price
Steve Casalenda
RE/MAX Results
(612) 441-3215
153 Total Sales
2 in Hazelwood
$310K - $345K Price Range
Jeffrey Rud
RE/MAX RESULTS
(612) 429-4116
174 Total Sales
1 in Hazelwood
$292,000 Price
Ryan Platzke
Coldwell Banker Realty - Southwest Regional
(651) 615-9289
862 Total Sales
1 in Hazelwood
$260,000 Price
Colleen Schultz
Keller Williams Premier Realty Lake Minnetonka
(952) 649-6656
104 Total Sales
1 in Hazelwood
$375,000 Price
We collect this data history from publicly available records. To have your information removed, we recommend requesting removal directly through your county’s website.
| Date | Buyer | Sale Price | Title Company |
|---|---|---|---|
| $360,000 | Land Title | ||
| $485 | -- | ||
| -- | Gibraltar Title |
We collect this data history from publicly available records. To have your information removed, we recommend requesting removal directly through your county’s website.
| Date | Status | Borrower | Loan Amount |
|---|---|---|---|
| Open | $320,000 | ||
| Previous Owner | $300,000 | ||
| Previous Owner | $120,190 |
We collect this data history from publicly available records. To have your information removed, we recommend requesting removal directly through your county’s website.
| Date | Event | Price | List to Sale | Price per Sq Ft |
|---|---|---|---|---|
| 07/18/2025 07/18/25 | Sold | $360,000 | +5.9% | $179 / Sq Ft |
| 06/13/2025 06/13/25 | Pending | -- | -- | -- |
| 06/05/2025 06/05/25 | For Sale | $339,900 | -- | $169 / Sq Ft |
We collect this data history from publicly available records. To have your information removed, we recommend requesting removal directly through your county’s website.
| Year | Tax Paid | Tax Assessment Tax Assessment Total Assessment is a certain percentage of the fair market value that is determined by local assessors to be the total taxable value of land and additions on the property. | Land | Improvement |
|---|---|---|---|---|
| 2026 | $5,032 | $352,900 | $59,300 | $293,600 |
| 2025 | $4,740 | $373,700 | $59,300 | $314,400 |
| 2023 | $4,740 | $338,000 | $59,300 | $278,700 |
| 2022 | $3,988 | $316,300 | $59,300 | $257,000 |
| 2021 | $3,622 | $276,100 | $59,300 | $216,800 |
| 2020 | $3,810 | $258,400 | $59,300 | $199,100 |
| 2019 | $3,272 | $253,600 | $59,300 | $194,300 |
| 2018 | $3,098 | $225,000 | $59,300 | $165,700 |
| 2017 | $3,142 | $209,300 | $59,300 | $150,000 |
| 2016 | $2,980 | $0 | $0 | $0 |
| 2015 | $2,932 | $194,700 | $51,300 | $143,400 |
| 2014 | $2,786 | $0 | $0 | $0 |
Seller's Agent in 2025
Jonathan Peterson
RE/MAX Results
(651) 324-6768
1 in this area
106 Total Sales
Buyer's Agent in 2025
Juli Hagstrom
LaBelle Real Estate Group Inc
(651) 303-1123
1 in this area
75 Total Sales
Source: NorthstarMLS
MLS Number: 6730663
APN: 10-29-22-11-0036
Disclaimer: Certain information contained herein is derived from information provided by parties other than Homes.com. All information provided is deemed reliable, but is not guaranteed to be accurate and should be independently verified.
All data is obtained from various sources and may not have been verified by broker or MLS GRID. Supplied Open House Information is subject to change without notice. All information should be independently reviewed and verified for accuracy. Properties may or may not be listed by the office/agent presenting the information. Some IDX listings have been excluded from this website.
Listings courtesy of NorthstarMLS as distributed by MLS GRID.
Based on information submitted to the MLS GRID
Ask me questions while you tour the home.