NOT LISTED FOR SALE

Estimated Value: $886,000 - $1,043,000

3 Beds
2.5 Baths
3,072 Sq Ft
$312/Sq Ft Est. Value

Sale Details

Date Sold: June 25, 2021

Last sale price $800,000 $260 Per Sq Ft

Est. 20% increase in value since last sale

Current estimated payment $5,664 / mo

92 Days on Market

Highlights

  • On Golf Course
  • Jetted Tub in Primary Bathroom
  • High Ceiling
  • RV Garage
  • Bonus Room
  • Great Room

About This Home

As of June 2021

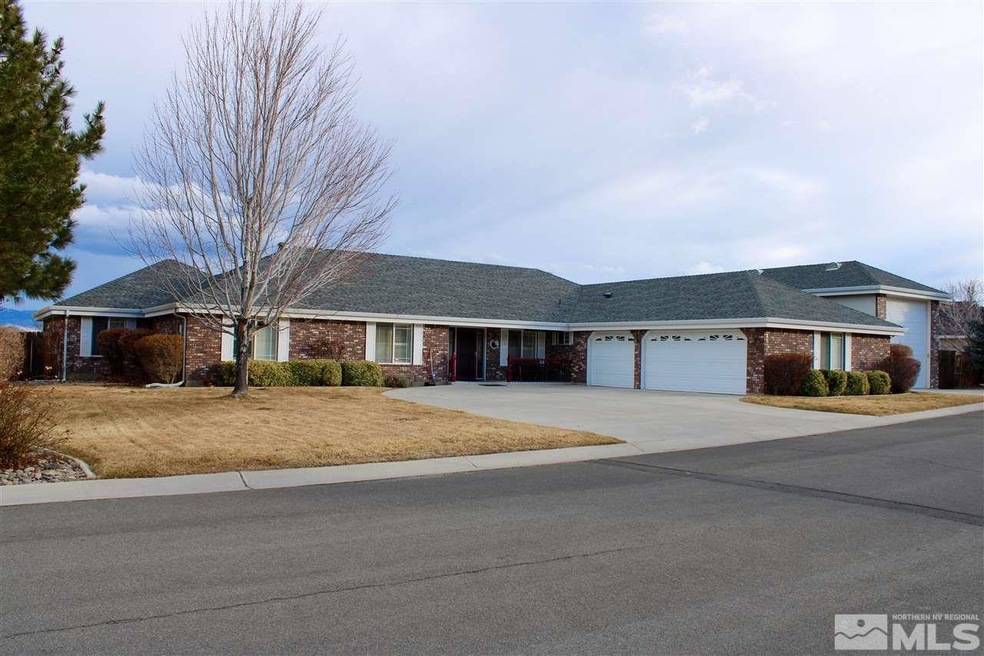
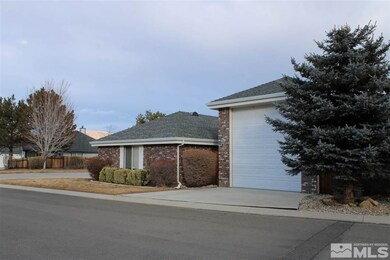
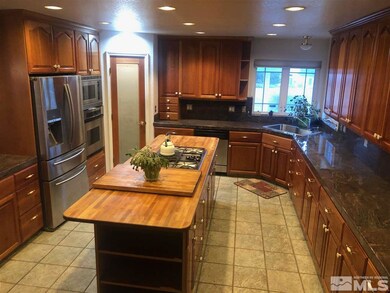
Welcome to the HEART of the State and Capitol City! This remarkable home sits at the base of our Majestic Sierra Nevada Mountains and beams with the most breathtaking views you will ever see. The red brick architecture makes for a stunning presence in this upscale neighborhood. Not only does 2565 Simons Ct have loads of curb appeal, the backyard backs up to the beautiful greens of The Silver Oak Golf Course. As gorgeous as this home is on the outside, it is a sight to be seen on the inside., FANTASTIC, FANTASTIC, FANTASTIC! This is the only way to describe this gem. 2565 Simons Ct boasts of a generously open floor plan and an oversized lot with upgrades galore, both inside and out. LOCATION, LOCATION, LOCATION! Enjoy the quite serenity of the mature neighborhood while having the convenience of city living just a short distance away to include grocery & convenience stores, restaurants, a hospital and so much more. Take a walk to the nearby parks or enjoy the park like setting of your own back yard under the shelter of your pergola. You can easily imagine enjoying a quiet evening watching our world famous sunsets or hosting a very comfortable social event in this home. The outstanding RV garage is perfect for you protecting your favorite recreational toys. It sports a 220v connection and is well constructed to match the home. As if all of that was not enough, this beauty is located on a quiet cul de sac. The oversized addition to the master bedroom could serve as an amazing nursery, yoga studio, craft room, office, dressing room/closet extension or any other endless possibility you may be able to think up.

Last Agent to Sell the Property

Dena Lopez

Keller Williams Group One Inc. License #S.176470 Listed on: 01/26/2021

Keller Williams Group One Inc.

Last Buyer's Agent

Tim Lampe

Lakeshore Realty

Home Details

Home Type

  • Single Family

Est. Annual Taxes

  • $4,571

Year Built

  • Built in 1999

Lot Details

  • 14,810 Sq Ft Lot
  • On Golf Course
  • Cul-De-Sac
  • Back Yard Fenced
  • Landscaped
  • Level Lot
  • Front and Back Yard Sprinklers
  • Sprinklers on Timer
  • Property is zoned SF12P

HOA Fees

  • $23 Monthly HOA Fees

Parking

  • 4 Car Attached Garage
  • Garage Door Opener
  • RV Garage

Property Views

  • Golf Course
  • Woods
  • Mountain

Home Design

  • Brick or Stone Mason
  • Pitched Roof
  • Shingle Roof
  • Composition Roof
  • Masonry
  • Stucco

Interior Spaces

  • 3,072 Sq Ft Home
  • 1-Story Property
  • High Ceiling
  • Ceiling Fan
  • Gas Fireplace
  • Double Pane Windows
  • Vinyl Clad Windows
  • Blinds
  • Great Room
  • Living Room with Fireplace
  • Bonus Room
  • Crawl Space

Kitchen

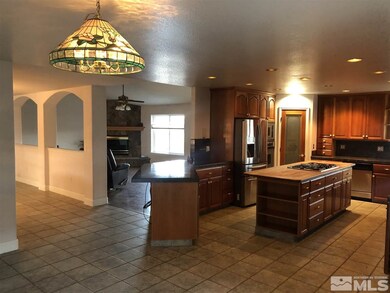
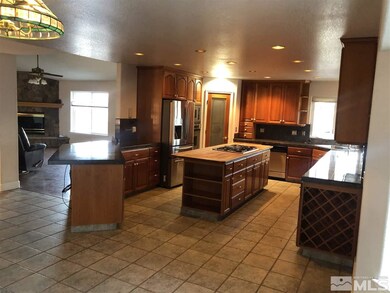
  • Breakfast Area or Nook
  • Breakfast Bar
  • Built-In Oven
  • Gas Oven
  • Gas Cooktop
  • Microwave
  • Dishwasher
  • ENERGY STAR Qualified Appliances
  • Kitchen Island
  • Disposal

Flooring

  • Carpet
  • Laminate
  • Ceramic Tile

Bedrooms and Bathrooms

  • 3 Bedrooms
  • Walk-In Closet
  • Dual Sinks
  • Jetted Tub in Primary Bathroom
  • Primary Bathroom Bathtub Only
  • Primary Bathroom includes a Walk-In Shower
  • Garden Bath

Laundry

  • Laundry Room
  • Dryer
  • Washer
  • Sink Near Laundry
  • Laundry Cabinets
  • Shelves in Laundry Area

Home Security

  • Security System Owned
  • Smart Thermostat
  • Fire and Smoke Detector

Outdoor Features

  • Patio
  • Breezeway

Schools

  • Fritsch Elementary School
  • Carson Middle School
  • Carson High School

Utilities

  • Refrigerated Cooling System
  • Forced Air Heating and Cooling System
  • Heating System Uses Natural Gas
  • Gas Water Heater
  • Internet Available
  • Phone Available
  • Cable TV Available

Community Details

  • $250 HOA Transfer Fee
  • Silver Oak Association
  • The community has rules related to covenants, conditions, and restrictions

Listing and Financial Details

  • Home warranty included in the sale of the property
  • Assessor Parcel Number 00744504

Home Details

Home Type

Single Family

Est. Annual Taxes

$4,571

Year Built

Built in 1999

Lot Details

0.34 Acres

HOA Fees

$23 per month

Parking

4

Listing Details

  • Year Built: 1999
  • Property Sub Type: Single Family Residence
  • Property Type: Residential
  • Horses: No
  • Lot Features: Cul-De-Sac, Gentle Sloping, Landscaped, Level, On Golf Course, Sloped Up, Sprinklers In Front, Sprinklers In Rear
  • Lot Size Acres: 0.34
  • Road Frontage Type: Other
  • Has View?: Yes
  • Security Features: Security System Owned, Smoke Detector(s)
  • Association Amenities: None
  • Association Fees: 70.0
  • Association Fee Frequency: Quarterly
  • Has H O A?: Yes
  • Co List Office Mls Id: 1531-o
  • Co List Office Phone: 775-336-3800
  • Directions: Evergreen dr
  • Has Cooling?: Yes
  • Has Fireplace?: Yes
  • Living Area: 3072.0
  • Property Attached Yn: No
  • Contract Rent Control Y N2: No
  • Tax Legal Elementary School: Fritsch
  • Tax Legal Middle Or Junior School2: Carson
  • Tax Legal High School: Carson
  • Tax Legal Tax Annual Amount: 4571.0
  • Tax Legal Zoning4: SF12P
  • Association Community Association Y N3: Yes
  • Association Community Association Fee3: 70.0
  • Building Stories5: 1
  • Building Property Attached Y N: No
  • Building Home Warranty Y N: Yes
  • Lot Lot Size Acres2: 0.34
  • Lot Lot Size Square Feet2: 14810.4
  • Lot Horse Y N2: No
  • Association Details Transfer Fee: 250.0
  • Lot View Y N2: Yes
  • Fencing Back Yard: Yes
  • Lot Features Cul- De- Sac: Yes
  • Lot Features Landscaped: Yes
  • Cooling Central Air: Yes
  • Cooling Electric: Yes
  • Foundation Details Crawl Space: Yes
  • Lot Features Level: Yes
  • Lot Features Sprinklers In Front: Yes
  • Lot Features Sprinklers In Rear: Yes
  • Sewer Public Sewer: Yes
  • Special Information Covenants Conditions Restrictions Y N: Yes
  • Sprinklers Front: Yes
  • Sprinklers Rear: Yes
  • Water Rights Water Rights Y N: No
  • Appliances Dishwasher: Yes
  • Cooling Refrigerated: Yes
  • Appliances Disposal: Yes
  • Appliances Dryer: Yes
  • Appliances Washer: Yes
  • Fencing Full2: Yes
  • Outdoor Living Spaces Patio2: Yes
  • Security Features Smoke Detector(s): Yes
  • Sprinklers Drip System In Front: Yes
  • View Mountain(s): Yes
  • Appliances Microwave: Yes
  • Lot Features Sloped Up: Yes
  • Water Heater Gas5: Yes
  • Construction Materials Stucco: Yes
  • Sprinklers Automatic: Yes
  • Other Rooms Bonus Room2: Yes
  • Security Features Security System Owned: Yes
  • Lot Features Gentle Sloping: Yes
  • Construction Materials Brick: Yes
  • View Golf Course2: Yes
  • View Trees Woods: Yes
  • Outdoor Living Spaces Breezeway: Yes
  • Outdoor Living Spaces Features Closed Breezeway: Yes
  • Typeof Construction Masonry4: Yes
  • Fireplace Features Gas4: Yes
  • Association Community Association Fee Frequency3: Quarterly
  • Association Details Management Company Name5: Silver Oak
  • Lot Features On Golf Course: Yes
  • Appliances Gas Range: Yes
  • Water Heater Recirculating: Yes
  • Appliances Included As Personal Property Gas Oven2: Yes
  • Appliances Included As Personal Property Gas Cooktop2: Yes
  • Appliances Included As Personal Property Oven2: Yes
  • Appliances Included As Personal Property E N E R G Y S T A R Qualified Appliances: Yes
  • Special Features: None
  • Stories: 1

Interior Features

  • Appliances: Additional Refrigerator(s), Dishwasher, Disposal, Dryer, ENERGY STAR Qualified Appliances, Gas Cooktop, Gas Range, Microwave, Oven, Refrigerator, Washer
  • Flooring: Carpet, Ceramic Tile, Laminate
  • Full Bathrooms: 2
  • Half Bathrooms: 1
  • Total Bedrooms: 3
  • Fireplace Features: Gas
  • Fireplaces: 1
  • Interior Amenities: Breakfast Bar, Ceiling Fan(s), High Ceilings, Kitchen Island, Pantry, Primary Downstairs, Smart Thermostat, Walk-In Closet(s)
  • Window Features: Blinds, Double Pane Windows, Vinyl Frames
  • Interior Bathrooms Half: 1
  • Interior Living Area4: 3072.0
  • Interior Fireplace Y N: Yes
  • Flooring Carpet: Yes
  • Interior Features High Ceilings: Yes
  • Fireplace Features Living Room: Yes
  • Interior Features Breakfast Bar: Yes
  • Interior Features Primary Downstairs: Yes
  • Window Features Double Pane Windows: Yes
  • Window Features Vinyl Frames: Yes
  • Living Room Features Separate Formal Room: Yes
  • Dining Room Features Separate Formal Room2: Yes
  • Kitchen Features Breakfast Bar2: Yes
  • Window Features Blinds: Yes
  • Primary Bedroom Features Double Sinks: Yes
  • Interior Fireplaces Total2: 1.0
  • Primary Bedroom Features On Main Floor: Yes
  • Primary Bedroom Features Shower Stall: Yes
  • Flooring Ceramic Tile: Yes
  • Laundry Features Cabinets2: Yes
  • Laundry Features Laundry Area: Yes
  • Laundry Features Laundry Room: Yes
  • Living Room Features Great Room3: Yes
  • Kitchen Features Built- In Dishwasher: Yes
  • Kitchen Features Disposal2: Yes
  • Primary Bedroom Features Garden Tub: Yes
  • Laundry Features Shelves: Yes
  • Interior Features Kitchen Island: Yes
  • Interior Features Walk- In Closet(s): Yes
  • Laundry Features Sink: Yes
  • Kitchen Features Breakfast Nook: Yes
  • Kitchen Features Built- In Microwave: Yes
  • Kitchen Features Kitchen Island2: Yes
  • Primary Bedroom Features Bathtub: Yes
  • Primary Bedroom Features Ceiling Fan(s)7: Yes
  • Primary Bedroom Features Walk- In Closet(s)2: Yes
  • Flooring Laminate: Yes
  • Interior Features Ceiling Fan(s)2: Yes
  • Living Room Features Ceiling Fan(s)3: Yes
  • Primary Bedroom Features Jetted Tub: Yes
  • Kitchen Features Built- In Single Oven: Yes
  • Interior Features Smart Thermostat: Yes
  • Kitchen Features Gas Cooktop3: Yes
  • Kitchen Features E N E R G Y S T A R Qualified Appliances2: Yes

Exterior Features

  • Exterior Features: None
  • Roof: Composition, Pitched, Shingle
  • Stories: 1
  • View: Golf Course, Mountain(s), Trees/Woods
  • Construction Type: Brick, Stucco
  • Foundation Details: Crawl Space
  • Patio And Porch Features: Patio
  • Roof Composition: Yes
  • Roof Pitched: Yes
  • Roof Shingle: Yes

Garage/Parking

  • Has Attached Garage?: Yes
  • Has Carport?: No
  • Garage Spaces: 4.0
  • Has Attached Garage?: Yes
  • Parking Features: Attached, Garage Door Opener, RV Access/Parking, RV Garage
  • Total Parking Spaces: 4.0
  • Parking Information Garage Y N: Yes
  • Parking Information Garage Spaces: 4.0
  • Parking Information Carport Y N: No
  • Parking Information Parking Total: 4.0
  • Parking Features Attached: Yes
  • Parking Features R V Access Parking: Yes
  • Parking Features Garage Door Opener: Yes
  • Parking Features R V Garage: Yes

Utilities

  • Utilities: Cable Available, Electricity Available, Internet Available, Natural Gas Available, Phone Available, Sewer Available, Water Available, Cellular Coverage, Water Meter Installed
  • Water Source: Public
  • Laundry Features: Cabinets, Laundry Area, Laundry Room, Shelves, Sink
  • Cooling: Central Air, Electric, Refrigerated
  • Heating: Electric, Fireplace(s), Forced Air, Natural Gas
  • Heating Yn: Yes
  • Sewer: Public Sewer
  • Utilities Cooling Y N3: Yes
  • Utilities Heating Y N3: Yes
  • Utilities Cable Available: Yes
  • Utilities Electricity Available: Yes
  • Utilities Natural Gas Available: Yes
  • Utilities Phone Available: Yes
  • Utilities Sewer Available: Yes
  • Utilities Water Available: Yes
  • Utilities Water Meter Installed: Yes
  • Utilities Internet Available: Yes
  • Heating Forced Air: Yes
  • Heating Natural Gas: Yes
  • Water Source Public: Yes
  • Heating Electric4: Yes
  • Heating Fireplace(s): Yes

Schools

  • Middle Or Junior School: Carson

Lot Info

  • Parcel Number: 00744504
  • Fencing: Back Yard, Full
  • Lot Size Sq Ft: 14810.4
  • Zoning: SF12P

Tax Info

  • Tax Annual Amount: 4571.0

MLS Schools

  • Elementary School: Fritsch
  • HighSchool: Carson

Ownership History

We collect this data history from publicly available records. To have your information removed, we recommend requesting removal directly through your county’s website.

Date Name Owned For Owner Type

Purchase Details

Closed on
Apr 8, 2025
Sold by
Bought by
Current Estimated Value
$957,076

Purchase Details

Listed on
Jan 26, 2021
Closed on
Jun 16, 2021
Sold by
Bought by
Seller's Agent
Dena Lopez
Keller Williams Group One Inc.
Buyer's Agent
Tim Lampe
Lakeshore Realty
List Price
$840,000
Sold Price
$800,000
Premium/Discount to List
-$40,000
-4.76%

Home Financials for this Owner

Home Financials are based on the most recent Mortgage that was taken out on this home.
Avg. Annual Appreciation
3.61%
Original Mortgage
$640,000
Interest Rate
0.029%
Mortgage Type
VA

Purchase Details

Closed on
Nov 6, 2020
Sold by
Bought by

Purchase Details

Closed on
Apr 9, 2012
Sold by
Bought by
Source: Public Records
Create a Home Valuation Report for This Property
The Home Valuation Report is an in-depth analysis detailing your home's value as well as a comparison with similar homes in the area

Home Values in the Area

Source: Public Records

Average Home Value in this Area


Source: Public Records

Purchase History

We collect this data history from publicly available records. To have your information removed, we recommend requesting removal directly through your county’s website.

Date Buyer Sale Price Title Company
-- None Listed On Document
$800,000 Ticor Title
-- Attorney
-- None Available
Source: Public Records

Mortgage History

We collect this data history from publicly available records. To have your information removed, we recommend requesting removal directly through your county’s website.

Date Status Borrower Loan Amount
Previous Owner $640,000
Source: Public Records

Property History

We collect this data history from publicly available records. To have your information removed, we recommend requesting removal directly through your county’s website.

Date Event Price List to Sale Price per Sq Ft
06/25/2021 06/25/21 Sold $800,000 +0.6% $260 / Sq Ft
05/18/2021 05/18/21 Pending -- -- --
04/10/2021 04/10/21 Price Changed $795,000 -1.6% $259 / Sq Ft
03/12/2021 03/12/21 Price Changed $808,000 -3.8% $263 / Sq Ft
02/15/2021 02/15/21 For Sale $840,000 -- $273 / Sq Ft
Source: Northern Nevada Regional MLS

Tax History

We collect this data history from publicly available records. To have your information removed, we recommend requesting removal directly through your county’s website.

Year Tax Paid Tax Assessment Tax Assessment Total Assessment is a certain percentage of the fair market value that is determined by local assessors to be the total taxable value of land and additions on the property. Land Improvement
2025 $5,662 $209,019 $50,750 $158,269
2024 $5,497 $211,897 $50,750 $161,147
2023 $5,337 $202,208 $50,750 $151,458
2022 $5,182 $182,838 $46,200 $136,638
2021 $5,031 $176,486 $42,000 $134,486
2019 $4,709 $173,143 $42,000 $131,143
2018 $4,572 $168,720 $42,000 $126,720
2017 $4,439 $168,229 $42,000 $126,229
2016 $4,327 $170,880 $42,000 $128,880
2015 $4,319 $147,425 $31,500 $115,925
2014 $4,193 $140,311 $25,200 $115,111
Source: Public Records

Agents Affiliated with this Home

  • Section Image
  • Section Image
See All Agents

Map

Source: Northern Nevada Regional MLS

MLS Number: 210001045

Northern Nevada Regional MLS

APN: 007-445-04

Your Personal Tour Guide

Ask me questions while you tour the home.