
Jason Preuit
Premiere Property Group, LLC
(971) 444-8210
132 Total Sales
2 in North Central
$450K - $475K Price Range


Estimated Value: $664,000 - $729,000
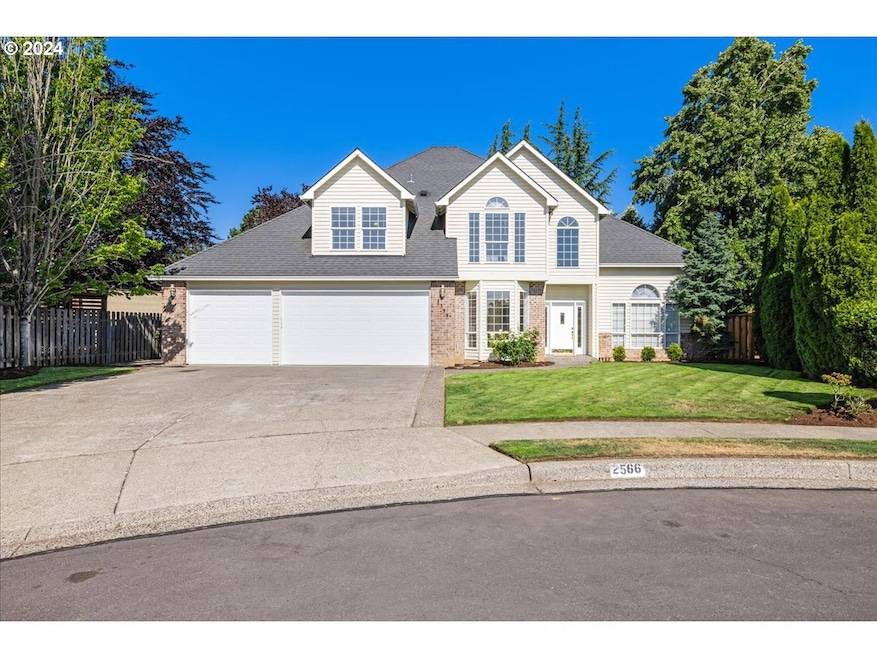
Welcome to your dream home a pet free, smoke free no shoe home. Nested on a quiet cul-de-sac, this stunning 3189 sq/ft residence offers unparalleled comfort and elegance with 4 bedrooms and 2.5 bathrooms. The dedicated studio and office spaces provide the ideal environment for work and creativity or additional leisure space. Enjoy the convenience of newer built-in appliances and subtle updates throughout the home, enhancing both functionality and style. Step outside to discover a generous backyard, complete with a sports court, perfect for outdoor activities and entertaining. Don?t miss the opportunity to own this gorgeous property in the highly desired Alpine Ridge neighborhood. Schedule your showing today!
Last Agent to Sell the Property
Premiere Property Group, LLC License #201223376 Listed on: 07/17/2024
We collect this data history from publicly available records. To have your information removed, we recommend requesting removal directly through your county’s website.
Jason Preuit
Premiere Property Group, LLC
(971) 444-8210
132 Total Sales
2 in North Central
$450K - $475K Price Range
Michael Bouldin
Real Broker
(888) 625-4091
68 Total Sales
1 in North Central
$524,900 Price
Jennifer Underhill
Utopia Real Estate
(360) 946-0433
28 Total Sales
1 in North Central
$375,000 Price
Jennifer Kramer
RE/MAX Integrity
(541) 236-1224
267 Total Sales
1 in North Central
$420,000 Price
Peter Cutile
Parker Brennan Real Estate
(360) 803-4062
290 Total Sales
1 in North Central
$560,000 Price
Dominic Hernandez
eXp Realty, LLC
(971) 351-2616
66 Total Sales
1 in North Central
$465,000 Price
We collect this data history from publicly available records. To have your information removed, we recommend requesting removal directly through your county’s website.
| Date | Buyer | Sale Price | Title Company |
|---|---|---|---|
| $699,900 | Lawyers Title | ||
| Mcguire Ryan | -- | None Available | |
| Mccarter Gloria C | $350,000 | First American |
We collect this data history from publicly available records. To have your information removed, we recommend requesting removal directly through your county’s website.
| Date | Status | Borrower | Loan Amount |
|---|---|---|---|
| Open | $678,903 |
We collect this data history from publicly available records. To have your information removed, we recommend requesting removal directly through your county’s website.
| Date | Event | Price | List to Sale | Price per Sq Ft |
|---|---|---|---|---|
| 08/30/2024 08/30/24 | Sold | $699,900 | 0.0% | $219 / Sq Ft |
| 07/20/2024 07/20/24 | Pending | -- | -- | -- |
| 07/17/2024 07/17/24 | For Sale | $699,900 | -- | $219 / Sq Ft |
We collect this data history from publicly available records. To have your information removed, we recommend requesting removal directly through your county’s website.
| Year | Tax Paid | Tax Assessment Tax Assessment Total Assessment is a certain percentage of the fair market value that is determined by local assessors to be the total taxable value of land and additions on the property. | Land | Improvement |
|---|---|---|---|---|
| 2025 | $10,471 | $514,570 | ||
| 2024 | $10,024 | $499,590 | ||
| 2023 | $9,132 | $485,040 | $0 | $0 |
| 2022 | $8,877 | $470,920 | $0 | $0 |
| 2021 | $8,653 | $457,210 | $0 | $0 |
| 2020 | $8,142 | $443,900 | $0 | $0 |
| 2019 | $7,929 | $430,980 | $0 | $0 |
| 2018 | $7,560 | $418,430 | $0 | $0 |
| 2017 | $7,253 | $406,250 | $0 | $0 |
| 2016 | $6,251 | $394,420 | $0 | $0 |
| 2015 | $6,102 | $382,940 | $0 | $0 |
| 2014 | $5,864 | $367,160 | $0 | $0 |
Seller's Agent in 2024
Ryan Paquette
Premiere Property Group, LLC
(503) 381-7890
1 in this area
36 Total Sales
Buyer's Agent in 2024
Todd Talcott
Where, Inc
(503) 975-8111
1 in this area
71 Total Sales
Source: Regional Multiple Listing Service (RMLS)
MLS Number: 24311455
APN: R104194
Disclaimer: Certain information contained herein is derived from information provided by parties other than Homes.com. All information provided is deemed reliable, but is not guaranteed to be accurate and should be independently verified.
The content relating to real estate for sale on this web site comes in part from the IDX program of the RMLS™ of Portland, Oregon. Real estate listings held by brokerage firms other than Ten-X are marked with the RMLS™ logo, and detailed information about these properties includes the names of the listing brokers. Listing content is copyright © 2026 RMLS™, Portland, Oregon. Some properties which appear for sale on this web site may subsequently have sold or may no longer be available. All information provided is deemed reliable but is not guaranteed and should be independently verified.
Ask me questions while you tour the home.