
Seller's Agent in 2013
Robert Casella
PREFERRED SHORE LLC
(941) 961-4037
4 in this area
179 Total Sales
Estimated Value: $205,368
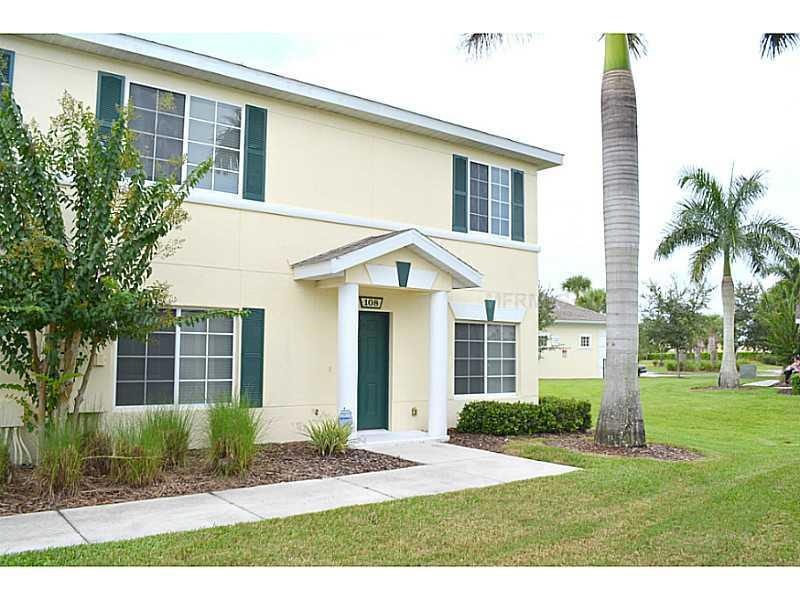
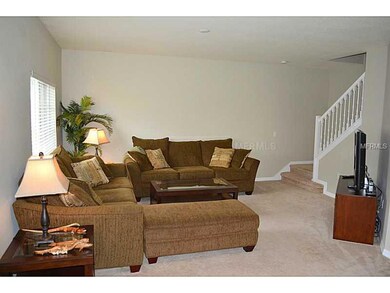
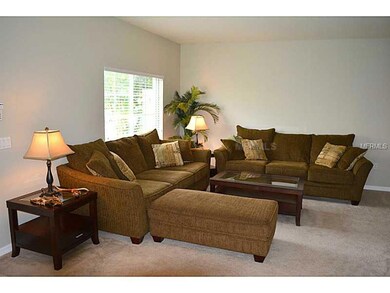
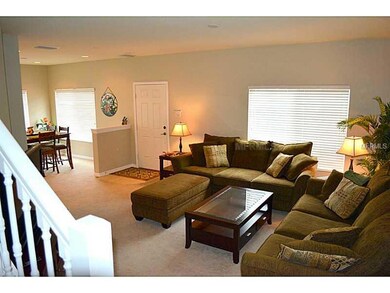
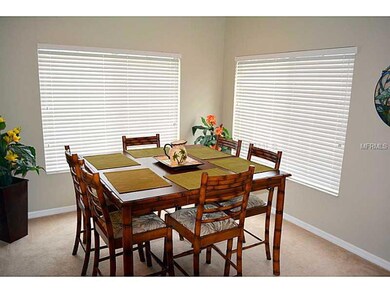
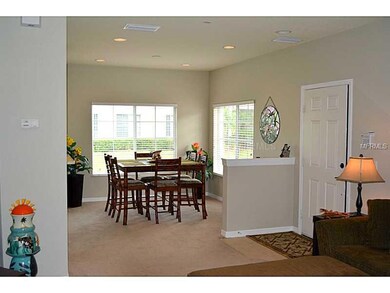
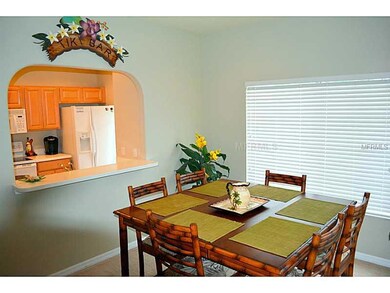
Active with Contract. Enjoy maintenance free living in in sunny Southwest Florida...a Paradise awaits you! Sarasota and Bradenton are home to the most beautiful beaches in the entire world. Golf, Sailing, Jet Skiing, Myakka River State Park, Ringling Museum, Mote Marine, Van Wezel Performing Arts...these are just a few of the many great activities at your fingertips! Hop over to Lakewood Ranch for a movie and a bite to eat, or maybe go down to St. Armands and watch the sunset at Lido Key. Of course, the Rays, Lightning, and Bucs are just a short ride away in Tampa! Gently used on a part-time basis, this beautiful townhome has been lovingly cared for by the current owners. Come see why this is the perfect getaway at a perfect price! The Maintenance fees include: Cable, Water, Heritage Harbour Amenities, Fishing Lake/Pier, Pool, Waste Disposal, Association Insurance, Playground, Park, Baseball/Soccer Fields, and Exterior & Building Maintenance. Heritage Harbour is also home to two outstanding championshipgolf courses, River Strand and Stoneybrook. Tour It, Love It, Own It. Come see why Heritage Harbour is one of the most desirable lifestyle communities in Manatee County. There is a $1000.00 one time capital contribution due at closing. CDD is included inoverall tax bill.
Last Agent to Sell the Property
PREFERRED SHORE LLC License #3192275 Listed on: 08/30/2013
We collect this data history from publicly available records. To have your information removed, we recommend requesting removal directly through your county’s website.
We collect this data history from publicly available records. To have your information removed, we recommend requesting removal directly through your county’s website.
| Date | Buyer | Sale Price | Title Company |
|---|---|---|---|
| $98,000 | Sunbelt Title Agency | ||
| $70,000 | North American Title Company | ||
| -- | Attorney | ||
| $200,000 | North American Title Company |
We collect this data history from publicly available records. To have your information removed, we recommend requesting removal directly through your county’s website.
| Date | Status | Borrower | Loan Amount |
|---|---|---|---|
| Previous Owner | $159,950 |
We collect this data history from publicly available records. To have your information removed, we recommend requesting removal directly through your county’s website.
| Date | Event | Price | List to Sale | Price per Sq Ft |
|---|---|---|---|---|
| 09/25/2013 09/25/13 | Sold | $98,000 | +3.3% | $82 / Sq Ft |
| 09/03/2013 09/03/13 | Pending | -- | -- | -- |
| 08/30/2013 08/30/13 | For Sale | $94,900 | -- | $79 / Sq Ft |
We collect this data history from publicly available records. To have your information removed, we recommend requesting removal directly through your county’s website.
| Year | Tax Paid | Tax Assessment Tax Assessment Total Assessment is a certain percentage of the fair market value that is determined by local assessors to be the total taxable value of land and additions on the property. | Land | Improvement |
|---|---|---|---|---|
| 2026 | $3,248 | $176,716 | $176,716 | |
| 2025 | $3,248 | $185,941 | ||
| 2023 | $3,239 | $225,250 | $0 | $225,250 |
| 2022 | $2,855 | $182,700 | $0 | $182,700 |
| 2021 | $2,358 | $127,000 | $0 | $127,000 |
| 2020 | $2,351 | $120,000 | $0 | $120,000 |
| 2019 | $2,320 | $120,000 | $0 | $120,000 |
| 2018 | $2,216 | $113,500 | $0 | $0 |
| 2017 | $2,070 | $115,000 | $0 | $0 |
| 2016 | $1,918 | $102,500 | $0 | $0 |
| 2015 | $1,656 | $86,850 | $0 | $0 |
| 2014 | $1,656 | $66,811 | $0 | $0 |
| 2013 | $1,460 | $54,396 | $1 | $54,395 |
Seller's Agent in 2013
Robert Casella
PREFERRED SHORE LLC
(941) 961-4037
4 in this area
179 Total Sales
C
Seller Co-Listing Agent in 2013
Carol Marra
FINE PROPERTIES
(941) 345-6087
1 in this area
8 Total Sales
Buyer's Agent in 2013
Tyce Clark
COLDWELL BANKER REALTY
(941) 284-2779
22 Total Sales
Source: Stellar MLS
MLS Number: A3983721
APN: 11024-0280-9
Disclaimer: Certain information contained herein is derived from information provided by parties other than Homes.com. All information provided is deemed reliable, but is not guaranteed to be accurate and should be independently verified.
All data is obtained from various sources and may not have been verified by broker or MLS GRID. Supplied Open House Information is subject to change without notice. All information should be independently reviewed and verified for accuracy. Properties may or may not be listed by the office/agent presenting the information. Some IDX listings have been excluded from this website. IDX information is provided exclusively for personal, non-commercial use, and may not be used for any purpose other than to identify prospective properties consumers may be interested in purchasing. Information is deemed reliable but not guaranteed.
Listings courtesy of Stellar MLS as distributed by MLS GRID.
Based on information submitted to the MLS GRID
Listing Information presented by local MLS brokerage: Ten-X - (888)-952-6393
Ask me questions while you tour the home.