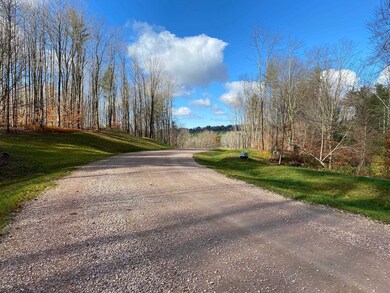
NOT LISTED FOR SALE

257 Hendee Ln Unit 2 Jericho, VT 05465

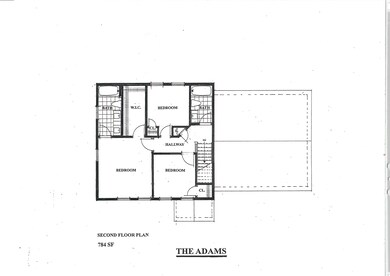
3 Beds
2.5 Baths
1,568 Sq Ft
0.6 Acre Lot

Sale Details

Date Sold: July 16, 2025

Last sale price $713,098 $455 Per Sq Ft

82 Days on Market

Highlights

  • Primary Bedroom Suite
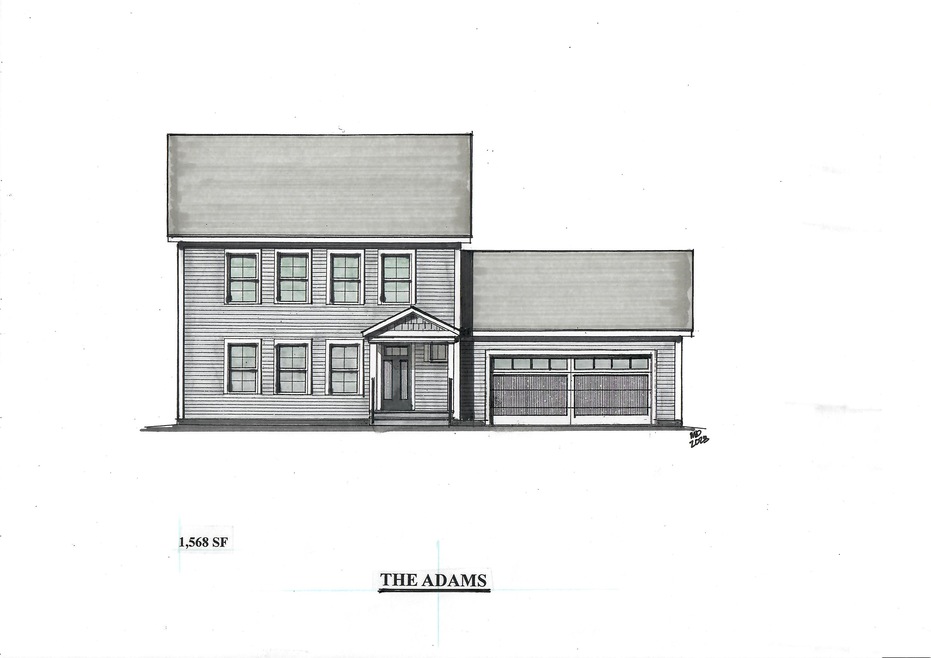
  • Colonial Architecture
  • Eat-In Kitchen
  • Jericho Elementary School Rated A-
  • Wooded Lot
  • Living Room

About This Home

As of July 2025

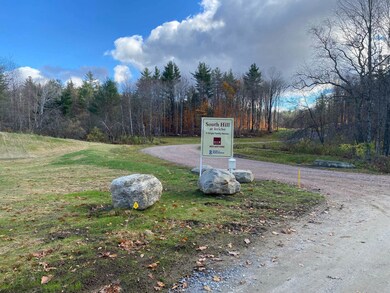
Nestled on a wooded hillside, South Hill at Jericho homes are serviced by Town water, Vt. Gas, a Community septic system and a private roadway. The Adams Colonial offer 3 bedrooms, 2.5 baths, 2 car garage and a Walkout Lower Level ready for finishing. This is the last available walkout site available.

Last Agent to Sell the Property

Christopher Senesac

ACM Realty, Inc. License #081.0002433 Listed on: 08/30/2024

Last Buyer's Agent

Lipkin Audette Team

Coldwell Banker Hickok and Boardman

Coldwell Banker Hickok and Boardman

Home Details

Home Type

  • Single Family

Lot Details

  • 26,136 Sq Ft Lot
  • Conservation Reserve Program Land
  • Wooded Lot
  • Property is zoned Rural Residential

Parking

  • 2 Car Garage
  • Stone Driveway

Home Design

  • Home in Pre-Construction
  • Colonial Architecture
  • Concrete Foundation
  • Wood Frame Construction
  • Batts Insulation
  • Architectural Shingle Roof
  • Vinyl Siding

Interior Spaces

  • Property has 2 Levels
  • ENERGY STAR Qualified Windows
  • Window Screens
  • Living Room
  • Combination Kitchen and Dining Room
  • Walk-Out Basement

Kitchen

  • Eat-In Kitchen
  • Gas Range
  • Microwave
  • ENERGY STAR Qualified Dishwasher
  • Kitchen Island

Flooring

  • Carpet
  • Ceramic Tile
  • Vinyl Plank

Bedrooms and Bathrooms

  • 3 Bedrooms
  • Primary Bedroom Suite

Utilities

  • No Cooling
  • Zoned Heating
  • Hot Water Heating System
  • Heating System Uses Gas
  • Heating System Uses Natural Gas
  • Programmable Thermostat
  • Underground Utilities
  • Gas Water Heater
  • Water Heated On Demand
  • Community Sewer or Septic
  • Cable TV Available

Community Details

Overview

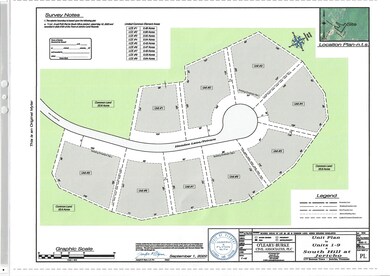
  • South Hill At Jericho Subdivision
  • Planned Unit Development

Amenities

  • Common Area

Recreation

  • Snow Removal

Home Details

Home Type

Single Family

Lot Details

0.6 Acres

Parking

2

Listing Details

  • Seasonal: No
  • Property Type: Residential
  • Display On Internet: High Speed Intrnt at Site
  • Architectural Style: Colonial
  • ResoLotFeatures: Conserved Land, Country Setting, PRD/PUD, Wooded
  • Road Frontage Type: Association, Cul-de-Sac, Gravel, Private Road
  • PropertySubType: Single Family Residence
  • MLS Status: (20) Closed - Closed
  • Subdivision Name: South Hill at Jericho
  • Above Grade Finished Sq Ft: 1568.0
  • Reso Interior Features: Dining Area, Kitchen Island, Kitchen/Dining, Programmable Thermostat
  • Unit Levels: Two
  • ResoPropertyCondition: Pre-Construction
  • Flood_Zone: No
  • Foreclosed_Or_Bank_Owned_Or_REO: No
  • Mobile_Home: No
  • Pre_Construction: No
  • Room_1_Type: Bathroom Half
  • Room_2_Type: Bathroom Full
  • Room_4_Type: Primary BR Suite
  • Room_5_Type: Bedroom
  • Room_6_Type: Bedroom
  • Room_7_Type: Eat-in Kitchen
  • Room_8_Type: Dining Room
  • Room_9_Type: Living Room
  • Timeshare_Or_Fract_Ownrshp: No
  • Basement_Access_Type: Walkout
  • Total_Finished_Area: 1568
  • Total_Area: 2352
  • Above_Grade_Unfinished_Area: 0
  • Below_Grade_Unfinished_Area: 784
  • Below_Grade_Unfinished_Area_Source: Builder
  • Special Features: None
  • Property Sub Type: Detached

Interior Features

  • Appliances: ENERGY STAR Qualified Dishwasher, Microwave, Gas Range, Refrigerator, Gas Water Heater, On Demand Water Heater
  • Total Bedrooms: 3
  • Flooring: Carpet, Ceramic Tile, Vinyl Plank
  • Basement: Concrete Floor, Unfinished, Walkout
  • Basement YN: Yes
  • Full Bathrooms: 2
  • Half Bathrooms: 1

Exterior Features

  • Driveway: Crushed Stone
  • Exterior Features: Window Screens, ENERGY STAR Qual Windows
  • Roof: Architectural Shingle
  • Construction Type: Batts Insulation, Blown-In Insulation, Wood Frame, Vinyl Siding
  • Foundation Details: Poured Concrete

Garage/Parking

  • Garage Spaces: 2.0
  • Attached Garage: Yes

Utilities

  • Electric: Circuit Breakers, Underground
  • Sewer: Community, Conventional Leach Field, Leach Field On-Site, Replacement Field-OnSite
  • Heating: Natural Gas, Vented Gas Heater, Hot Water, Zoned
  • Cooling: None
  • Utilities: Cable Connected, Underground Gas, Underground Utilities
  • Water Source: Public

Condo/Co-op/Association

  • Association Amenities: Insurance, Common Acreage, Snow Removal

Lot Info

  • Surveyed: Yes
  • Zoning: Rural Residential
  • Lot Size Acres: 0.6
  • Lot Size Sq Ft: 26136.0
Create a Home Valuation Report for This Property
The Home Valuation Report is an in-depth analysis detailing your home's value as well as a comparison with similar homes in the area

Home Values in the Area

Source: Public Records

Average Home Value in this Area


Source: Public Records

Property History

We collect this data history from publicly available records. To have your information removed, we recommend requesting removal directly through your county’s website.

Date Event Price List to Sale Price per Sq Ft
08/30/2025 08/30/25 Off Market $713,098 -- --
07/16/2025 07/16/25 Sold $713,098 +8.1% $455 / Sq Ft
11/20/2024 11/20/24 Pending -- -- --
11/14/2024 11/14/24 Price Changed $659,900 +0.8% $421 / Sq Ft
08/30/2024 08/30/24 For Sale $654,900 -- $418 / Sq Ft
Source: PrimeMLS

Agents Affiliated with this Home

  • Section Image
  • Section Image
See All Agents

Map

Source: PrimeMLS

MLS Number: 5011988

PrimeMLS
Your Personal Tour Guide

Ask me questions while you tour the home.