


Estimated payment $2,389/month
Total Views
1,600
3
Beds
2
Baths
1,503
Sq Ft
$243
Price per Sq Ft
Highlights
- Fitness Center
- New Construction
- Pond in Community
- Perry Worth Elementary School Rated A-
- Clubhouse
- Community Pool
About This Home
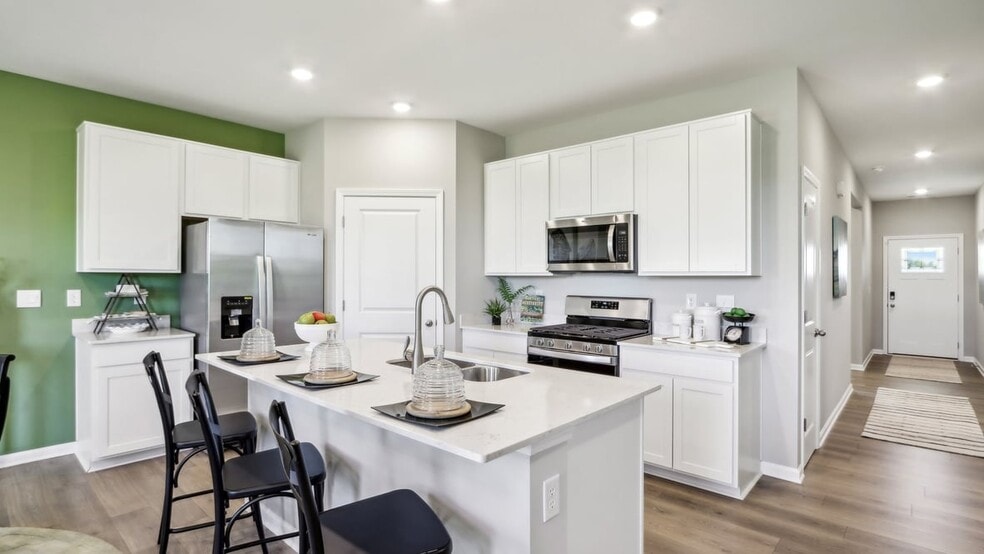
D.R. Horton, America’s Builder, is delighted to introduce the Harmony plan in the charming town of Whitestown, Indiana. This thoughtfully designed home offers a seamless blend of comfort and style, featuring three bedrooms and two full bathrooms within its open-concept, single-level layout. The living area is enhanced by durable solid surface flooring, ensuring both elegance and effortless upkeep. At the front, you'll find two generously sized bedrooms, while at the rear, a private sanctuary awaits with a luxurious bedroom complete with a spacious walk-in closet and an indulgent bath. The heart of the home, a spacious kitchen, invites you to entertain with ease, boasting a large built-in island and pristine white cabinetry. Practicality meets convenience with a well-placed closet at the garage entry, perfect for storing coats and jackets. Every D.R. Horton home in Indianapolis is equipped with our cutting-edge America’s Smart Home Technology, allowing you to monitor and control your living space from the comfort of your couch or from hundreds of miles away, using your smartphone, tablet, or computer. Photos are representative of plan and may vary as built.
Home Details
Home Type
- Single Family
Year Built
- Built in 2025 | New Construction
- Expected Delivery August 2025
Lot Details
- Minimum 4,439 Sq Ft Lot
- Minimum 20 Ft Wide Lot
Parking
- 3 Car Garage
Interior Spaces
- 1-Story Property
Bedrooms and Bathrooms
- 3 Bedrooms
- 2 Full Bathrooms
Community Details
Overview
- Pond in Community
- Greenbelt
Amenities
- Community Garden
- Picnic Area
- Clubhouse
- Event Center
- Amenity Center
Recreation
- Tennis Courts
- Community Basketball Court
- Pickleball Courts
- Bocce Ball Court
- Community Playground
- Fitness Center
- Community Pool
- Trails
Community Map
Map
Move In Ready Homes with Harmony Plan
Other Move In Ready Homes in Trailside
About the Builder
D.R. Horton began in 1978 as a homebuilding business in Texas and has grown into a national builder serving buyers across the United States. The company builds homes for first-time buyers, move-up buyers, active-adult buyers, and luxury buyers, with offerings that span both home construction and related purchase support. D.R. Horton also provides mortgage financing, title services, and insurance agency services, and it operates rental housing businesses alongside its homebuilding operations. The business further holds a majority stake in Forestar Group Inc., extending its involvement in residential lot development.
Frequently Asked Questions
How many homes are planned at Trailside
How many floor plans are available at Trailside?
How many move-in ready homes are available at Trailside?
Nearby Homes
- 6672 Sugar Creek Ln
- 7 Harrison Ave
- 10012 Bradley Ridge Way
- 545 S 500 E
- 6101 Hardwick Dr
- 910 S 800 E
- 7282 E 550 S
- 4901 Homestead Ct
- 9335 Pleasant View Ln
- 8093 Easton Ln
- 7655 E 550 S
- 9702 E 375 S
- 5778 Marvie Dr
- 8277 Keeneland Rd
- 8247 Keeneland Rd
- 6046 Salisbury St
- 6745 S 475 E
- 6775 S 475 E
- 11901 Indiana 32
- 1715 Templewood Dr
- Trailside
- Trailside - Towns
- Beckman Park
- Haven at Whitestown
- Bridle Oaks
- Peabody Farms West - Peabody Farms West Cottage
- Peabody Farms West - Peabody Farms West Venture
- Bridle Oaks South
- Highlands - Meadows
- Highlands - Summit
- Windswept Farms - Single-Family Homes
- The Courtyards at Heritage Trail
- Wild Air Trails
- Legacy Woods
- Bradley Ridge
- Holliday Farms
- Holliday Farms
- The Reserve at Russell Oaks
- The Courtyards of Russell Oaks
- The Reserve at Holliday Farms - Midtown Collection
Builder
Your Personal Tour Guide
Ask me questions while you tour the home.