
Jason Freedman
RE/MAX Properties - Newtown
(267) 382-5797
134 Total Sales
12 in Buckingham
$295K - $3.9M Price Range

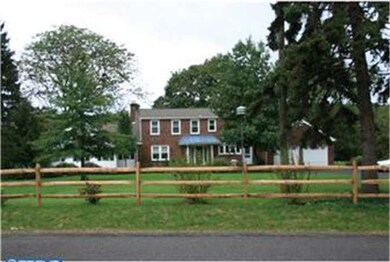
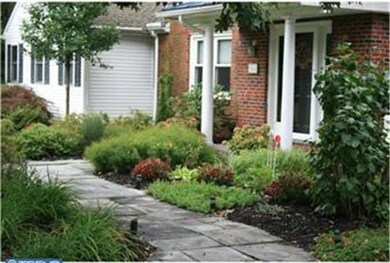
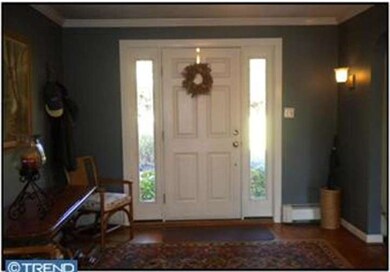
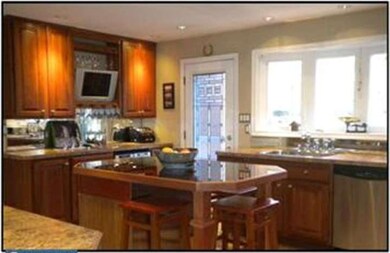
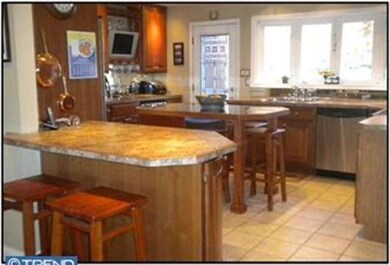
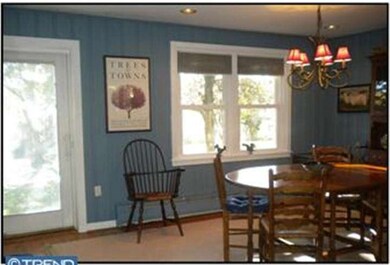
REDUCED! Custom brick cape w/"eye popping" Gathering Room addition. Gracious entry foyer, front to back parlor w/brick woodburning FP, french doors to cathedral gathering room w/propane fireplace and SGD to rear deck and fantastic pool views. Cherry/stainless kitchen(04) with radiant heat in quarry tile floor. 1st level Master bedroom*,w/terrific new bath & access to 2nd deck. In-Law/Guest bedroom w/full ceramic bath, also on 1st level. Upper level features two bedrooms, walk-in cedar closet and full ceramic hall bath. Heater(2009), Roof(2000). Hardwood floors, pocket doors, crown mouldings, fenced inground pool w/four person spa. Outstanding storage in full basement(Drylocked 10/2012). Two car attached garage; one car detached garage with adjoining workshop. Lush 2.4 acre setting w/old shade and brand new slate front walkway. Much character and charm. Seller offers QUICK SETTLEMENT. *Note: Two closets being installed on rear wall in Master Bedroom. JUST REDUCED TO $469,000! Seller wants OFFER!
Last Agent to Sell the Property
Dorothy Thornton
(215) 340-3500 info@cbhearthside.com Coldwell Banker Hearthside-Doylestown Listed on: 03/26/2012
Last Buyer's Agent
(215) 643-2500 ginsberg@addisonwolfe.com Howard Hanna Real Estate Services License #AB046037A
Jason Freedman
RE/MAX Properties - Newtown
(267) 382-5797
134 Total Sales
12 in Buckingham
$295K - $3.9M Price Range
Eric Green
Keller Williams Real Estate-Doylestown
(973) 604-4861
27 Total Sales
4 in Buckingham
$725K - $3.4M Price Range
RITA SPINOSA
Keller Williams Real Estate-Horsham
(267) 662-1750
43 Total Sales
1 in Buckingham
$395,000 Price
James Maroldi
River Valley Properties
(908) 975-1294
101 Total Sales
4 in Buckingham
$525K - $725K Price Range
Stacy Hilman
Keller Williams Real Estate-Doylestown
(445) 455-4226
112 Total Sales
12 in Buckingham
$296K - $1M Price Range
Evan Walton
Addison Wolfe Real Estate
(856) 644-3815
104 Total Sales
11 in Buckingham
$425K - $2.4M Price Range
We collect this data history from publicly available records. To have your information removed, we recommend requesting removal directly through your county’s website.
| Date | Event | Price | List to Sale | Price per Sq Ft |
|---|---|---|---|---|
| 01/11/2013 01/11/13 | Sold | $471,000 | +0.4% | $135 / Sq Ft |
| 11/18/2012 11/18/12 | Pending | -- | -- | -- |
| 11/08/2012 11/08/12 | Price Changed | $469,000 | -6.0% | $134 / Sq Ft |
| 08/21/2012 08/21/12 | Price Changed | $499,000 | -5.7% | $143 / Sq Ft |
| 07/11/2012 07/11/12 | Price Changed | $529,000 | -7.0% | $151 / Sq Ft |
| 04/19/2012 04/19/12 | Price Changed | $569,000 | -1.0% | $163 / Sq Ft |
| 04/13/2012 04/13/12 | Price Changed | $575,000 | -2.4% | $164 / Sq Ft |
| 03/26/2012 03/26/12 | For Sale | $589,000 | -- | $168 / Sq Ft |
D
Seller's Agent in 2013
Dorothy Thornton
Coldwell Banker Hearthside-Doylestown
Buyer's Agent in 2013
Jay Ginsberg
Howard Hanna Real Estate Services
(610) 428-8269
50 Total Sales
Source: Bright MLS
MLS Number: 1002424661
Disclaimer: Certain information contained herein is derived from information provided by parties other than Homes.com. All information provided is deemed reliable, but is not guaranteed to be accurate and should be independently verified.
The data relating to real estate for sale on this website appears in part through the BRIGHT Internet Data Exchange program, a voluntary cooperative exchange of property listing data between licensed real estate brokerage firms, and is provided by BRIGHT through a licensing agreement.
Listing information is from various brokers who participate in the Bright MLS IDX program and not all listings may be visible on the site.
The property information being provided on or through the website is for the personal, non-commercial use of consumers and such information may not be used for any purpose other than to identify prospective properties consumers may be interested in purchasing.
Some properties which appear for sale on the website may no longer be available because they are for instance, under contract, sold or are no longer being offered for sale.
Property information displayed is deemed reliable but is not guaranteed.
Copyright 2026 Bright MLS, Inc.
Ask me questions while you tour the home.