
Megan Bell
Real of Ohio
(380) 210-4402
225 Total Sales
1 in Upper Arlington
$475,000 Price
Estimated Value: $1,797,474
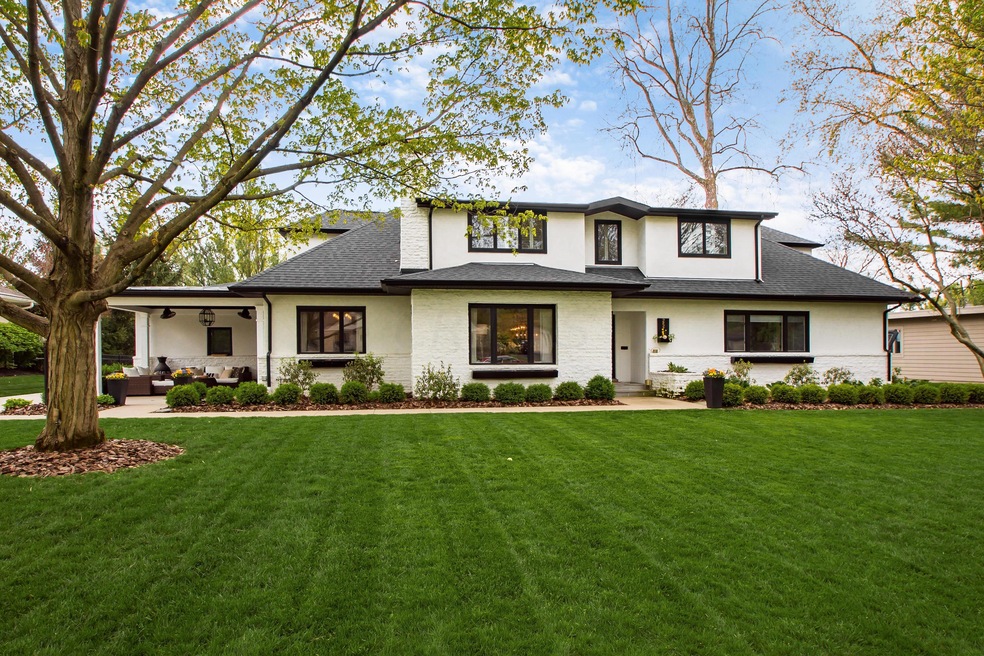
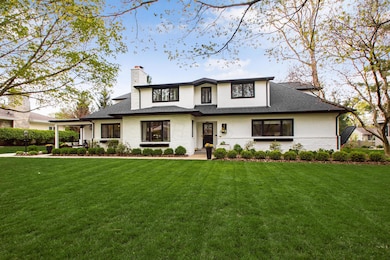
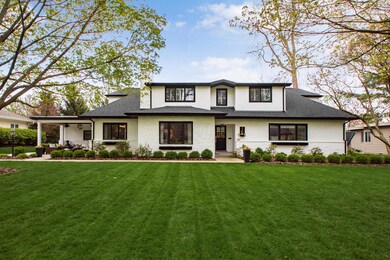
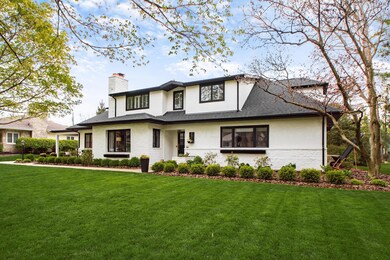
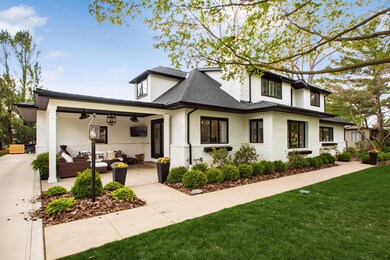
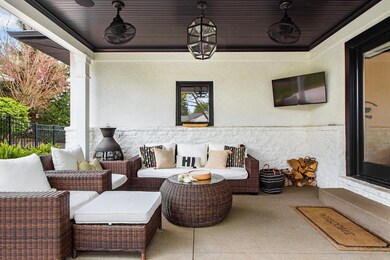
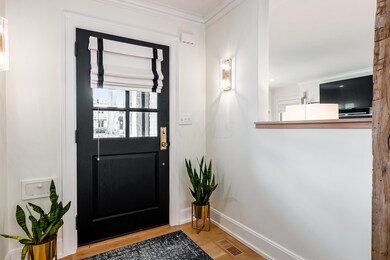
Best sq-ft deal in a desired area in UA. 3,400-sq ft + of above ground living, this mid-cent home sits among houses valued in excess of $1mil. The eat-in kit is on the smaller side and closed off but there are options for enlarging including opening into the garage or the den for a large gourmet kitchen. Ample yard space for building a det gar. 1st fl - refin hardwood floors,newer Anderson win, gas log FP,2 1/2 baths, 2 master-bedrms, den with wormy chestnut, bay window with storage. 2nd fl was built in 07
2 bedrms, a large bath a great rm/teen suite + lots of closets. New Radon gas system, 1st-fl furnace, H2O tank, garage door opener/key-less entry, storm door. A generator that powers most of the house and an irrigat sys. In move-in cond but with a little TLC,your investment will grow
Last Agent to Sell the Property
Brooke Farber
Berkshire Hathaway HS Calhoon Listed on: 06/23/2020
We collect this data history from publicly available records. To have your information removed, we recommend requesting removal directly through your county’s website.
Megan Bell
Real of Ohio
(380) 210-4402
225 Total Sales
1 in Upper Arlington
$475,000 Price
Candace Neff
Real of Ohio
(740) 685-4616
132 Total Sales
1 in Upper Arlington
$475,000 Price
Joshua Neudecker
Howard Hanna Real Estate Svcs
(833) 690-6643
42 Total Sales
1 in Upper Arlington
$529,000 Price
Nick Vlasidis
Howard Hanna Real Estate Svcs
(380) 333-5224
102 Total Sales
26 in Upper Arlington
$230K - $3.8M Price Range
Tom Eroshevich
RE/MAX Partners
(380) 800-5494
66 Total Sales
1 in Upper Arlington
$395,000 Price
Laurie Elsass
Keller Williams Capital Ptnrs
(380) 333-4703
97 Total Sales
1 in Upper Arlington
$925,000 Price
We collect this data history from publicly available records. To have your information removed, we recommend requesting removal directly through your county’s website.
| Date | Buyer | Sale Price | Title Company |
|---|---|---|---|
| -- | None Listed On Document | ||
| $1,270,000 | Crown Search Services Ltd | ||
| $515,000 | Independent Title Services I | ||
| $358,800 | Supreme Ti | ||
| -- | -- |
We collect this data history from publicly available records. To have your information removed, we recommend requesting removal directly through your county’s website.
| Date | Status | Borrower | Loan Amount |
|---|---|---|---|
| Previous Owner | $635,000 | ||
| Previous Owner | $85,500 | ||
| Previous Owner | $807,000 | ||
| Previous Owner | $807,145 | ||
| Previous Owner | $412,000 | ||
| Previous Owner | $402,000 | ||
| Previous Owner | $50,000 | ||
| Previous Owner | $400,000 | ||
| Previous Owner | $63,000 | ||
| Previous Owner | $286,990 |
We collect this data history from publicly available records. To have your information removed, we recommend requesting removal directly through your county’s website.
| Date | Event | Price | List to Sale | Price per Sq Ft | Prior Sale |
|---|---|---|---|---|---|
| 03/27/2025 03/27/25 | Off Market | $515,000 | -- | -- | |
| 06/29/2020 06/29/20 | Sold | $1,270,000 | -1.6% | $313 / Sq Ft | |
| 06/04/2020 06/04/20 | Pending | -- | -- | -- | |
| 05/26/2020 05/26/20 | Price Changed | $1,290,000 | -4.1% | $317 / Sq Ft | |
| 05/22/2020 05/22/20 | Price Changed | $1,345,000 | -3.2% | $331 / Sq Ft | |
| 05/15/2020 05/15/20 | For Sale | $1,390,000 | +169.9% | $342 / Sq Ft | |
| 04/06/2016 04/06/16 | Sold | $515,000 | -14.0% | $150 / Sq Ft | View Prior Sale |
| 03/07/2016 03/07/16 | Pending | -- | -- | -- | |
| 01/30/2015 01/30/15 | For Sale | $598,765 | -- | $174 / Sq Ft |
We collect this data history from publicly available records. To have your information removed, we recommend requesting removal directly through your county’s website.
| Year | Tax Paid | Tax Assessment Tax Assessment Total Assessment is a certain percentage of the fair market value that is determined by local assessors to be the total taxable value of land and additions on the property. | Land | Improvement |
|---|---|---|---|---|
| 2025 | $24,475 | $422,770 | $134,400 | $288,370 |
| 2024 | $24,475 | $422,770 | $134,400 | $288,370 |
| 2023 | $24,362 | $422,765 | $134,400 | $288,365 |
| 2022 | $27,910 | $399,420 | $111,300 | $288,120 |
| 2021 | $24,707 | $399,420 | $111,300 | $288,120 |
| 2020 | $18,202 | $296,660 | $111,300 | $185,360 |
| 2019 | $18,218 | $262,500 | $111,300 | $151,200 |
| 2018 | $9,063 | $262,500 | $111,300 | $151,200 |
| 2017 | $13,441 | $235,130 | $111,300 | $123,830 |
| 2016 | $10,703 | $161,880 | $50,790 | $111,090 |
| 2015 | $5,347 | $161,880 | $50,790 | $111,090 |
| 2014 | $10,706 | $161,880 | $50,790 | $111,090 |
| 2013 | $5,112 | $147,140 | $46,165 | $100,975 |
B
Seller's Agent in 2020
Brooke Farber
Berkshire Hathaway HS Calhoon
Buyer's Agent in 2020
Ann Means
Street Sotheby's International
(614) 296-5096
62 Total Sales
Buyer Co-Listing Agent in 2020
Terri Webb
Street Sotheby's International
(614) 538-8895
57 Total Sales
M
Seller's Agent in 2016
Mary Jo Vilardo
M.J., Realtors
(614) 486-3939
10 Total Sales
Buyer's Agent in 2016
William Robbins
Coldwell Banker Realty
(614) 208-8785
172 Total Sales
Source: Columbus and Central Ohio Regional MLS
MLS Number: 220015203
APN: 070-003852
Disclaimer: Certain information contained herein is derived from information provided by parties other than Homes.com. All information provided is deemed reliable, but is not guaranteed to be accurate and should be independently verified.
IDX information is provided exclusively for personal, non-commercial use, and may not be used for any purpose other than to identify prospective properties consumers may be interested in purchasing.
Information is deemed reliable but not guaranteed.
Ask me questions while you tour the home.