
Jolene Tabery
Keller Williams Classic Realty
(612) 446-0932
69 Total Sales
1 in Battle Creek West
$290,000 Price

Estimated Value: $312,212
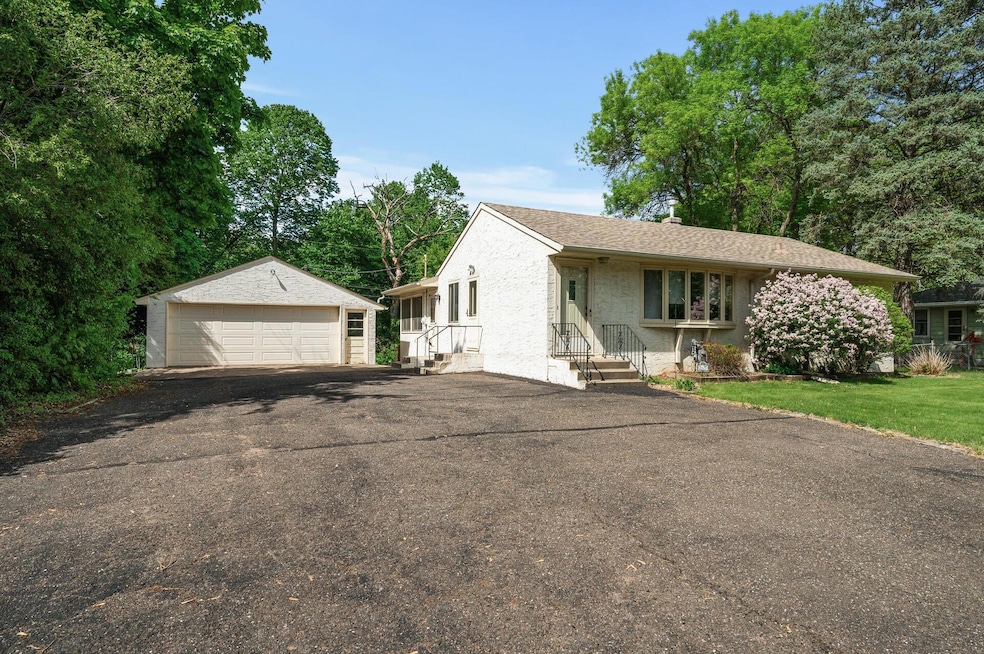
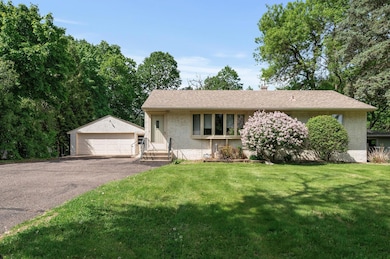
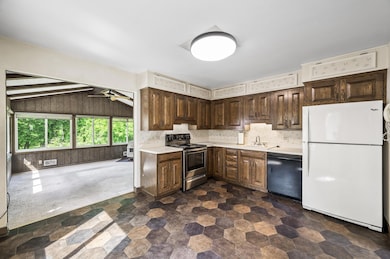
You Have Found It! Perfect home for a 1st Time Home Buyer, young professionals, or if you are looking to
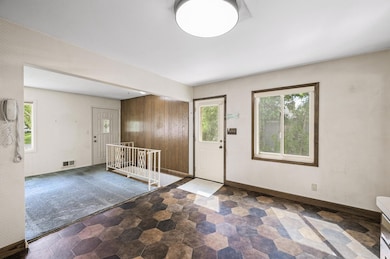
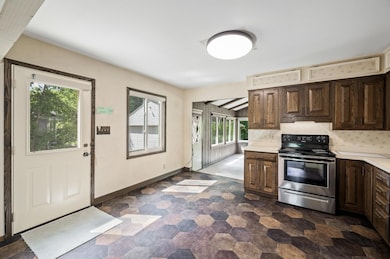
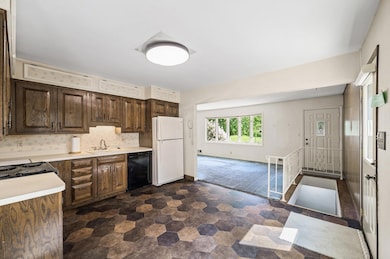
downsize. Enjoy the sunroom with 3 sides of windows directly off your eat-in kitchen, which leads to the
bright and sunny living room and formal dining room. For your convenience, the large deck and barbecue
area are accessed off the dining room. Two bedrooms and a full bathroom complete the main level. A great
space for entertaining and holiday gatherings. The lower level has an expansive family room, a large
bathroom, a bonus room or a non-conforming bedroom, and a laundry room. Yes, there is hardwood floors under the carpet on the main level. The backyard is flat and a
perfect play area or space for pets. Close to schools, servicesand easy access to highways.
We collect this data history from publicly available records. To have your information removed, we recommend requesting removal directly through your county’s website.
Jolene Tabery
Keller Williams Classic Realty
(612) 446-0932
69 Total Sales
1 in Battle Creek West
$290,000 Price
Tiffhanie Zheng
RE/MAX Results
(612) 441-3109
116 Total Sales
1 in Battle Creek West
$385,000 Price
Kim Jackson
Keller Williams Premier Realty
(651) 370-9219
139 Total Sales
1 in Battle Creek West
$300,000 Price
Nicole DeRyke
Keller Williams Classic Realty
(763) 415-7916
26 Total Sales
1 in Battle Creek West
$290,000 Price
Steven Cody
Property Executives Realty
(534) 544-4320
53 Total Sales
1 in Battle Creek West
$261,000 Price
Artemisa Boston
eXp Realty
(612) 255-5850
1,092 Total Sales
2 in Battle Creek West
$195K - $300K Price Range
We collect this data history from publicly available records. To have your information removed, we recommend requesting removal directly through your county’s website.
| Date | Buyer | Sale Price | Title Company |
|---|---|---|---|
| $294,000 | Rg Title |
We collect this data history from publicly available records. To have your information removed, we recommend requesting removal directly through your county’s website.
| Date | Status | Borrower | Loan Amount |
|---|---|---|---|
| Closed | $235,200 |
We collect this data history from publicly available records. To have your information removed, we recommend requesting removal directly through your county’s website.
| Date | Event | Price | List to Sale | Price per Sq Ft |
|---|---|---|---|---|
| 07/18/2025 07/18/25 | Sold | $294,000 | 0.0% | $171 / Sq Ft |
| 06/27/2025 06/27/25 | Pending | -- | -- | -- |
| 06/11/2025 06/11/25 | Price Changed | $294,000 | -4.9% | $171 / Sq Ft |
| 05/30/2025 05/30/25 | For Sale | $309,000 | -- | $180 / Sq Ft |
We collect this data history from publicly available records. To have your information removed, we recommend requesting removal directly through your county’s website.
| Year | Tax Paid | Tax Assessment Tax Assessment Total Assessment is a certain percentage of the fair market value that is determined by local assessors to be the total taxable value of land and additions on the property. | Land | Improvement |
|---|---|---|---|---|
| 2026 | $5,046 | $284,200 | $74,900 | $209,300 |
| 2025 | $4,944 | $337,200 | $74,900 | $262,300 |
| 2023 | $4,944 | $310,900 | $74,900 | $236,000 |
| 2022 | $4,220 | $280,500 | $74,900 | $205,600 |
| 2021 | $4,154 | $249,900 | $74,900 | $175,000 |
| 2020 | $3,366 | $246,400 | $74,900 | $171,500 |
| 2019 | $3,124 | $227,600 | $74,900 | $152,700 |
| 2018 | $2,988 | $216,100 | $74,900 | $141,200 |
| 2017 | $2,852 | $203,000 | $74,900 | $128,100 |
| 2016 | $2,444 | $0 | $0 | $0 |
| 2015 | $2,486 | $165,300 | $50,500 | $114,800 |
| 2014 | $2,084 | $0 | $0 | $0 |
Seller's Agent in 2025
Scott MacDougall
LPT Realty, LLC
(651) 242-0595
1 in this area
112 Total Sales
Buyer's Agent in 2025
Nicoli Holm
Keller Williams Realty Integrity
(612) 286-6813
1 in this area
268 Total Sales
Source: NorthstarMLS
MLS Number: 6726628
APN: 01-28-22-13-0006
Disclaimer: Certain information contained herein is derived from information provided by parties other than Homes.com. All information provided is deemed reliable, but is not guaranteed to be accurate and should be independently verified.
All data is obtained from various sources and may not have been verified by broker or MLS GRID. Supplied Open House Information is subject to change without notice. All information should be independently reviewed and verified for accuracy. Properties may or may not be listed by the office/agent presenting the information. Some IDX listings have been excluded from this website.
Listings courtesy of NorthstarMLS as distributed by MLS GRID.
Based on information submitted to the MLS GRID
Ask me questions while you tour the home.