
OMAR MAYORGA
RE/MAX MASTERS REALTY
(909) 479-2713
55 Total Sales
1 in San Antonio Heights
$40,000 Price
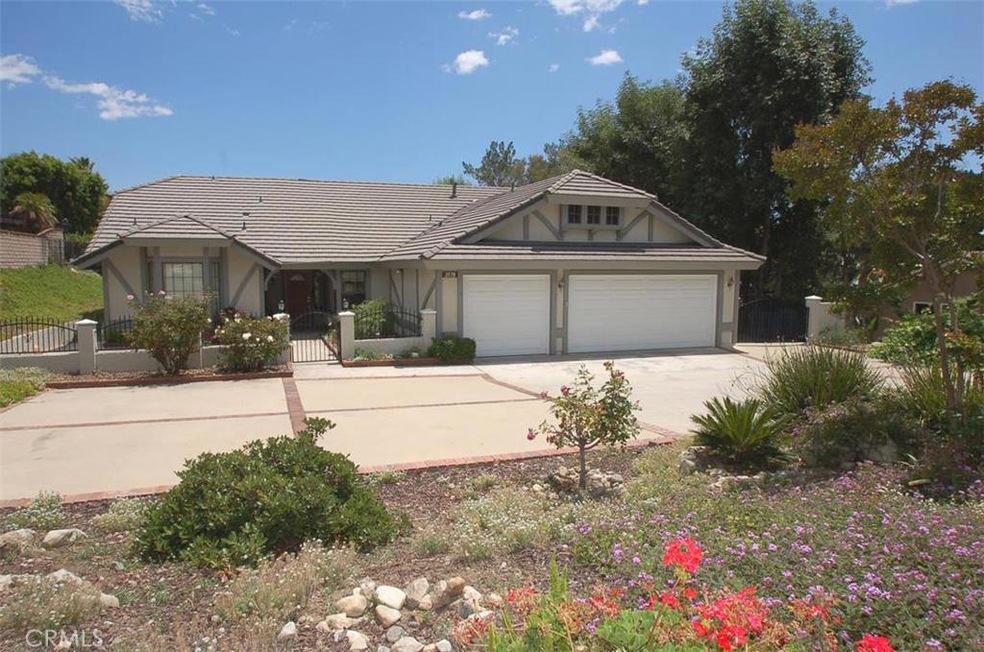
Spacious, single story San Antonio Heights home with separate mother-in-law area. The home has 3 bedrooms and 2 baths is 2,422 square feet, with a spectacular view of the mountains across the street. The 2 bedroom, 1 bath mother-in-law area is 878 square feet. The property is zoned for horses, has RV parking and is being sold with ¼ share of water stock from San Antonio Water Company. The home has vaulted ceilings, dual pane windows, glass atrium in the living room, a wet bar & stone fireplace in the family room. The master bedroom has a built in desk, stone fireplace, 2 closets including a cedar walk in. In the master bath there is a soaking tub, shower and double sink vanity. The inside laundry room has a sink and includes the washer and dryer. Kitchen has a garden window and includes the refrigerator. The mother-in-law area has dual pane windows, tankless water heater, great room w/fireplace and a stackable washer and dryer in the bathroom.
Last Agent to Sell the Property
Cheri Jo Gitney
Century 21 Masters License #01426764 Listed on: 05/23/2016
Last Buyer's Agent
Cheri Jo Gitney
Century 21 Masters License #01426764 Listed on: 05/23/2016
We collect this data history from publicly available records. To have your information removed, we recommend requesting removal directly through your county’s website.
OMAR MAYORGA
RE/MAX MASTERS REALTY
(909) 479-2713
55 Total Sales
1 in San Antonio Heights
$40,000 Price
Antonio Martinez
Keller Williams Pacific Estates
(424) 379-0120
39 Total Sales
1 in San Antonio Heights
$915,000 Price
Ruth Rankins
Realty ONE Group Mountain Dese
(928) 325-1271
59 Total Sales
1 in San Antonio Heights
$1,000,000 Price
Andres Rodriguez
KW Vision
(909) 344-5302
17 Total Sales
2 in San Antonio Heights
$1,425,000 Price Range
Jack Toro
ehomes
(833) 972-2811
55 Total Sales
1 in San Antonio Heights
$1,560,000 Price
Henry Tran
RE/MAX TIME REALTY
(909) 671-1671
73 Total Sales
1 in San Antonio Heights
$1,225,000 Price
We collect this data history from publicly available records. To have your information removed, we recommend requesting removal directly through your county’s website.
| Date | Buyer | Sale Price | Title Company |
|---|---|---|---|
| $750,000 | Stewart Title Of Ca Inc | ||
| Hagelberg Allen C | -- | North American Title Company | |
| Hagelberg Allen C | -- | None Available | |
| Hagelberg Allen C | -- | -- | |
| Hagelberg Allen C | -- | -- |
We collect this data history from publicly available records. To have your information removed, we recommend requesting removal directly through your county’s website.
| Date | Status | Borrower | Loan Amount |
|---|---|---|---|
| Open | $104,000 | ||
| Open | Reyes Ruben Jose | $517,788 | |
| Closed | Galvan Reyes Jr Ruben Jose | $546,750 | |
| Previous Owner | Hagelberg Delores R | $938,250 | |
| Previous Owner | Hagelberg Allen C | $216,000 | |
| Previous Owner | Hagelberg Allen C | $50,000 | |
| Previous Owner | Hagelberg Allen C | $25,000 | |
| Previous Owner | Hagelberg Allen C | $178,000 | |
| Previous Owner | Hagelberg Allen C | $25,001 | |
| Previous Owner | Hagelberg Allen C | $177,800 |
We collect this data history from publicly available records. To have your information removed, we recommend requesting removal directly through your county’s website.
| Date | Event | Price | List to Sale | Price per Sq Ft |
|---|---|---|---|---|
| 04/12/2017 04/12/17 | Sold | $750,000 | 0.0% | $227 / Sq Ft |
| 02/26/2017 02/26/17 | Pending | -- | -- | -- |
| 02/24/2017 02/24/17 | Off Market | $750,000 | -- | -- |
| 11/15/2016 11/15/16 | Price Changed | $775,000 | -3.0% | $235 / Sq Ft |
| 11/02/2016 11/02/16 | For Sale | $799,000 | 0.0% | $242 / Sq Ft |
| 10/07/2016 10/07/16 | Pending | -- | -- | -- |
| 08/17/2016 08/17/16 | Price Changed | $799,000 | -8.6% | $242 / Sq Ft |
| 07/15/2016 07/15/16 | Price Changed | $874,000 | -2.8% | $265 / Sq Ft |
| 05/23/2016 05/23/16 | For Sale | $899,000 | -- | $272 / Sq Ft |
We collect this data history from publicly available records. To have your information removed, we recommend requesting removal directly through your county’s website.
| Year | Tax Paid | Tax Assessment Tax Assessment Total Assessment is a certain percentage of the fair market value that is determined by local assessors to be the total taxable value of land and additions on the property. | Land | Improvement |
|---|---|---|---|---|
| 2026 | $9,477 | $887,849 | $310,747 | $577,102 |
| 2025 | $9,477 | $870,440 | $304,654 | $565,786 |
| 2024 | $9,175 | $853,372 | $298,680 | $554,692 |
| 2023 | $9,038 | $836,640 | $292,824 | $543,816 |
| 2022 | $8,843 | $820,235 | $287,082 | $533,153 |
| 2021 | $8,835 | $804,152 | $281,453 | $522,699 |
| 2020 | $8,595 | $795,906 | $278,567 | $517,339 |
| 2019 | $8,564 | $780,300 | $273,105 | $507,195 |
| 2018 | $8,352 | $765,000 | $267,750 | $497,250 |
| 2017 | $5,524 | $507,712 | $97,803 | $409,909 |
| 2016 | $5,298 | $497,757 | $95,885 | $401,872 |
| 2015 | $5,177 | $490,281 | $94,445 | $395,836 |
| 2014 | $5,037 | $480,677 | $92,595 | $388,082 |
CG
Seller's Agent in 2017
Cheri Jo Gitney
Century 21 Masters
Source: California Regional Multiple Listing Service (CRMLS)
MLS Number: CV16110340
APN: 1003-071-29
Disclaimer: Certain information contained herein is derived from information provided by parties other than Homes.com. All information provided is deemed reliable, but is not guaranteed to be accurate and should be independently verified.
The multiple listing data appearing on this website, or contained in reports produced therefrom, is owned and copyrighted by California Regional Multiple Listing Service, Inc. ("CRMLS") and is protected by all applicable copyright laws. Information provided is for viewer's personal, non-commercial use and may not be used for any purpose other than to identify prospective properties the viewer may be interested in purchasing. All listing data, including but not limited to square footage and lot size is believed to be accurate, but the listing Agent, listing Broker and CRMLS and its affiliates do not warrant or guarantee such accuracy. The viewer should independently verify the listed data prior to making any decisions based on such information by personal inspection and/or contacting a real estate professional.
Based on information from California Regional Multiple Listing Service, Inc. and /or other sources. All data, including all measurements and calculations of area, is obtained from various sources and has not been, and will not be, verified by broker or MLS. All information should be independently reviewed and verified for accuracy. Properties may or may not be listed by the office/agent presenting the information
Ask me questions while you tour the home.