NOT LISTED FOR SALE

Estimated Value: $246,000 - $268,396

3 Beds
2 Baths
1,668 Sq Ft
4,792 Sq Ft Lot

Sale Details

Date Sold: May 5, 2023

Last sale price $255,000 $153 Per Sq Ft

Est. 2% increase in value since last sale

Current estimated payment $1,769 / mo

Highlights

  • Mature Trees
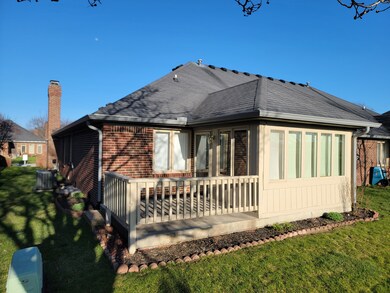
  • Deck
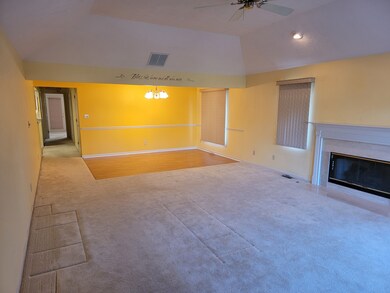
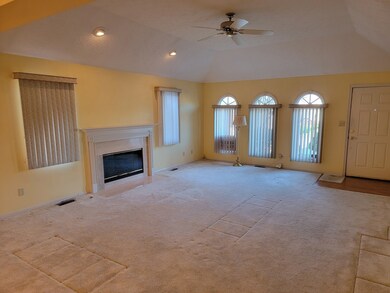
  • Cathedral Ceiling
  • Central Elementary School Rated A
  • Traditional Architecture
  • Laundry closet

About This Home

As of May 2023

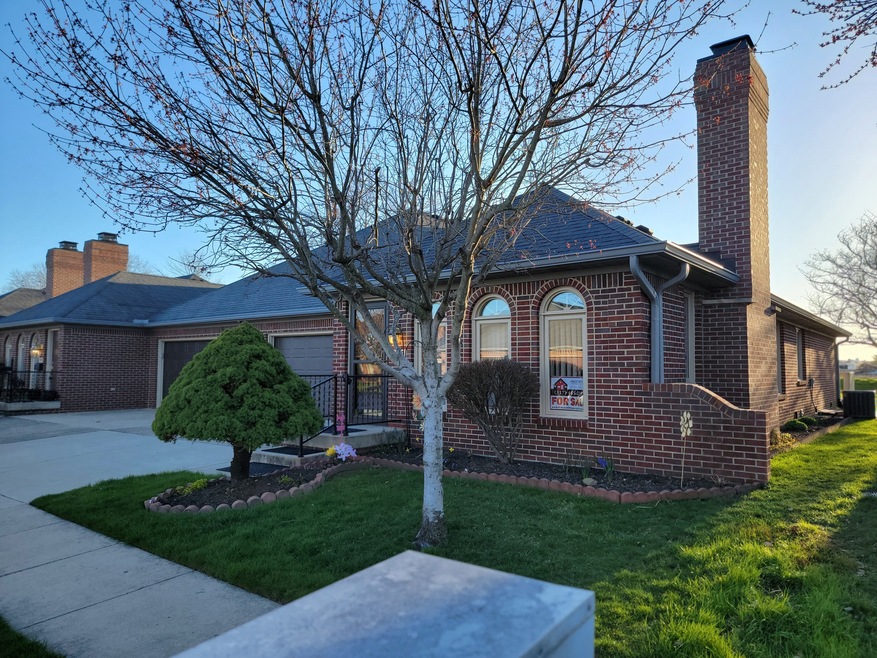
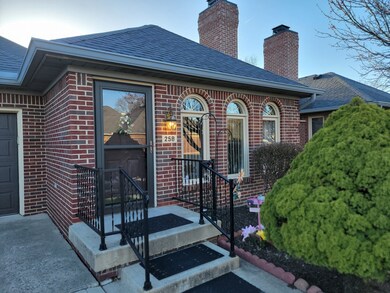
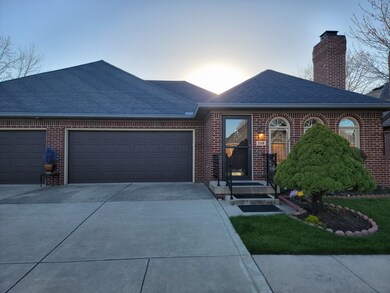
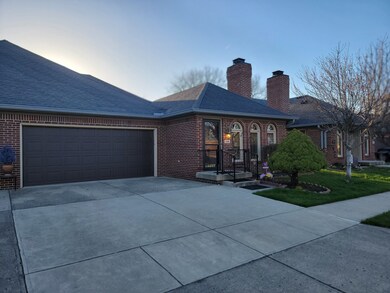
Lovely 3 bedroom 2 bathroom condo located in White Lick Creek Condos. Maintenance free living. All brick exterior. Patio on the rear for enjoyable sunsets. Cathedral ceilings in the living room and dinning area. Primary owners suite has walk in closet with built in shelving, bathroom with walk in shower. Sun room off the rear of the condo. All appliances are included along with the washer and dryer. Finished 2 car garage. Located in Plainfield IN. Connected to the trail system. Just 5 minutes from the aquatics center and lots of shopping. Must see today.

Last Agent to Sell the Property

Joe Pritchett

Pritchett Property Group LLC License #RB14050176 Listed on: 04/03/2023

Co-Listed By

Angela Pritchett

Pritchett Property Group LLC License #RB14045617

Last Buyer's Agent

Vickie Jordan

Home Bound Real Estate LLC

Property Details

Home Type

  • Condominium

Est. Annual Taxes

  • $1,534

Year Built

  • Built in 1993

Lot Details

  • 1 Common Wall
  • Mature Trees

HOA Fees

  • $205 Monthly HOA Fees

Parking

  • 2 Car Garage

Home Design

  • Traditional Architecture
  • Brick Exterior Construction
  • Block Foundation

Interior Spaces

  • 1,668 Sq Ft Home
  • 1-Story Property
  • Cathedral Ceiling
  • Gas Log Fireplace
  • Family or Dining Combination

Kitchen

  • Electric Oven
  • Electric Cooktop
  • Built-In Microwave
  • Dishwasher
  • Disposal

Flooring

  • Carpet
  • Laminate
  • Ceramic Tile

Bedrooms and Bathrooms

  • 3 Bedrooms
  • 2 Full Bathrooms

Laundry

  • Laundry closet
  • Dryer
  • Washer

Home Security

Outdoor Features

  • Deck

Utilities

  • Forced Air Heating and Cooling System
  • Gas Water Heater
  • Water Softener is Owned

Listing and Financial Details

  • Legal Lot and Block 35 / 11
  • Assessor Parcel Number 321034103013000012

Community Details

Overview

  • Association fees include home owners, insurance, lawncare, maintenance structure, maintenance, management, snow removal
  • White Lick Community Subdivision
  • The community has rules related to covenants, conditions, and restrictions

Security

  • Fire and Smoke Detector

Property Details

Home Type

Condominium

Est. Annual Taxes

$1,534

Year Built

Built in 1993

Lot Details

4,792 Sq Ft Lot

HOA Fees

$205 per month

Parking

2

Listing Details

  • Property Sub Type: Condominium
  • Architectural Style: TraditonalAmerican
  • Property Type: Residential
  • New Construction: No
  • Tax Year: 2022
  • Year Built: 1993
  • Building Area Total: 1668
  • Co List Office Phone: 317-445-2197
  • Garage Y N: Yes
  • Subdivision Name: White Lick Community
  • Transaction Type: Sale
  • Accessibility Features YN: No
  • Lifestyles: Paired Patio
  • MBR_AttributionContact: joepritchett322@gmail.com
  • Special Features: None

Interior Features

  • Common Walls: 1 Common Wall
  • Basement: No
  • Appliances: Electric Cooktop, Dishwasher, Dryer, Disposal, Gas Water Heater, MicroHood, Electric Oven, Refrigerator, Washer, Water Heater, Water Softener Owned
  • Levels: One
  • Full Bathrooms: 2
  • Total Bathrooms: 2
  • Total Bedrooms: 3
  • Fireplace Features: Gas Log
  • Fireplaces: 1
  • Interior Amenities: Cathedral Ceiling(s)
  • Living Area: 1668
  • Other Equipment: Smoke Alarm
  • Areas Interior: Laundry in Unit
  • Eating Area: Dining Combo/Great Room
  • Basement Full Bathrooms: 0
  • Main Level Full Bathrooms: 2
  • Main Level Sq Ft: 1668
  • Basement Half Bathrooms: 0
  • Main Half Bathrooms: 0
  • ResoLivingAreaSource: Assessor

Exterior Features

  • Construction Materials: Brick
  • Foundation Details: Block
  • Patio And Porch Features: Deck Main Level
  • View Y N: No
  • Waterfront: No

Garage/Parking

  • Garage Spaces: 2
  • Parking Features: Concrete
  • Garage Parking Other: Finished Garage,Garage Door Opener

Utilities

  • Utilities: Electricity Connected, Gas, Sewer Connected, Water Connected
  • Cooling: Central Electric
  • Electric: 200+ Amp Service
  • Heating: Forced Air
  • Laundry Features: Laundry Closet
  • Water Source: Municipal/City
  • Solid Waste: Yes

Condo/Co-op/Association

  • Association Fee: 205
  • Association Fee Frequency: Monthly
  • Association YN: Yes
  • Community Features: Sidewalks, Street Lights
  • H O A Disclosures: Covenants & Restrictions
  • Condo Description Location: Ground Level
  • Condo Type: Horizontal

Fee Information

  • Association Fee Includes: Association Home Owners, Insurance, Lawncare, Maintenance Structure, Maintenance, Management, Snow Removal

Lot Info

  • Lot Features: Sidewalks, Storm Sewer, Street Lights, Mature Trees
  • Property Attached Yn: Yes
  • Lot Size Sq Ft: 43
  • Parcel Number: 321034103013000012
  • Acres: CndHPRCoop

Green Features

  • Green Certification Y N: No

Tax Info

  • Tax Annual Amount: 1534
  • Tax Block: 11
  • Tax Lot: 35
  • Semi Annual Property Tax Amt: 767

Ownership History

We collect this data history from publicly available records. To have your information removed, we recommend requesting removal directly through your county’s website.

Date Name Owned For Owner Type

Purchase Details

Listed on
Apr 3, 2023
Closed on
May 5, 2023
Sold by
Bought by
Seller's Agent
Joe Pritchett
Pritchett Property Group LLC
Buyer's Agent
Vickie Jordan
Home Bound Real Estate LLC
List Price
$255,000
Sold Price
$255,000
Views
82
Current Estimated Value
$260,349

Home Financials for this Owner

Home Financials are based on the most recent Mortgage that was taken out on this home.
Estimated Appreciation
$5,349
Avg. Annual Appreciation
0.64%
Original Mortgage
$247,350
Interest Rate
0.0632%
Mortgage Type
New Conventional

Purchase Details

Listed on
Jun 3, 2014
Closed on
Aug 4, 2014
Sold by
Bought by
Seller's Agent
Donna Plummer Cherry
Dropped Members
Buyer's Agent
Mick Coates
eXp Realty LLC
List Price
$153,850
Sold Price
$150,000
Premium/Discount to List
-$3,850
-2.5%

Home Financials for this Owner

Home Financials are based on the most recent Mortgage that was taken out on this home.
Avg. Annual Appreciation
6.24%

Purchase Details

Closed on
Apr 14, 2006
Sold by
Bought by

Home Financials for this Owner

Home Financials are based on the most recent Mortgage that was taken out on this home.
Original Mortgage
$50,000
Interest Rate
0.0642%
Mortgage Type
Future Advance Clause Open End Mortgage
Source: Public Records
Create a Home Valuation Report for This Property
The Home Valuation Report is an in-depth analysis detailing your home's value as well as a comparison with similar homes in the area

Home Values in the Area

Source: Public Records

Average Home Value in this Area


Source: Public Records

Purchase History

We collect this data history from publicly available records. To have your information removed, we recommend requesting removal directly through your county’s website.

Date Buyer Sale Price Title Company
-- None Listed On Document
-- --
-- None Available
Source: Public Records

Mortgage History

We collect this data history from publicly available records. To have your information removed, we recommend requesting removal directly through your county’s website.

Date Status Borrower Loan Amount
Open $247,350
Previous Owner $50,000
Source: Public Records

Property History

We collect this data history from publicly available records. To have your information removed, we recommend requesting removal directly through your county’s website.

Date Event Price List to Sale Price per Sq Ft Prior Sale
05/05/2023 05/05/23 Sold $255,000 0.0% $153 / Sq Ft
04/04/2023 04/04/23 Pending -- -- --
04/03/2023 04/03/23 For Sale $255,000 +70.0% $153 / Sq Ft
08/04/2014 08/04/14 Sold $150,000 -2.5% $90 / Sq Ft View Prior Sale
06/22/2014 06/22/14 Pending -- -- --
06/03/2014 06/03/14 For Sale $153,850 -- $92 / Sq Ft
Source: MIBOR Broker Listing Cooperative®

Tax History

We collect this data history from publicly available records. To have your information removed, we recommend requesting removal directly through your county’s website.

Year Tax Paid Tax Assessment Tax Assessment Total Assessment is a certain percentage of the fair market value that is determined by local assessors to be the total taxable value of land and additions on the property. Land Improvement
2025 $1,625 $218,100 $35,000 $183,100
2024 $1,773 $204,900 $26,800 $178,100
2023 $1,709 $201,600 $25,500 $176,100
2022 $2,248 $191,300 $24,300 $167,000
2021 $1,295 $169,400 $24,300 $145,100
2020 $1,145 $157,300 $24,300 $133,000
2019 $1,160 $157,300 $24,300 $133,000
2018 $1,260 $162,400 $24,300 $138,100
2017 $861 $152,600 $23,300 $129,300
2016 $844 $146,300 $23,300 $123,000
2014 $811 $122,900 $19,900 $103,000
Source: Public Records

Agents Affiliated with this Home

  • Section Image
  • Section Image
  • Section Image
  • Section Image
  • Section Image
See All Agents

Map

Source: MIBOR Broker Listing Cooperative®

MLS Number: 21912544

MIBOR Broker Listing Cooperative®

APN: 32-10-34-103-013.000-012

Your Personal Tour Guide

Ask me questions while you tour the home.