
Brandon Puorro
Puorro Realty Group
(860) 661-0562
53 Total Sales
2 in Meriden
$300K - $460K Price Range
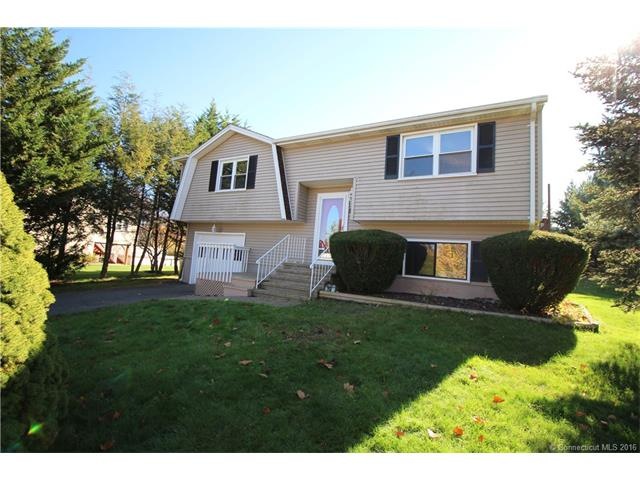
Oversized 1/2 acre lot w/storage shed. sliders to deck off dining room, 2 full baths, hardwood floors, private park like yard, maintenance free exterior, six panel doors. a must see home.
Last Agent to Rent the Property
Joseph Mucci
Maier Real Estate License #RES.0484852 Listed on: 11/03/2015
Brandon Puorro
Puorro Realty Group
(860) 661-0562
53 Total Sales
2 in Meriden
$300K - $460K Price Range
Victoria Stillings
Coldwell Banker Realty
(475) 234-4175
115 Total Sales
5 in Meriden
$215K - $430K Price Range
George Noujaim
Dave Jones Realty, LLC
(475) 263-4696
67 Total Sales
1 in Meriden
$125,000 Price
Danny Hernandez
CLMA Realty
(860) 846-4427
77 Total Sales
10 in Meriden
$160K - $420K Price Range
Marilyn E. Profit
Coldwell Banker Realty
(475) 471-1056
110 Total Sales
2 in Meriden
$275K - $390K Price Range
Marjorie Clark
Coldwell Banker Realty
(844) 771-7812
37 Total Sales
3 in Meriden
$205K - $300K Price Range
We collect this data history from publicly available records. To have your information removed, we recommend requesting removal directly through your county’s website.
| Date | Event | Price | List to Sale | Price per Sq Ft |
|---|---|---|---|---|
| 11/23/2015 11/23/15 | Rented | $1,500 | 0.0% | -- |
| 11/10/2015 11/10/15 | Under Contract | -- | -- | -- |
| 11/03/2015 11/03/15 | For Rent | $1,500 | -- | -- |
J
Landlord's Agent in 2015
Joseph Mucci
Maier Real Estate
Tenant's Agent in 2015
Pauline Valenti
Pauline Valenti
(203) 634-1876
7 Total Sales
Source: SmartMLS
MLS Number: N10084779
Disclaimer: Certain information contained herein is derived from information provided by parties other than Homes.com. All information provided is deemed reliable, but is not guaranteed to be accurate and should be independently verified.
IDX information is provided exclusively for personal, non-commercial use, and may not be used for any purpose other than to identify prospective properties consumers may be interested in purchasing. Information is deemed reliable but not guaranteed.
Ask me questions while you tour the home.