NOT LISTED FOR SALE

Estimated Value: $774,000 - $841,000

3 Beds
2 Baths
2,422 Sq Ft
$331/Sq Ft Est. Value

Sale Details

Date Sold: August 3, 2016

Last sale price $436,000 $180 Per Sq Ft

Est. 80% increase in value since last sale

Current estimated payment $4,546 / mo

45 Days on Market

Highlights

  • Private Pool
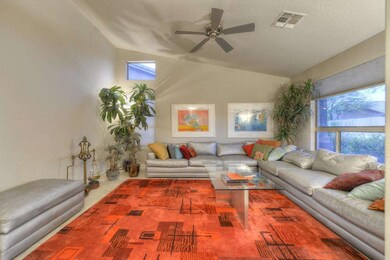
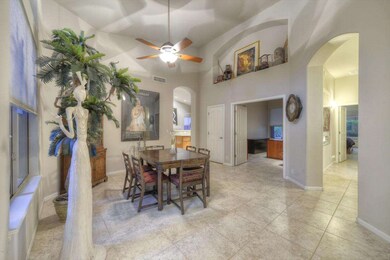
  • Vaulted Ceiling
  • Covered Patio or Porch
  • Wildfire Elementary School Rated A
  • Granite Countertops
  • Mechanical Sun Shade

About This Home

As of August 2016

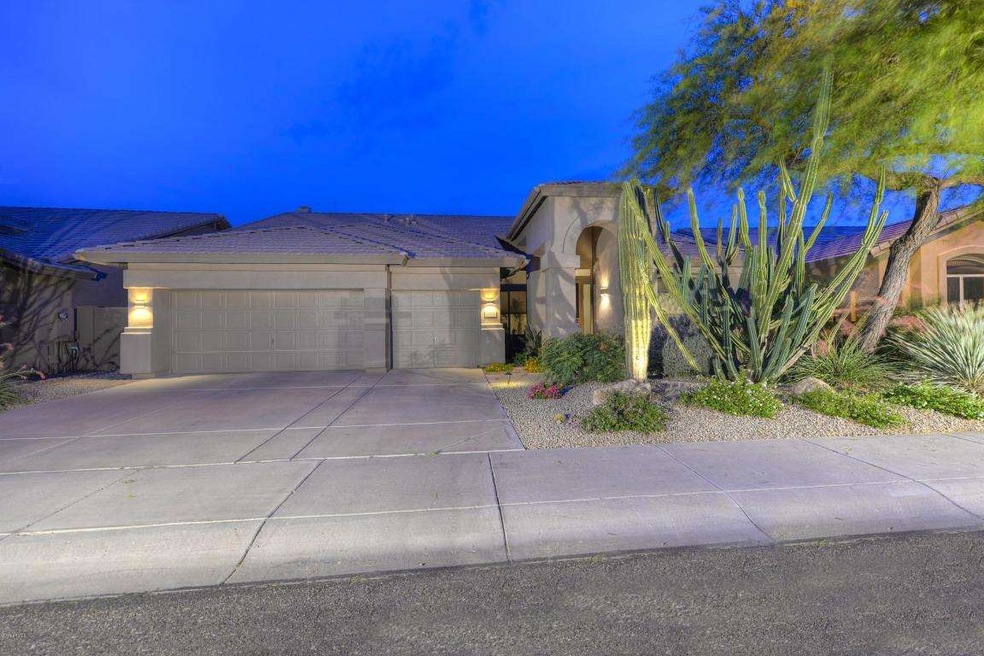
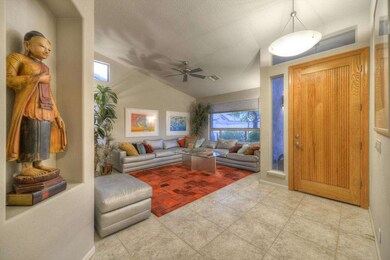
Your new space starts with a quality built, updated T.W. Lewis home of 2,422 SF, tiled floors throughout, in one of the most desired neighborhoods in NE Phoenix. Tatum Highlands has just the right proximity to all of the best amenities in the Desert Ridge area, but the 'space'' by way of a large Sonoran Desert-State Trust Land buffer from that density to allow for your quiet enjoyment. This popular St. Thomas floor plan has a Huge Master & 2 guest beds, 2 baths, and a spacious 3 Car Garage with heavy duty storage racks ''more necessary space''. Your Private ''space'' is highlighted by a great Master Bathroom. An over-sized custom travertine shower with a multiple heads & storage trays, a sitting bench & drying area completed with raised cabinets and granite tops....(more continues)... Neutral toned custom color warms all the rooms, which having vaulted ceilings that give this floor plan a very open yet intimate feeling "space".

The Granite updates extend to the Kitchen where the Breakfast Island is the gathering spot. The large walk in Pantry offers ample storage space and updated canned lighting helps sets the scene. Again, open and roomy this is the area you can Dine, Entertain and Relax all at the same time. Complete with a fireplace, media & art niches, you'll be proud of this space.

The formal Living Room is a very comfortable with big open access and allows for for a nice quiet space to rest or read.

Don't forget the roomy Study, could be a 4th Bed option if needed.

Yet, there's more....saving one of the best spaces for last.

Vibrant colors accentuate this large covered patio, complete with automatic shades but you make it your special space....Relax by your Resort like pool featuring a tranquil rock waterfall and Lounge area as the cascading sounds compete for your tranquility with the Lush vegetation surrounds. Quick access to backyard with a screen/security door to the Master Bedroom & Bath....which allows for great cross breezes helped by the stylish screen security door on the front entry as well.

A great interior community home site on a quiet street is just a few blocks from John Teets Park and half a block from the open space of the State Trust Land trails to bike, hike and explore.

Minutes to the 101/51 Loop Interchange along with close proximity to the new Sonoran Desert Drive and Preserve Parks also gives you that quick access to the 303 & I-17 High Country connections.

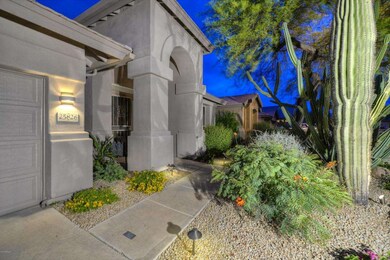
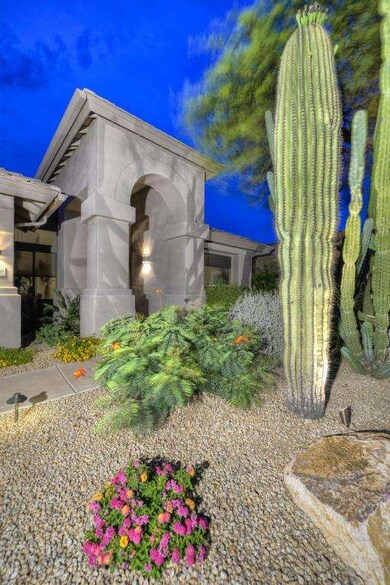
The soon to be former owner has maintained and enhanced not just the amazing front and back landscaping, but the home as a whole. That pride in ownership will help you find your new home is a natural "Space" for you!

Last Agent to Sell the Property

Allan Macdonald

Russ Lyon Sotheby's International Realty License #SA551170000 Listed on: 05/21/2016

Russ Lyon Sotheby's International Realty

Co-Listed By

Jim Stowell

Russ Lyon Sotheby's International Realty License #BR532427000

Last Buyer's Agent

Nancy Tomback

Russ Lyon Sotheby's International Realty License #SA028415000

Russ Lyon Sotheby's International Realty

Home Details

Home Type

  • Single Family

Est. Annual Taxes

  • $2,881

Year Built

  • Built in 1996

Lot Details

  • 7,524 Sq Ft Lot
  • Desert faces the front of the property
  • Front and Back Yard Sprinklers
  • Grass Covered Lot

Parking

  • 3 Car Garage
  • Garage Door Opener

Home Design

  • Wood Frame Construction
  • Tile Roof
  • Stucco

Interior Spaces

  • 2,422 Sq Ft Home
  • 1-Story Property
  • Vaulted Ceiling
  • Ceiling Fan
  • Gas Fireplace
  • Mechanical Sun Shade
  • Solar Screens
  • Family Room with Fireplace
  • Tile Flooring
  • Security System Owned
  • Laundry in unit

Kitchen

  • Eat-In Kitchen
  • Breakfast Bar
  • Built-In Microwave
  • Dishwasher
  • Kitchen Island
  • Granite Countertops

Bedrooms and Bathrooms

  • 3 Bedrooms
  • Walk-In Closet
  • Remodeled Bathroom
  • 2 Bathrooms
  • Dual Vanity Sinks in Primary Bathroom

Accessible Home Design

  • No Interior Steps

Outdoor Features

  • Private Pool
  • Covered Patio or Porch
  • Playground

Schools

  • Wildfire Elementary School
  • Explorer Middle School
  • Pinnacle High School

Utilities

  • Refrigerated Cooling System
  • Zoned Heating
  • Heating System Uses Natural Gas
  • High Speed Internet
  • Cable TV Available

Listing and Financial Details

  • Home warranty included in the sale of the property
  • Tax Lot 92
  • Assessor Parcel Number 212-09-577

Community Details

Overview

  • Property has a Home Owners Association
  • Aam/Tatum Highlands Association, Phone Number (602) 957-9191
  • Built by TW Lewis
  • Tatum Highlands Subdivision, St. Thomas Floorplan

Recreation

  • Community Playground

Home Details

Home Type

Single Family

Est. Annual Taxes

$2,881

Year Built

Built in 1996

Lot Details

7,524 Sq Ft Lot

Parking

3

Listing Details

  • Cross Street: Tatum & Jomax
  • Legal Info Range: 4E
  • Property Type: Residential
  • HOA #2: N
  • Association Fees Land Lease Fee: N
  • Recreation Center Fee 2: N
  • Recreation Center Fee: N
  • Total Monthly Fee Equivalent: 30.56
  • Basement: N
  • Updated Partial or Full Bathrooms: Partial
  • Bathrooms Year Updated: 2013
  • Updated Floors: Full
  • Items Updated Floor Yr Updated: 2007
  • Updated Kitchen: Partial
  • Items Updated Kitchen Yr Updated: 2011
  • Parking Spaces Total Covered Spaces: 3.0
  • Separate Den Office Sep Den Office: Y
  • Year Built: 1996
  • Tax Year: 2015
  • Master Model: St. Thomas
  • Property Sub Type: Single Family - Detached
  • Lot Size Acres: 0.17
  • Co List Office Mls Id: lyon06
  • Co List Office Phone: 480-585-7070
  • Subdivision Name: Tatum Highlands
  • Efficiency: Multi-Zones, Sunscreen(s)
  • Property Attached Yn: No
  • ResoBuildingAreaSource: Assessor
  • General Property Description:PriceSqFt: 180.02
  • Association Fees:HOA Fee2: 91.67
  • Dining Area:Breakfast Bar: Yes
  • Cooling:Ceiling Fan(s): Yes
  • Technology:Cable TV Avail: Yes
  • Technology:High Speed Internet Available: Yes
  • Special Features: VirtualTour

Interior Features

  • Flooring: Tile
  • Spa Features: None
  • Total Bedrooms: 3
  • Fireplace Features: 1 Fireplace, Family Room, Gas
  • Fireplace: Yes
  • Interior Amenities: Walk-In Closet(s), Eat-in Kitchen, Breakfast Bar, No Interior Steps, Vaulted Ceiling(s), Kitchen Island, Pantry, Double Vanity, High Speed Internet, Granite Counters
  • Living Area: 2422.0
  • Stories: 1
  • Window Features: Mechanical Sun Shds
  • Kitchen Features:Dishwasher2: Yes
  • Kitchen Features:Built-in Microwave: Yes
  • Fireplace:_one_ Fireplace: Yes
  • Kitchen Features:Granite Countertops: Yes
  • Kitchen Features:Kitchen Island: Yes
  • Master Bathroom:Double Sinks: Yes
  • Kitchen Features:Disposal2: Yes
  • Kitchen Features:Refrigerator2: Yes
  • Kitchen Features Pantry: Yes
  • Fireplace:Fireplace Family Rm: Yes
  • Other Rooms:Family Room: Yes
  • Fireplace:Gas Fireplace: Yes
  • Kitchen Features:Wall Oven(s): Yes
  • Community Features:Children_squote_s Playgrnd: Yes
  • Kitchen Features:Walk-in Pantry: Yes
  • Kitchen Features:Cook Top Elec: Yes
  • Kitchen Features:Multiple Ovens: Yes

Exterior Features

  • Fencing: Block
  • Exterior Features: Covered Patio(s), Playground
  • Lot Features: Sprinklers In Rear, Sprinklers In Front, Desert Front, Grass Back
  • Pool Features: Private
  • Disclosures: Agency Discl Req, Seller Discl Avail
  • Home Warranty: Yes
  • Construction Type: Painted, Stucco, Frame - Wood
  • Roof: Tile
  • Construction:Frame - Wood: Yes
  • Exterior Features:Covered Patio(s): Yes
  • Exterior Features:Childrens Play Area: Yes

Garage/Parking

  • Total Covered Spaces: 3.0
  • Parking Features: Electric Door Opener, Extnded Lngth Garage
  • Attached Garage: No
  • Garage Spaces: 3.0
  • Parking Features:Electric Door Opener: Yes
  • Parking Features:Extnded Lngth Garage: Yes

Utilities

  • Cooling: Refrigeration, Ceiling Fan(s)
  • Heating: Natural Gas
  • Laundry Features: Inside
  • Security: Security System Owned
  • Water Source: City Water
  • Heating:Natural Gas: Yes

Condo/Co-op/Association

  • Community Features: Playground
  • Amenities: Management
  • Association Fee Frequency: Quarterly
  • Association Name: AAM/Tatum Highlands
  • Phone: 602-957-9191
  • Association: Yes

Association/Amenities

  • Association Fees:HOA YN2: Y
  • Association Fees:HOA Paid Frequency: Quarterly
  • Association Fees:HOA Name4: AAM/Tatum Highlands
  • Association Fees:PAD Fee YN2: N
  • Association Fees:Cap ImprovementImpact Fee _percent_: $
  • Association Fee Incl:Common Area Maint3: Yes
  • Association Fees:Cap ImprovementImpact Fee 2 _percent_: $

Schools

  • Elementary School: Wildfire Elementary School
  • High School: Pinnacle High School
  • Middle Or Junior School: Explorer Middle School

Lot Info

  • Land Lease: No
  • Lot Size Sq Ft: 7524.0
  • Parcel #: 212-09-577
  • ResoLotSizeUnits: SquareFeet

Green Features

  • Green Water Conservation: Recirculation Pump

Building Info

  • Builder Name: TW Lewis

Tax Info

  • Tax Annual Amount: 2881.0
  • Tax Book Number: 212.00
  • Tax Lot: 92
  • Tax Map Number: 9.00

Ownership History

We collect this data history from publicly available records. To have your information removed, we recommend requesting removal directly through your county’s website.

Date Name Owned For Owner Type

Purchase Details

Listed on
May 21, 2016
Closed on
Jul 5, 2016
Sold by
Bought by
Seller's Agent
Allan Macdonald
Russ Lyon Sotheby's International Realty
Buyer's Agent
Nancy Tomback
Russ Lyon Sotheby's International Realty
List Price
$459,900
Sold Price
$436,000
Premium/Discount to List
-$23,900
-5.2%
Current Estimated Value
$783,762

Home Financials for this Owner

Home Financials are based on the most recent Mortgage that was taken out on this home.
Estimated Appreciation
$347,762
Avg. Annual Appreciation
6.30%
Original Mortgage
$392,400
Interest Rate
0.0356%
Mortgage Type
New Conventional

Purchase Details

Closed on
Dec 20, 2012
Sold by
Bought by

Home Financials for this Owner

Home Financials are based on the most recent Mortgage that was taken out on this home.
Original Mortgage
$206,000
Interest Rate
0.0327%
Mortgage Type
New Conventional

Purchase Details

Closed on
Jan 8, 2004
Sold by
Bought by

Purchase Details

Closed on
May 22, 2003
Sold by
Bought by

Home Financials for this Owner

Home Financials are based on the most recent Mortgage that was taken out on this home.
Original Mortgage
$248,000
Interest Rate
0.0575%
Mortgage Type
New Conventional

Purchase Details

Closed on
May 15, 2000
Sold by
Bought by

Purchase Details

Closed on
Mar 9, 2000
Sold by
Bought by

Home Financials for this Owner

Home Financials are based on the most recent Mortgage that was taken out on this home.
Original Mortgage
$226,800
Interest Rate
0.1137%
Mortgage Type
New Conventional

Purchase Details

Closed on
Aug 14, 1998
Sold by
Bought by

Purchase Details

Closed on
Oct 25, 1996
Sold by
Bought by
Source: Public Records
Create a Home Valuation Report for This Property
The Home Valuation Report is an in-depth analysis detailing your home's value as well as a comparison with similar homes in the area

Home Values in the Area

Source: Public Records

Average Home Value in this Area


Source: Public Records

Purchase History

We collect this data history from publicly available records. To have your information removed, we recommend requesting removal directly through your county’s website.

Date Buyer Sale Price Title Company
$436,000 First American Title Ins Co
-- Great American Title Agency
-- Accommodation
-- --
$310,000 Fidelity National Title
-- --
$252,000 Nations Title Insurance
-- Century Title Agency Inc
$210,070 Chicago Title Insurance Co
-- Chicago Title Insurance Co
Source: Public Records

Mortgage History

We collect this data history from publicly available records. To have your information removed, we recommend requesting removal directly through your county’s website.

Date Status Borrower Loan Amount
Closed $380,800
Closed $392,400
Closed $206,000
Closed $248,000
Closed $226,800
Source: Public Records

Property History

We collect this data history from publicly available records. To have your information removed, we recommend requesting removal directly through your county’s website.

Date Event Price List to Sale Price per Sq Ft
08/03/2016 08/03/16 Sold $436,000 -3.1% $180 / Sq Ft
06/30/2016 06/30/16 Price Changed $450,000 -1.1% $186 / Sq Ft
06/20/2016 06/20/16 Price Changed $455,000 -1.1% $188 / Sq Ft
05/21/2016 05/21/16 For Sale $459,900 -- $190 / Sq Ft
Source: Arizona Regional Multiple Listing Service (ARMLS)

Tax History

We collect this data history from publicly available records. To have your information removed, we recommend requesting removal directly through your county’s website.

Year Tax Paid Tax Assessment Tax Assessment Total Assessment is a certain percentage of the fair market value that is determined by local assessors to be the total taxable value of land and additions on the property. Land Improvement
2025 $3,751 $42,576 -- --
2024 $3,549 $40,548 -- --
2023 $3,549 $53,530 $10,700 $42,830
2022 $3,508 $41,220 $8,240 $32,980
2021 $3,535 $39,820 $7,960 $31,860
2020 $3,414 $36,510 $7,300 $29,210
2019 $3,429 $34,630 $6,920 $27,710
2018 $3,304 $33,310 $6,660 $26,650
2017 $3,156 $32,030 $6,400 $25,630
2016 $3,106 $33,070 $6,610 $26,460
2015 $2,881 $30,030 $6,000 $24,030
Source: Public Records

Agents Affiliated with this Home

  • Section Image
  • Section Image
  • Section Image
See All Agents

Map

Source: Arizona Regional Multiple Listing Service (ARMLS)

MLS Number: 5446611

Arizona Regional Multiple Listing Service (ARMLS)

APN: 212-09-577

Your Personal Tour Guide

Ask me questions while you tour the home.