
Alison Cummings
Responds Quickly
Cummings & Co
(802) 797-7769
82 Total Sales
2 in Wardsboro
$289K - $574K Price Range
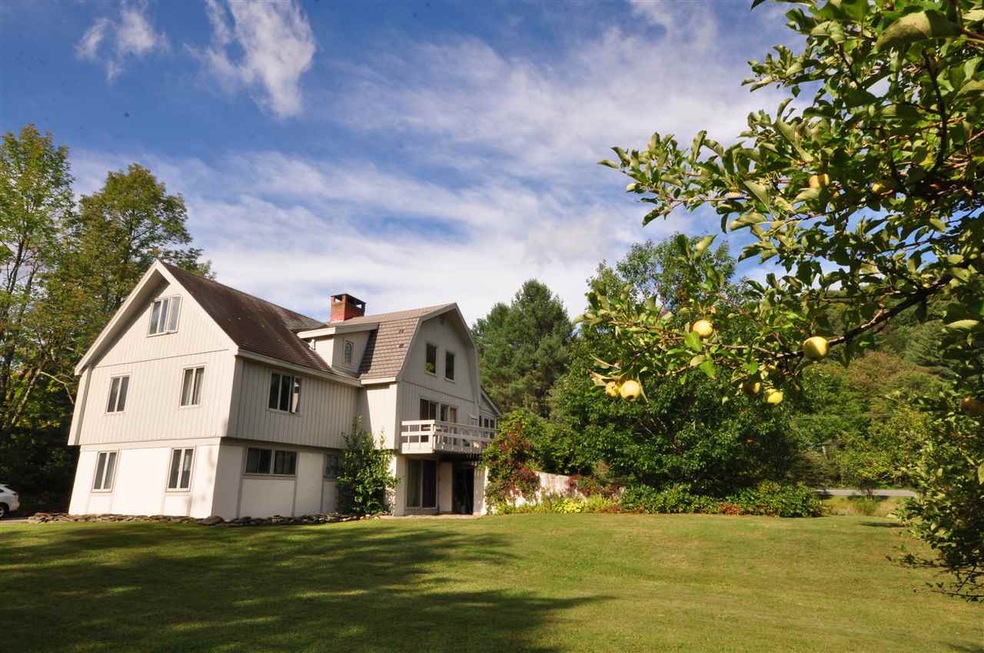
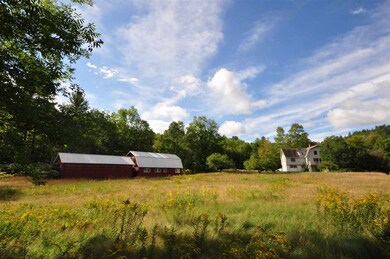
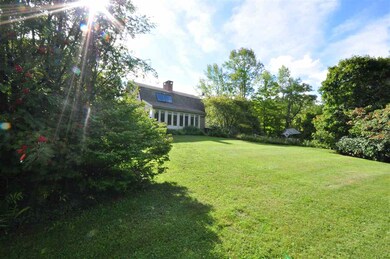
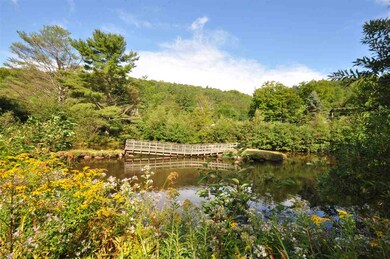
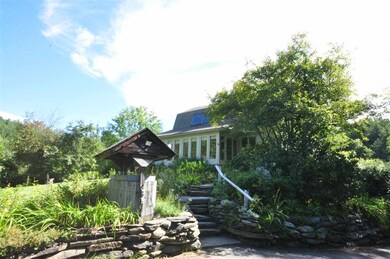
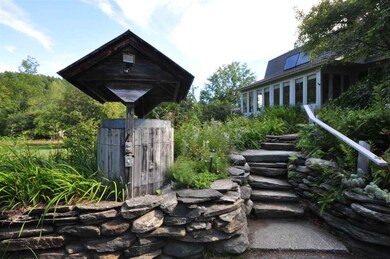
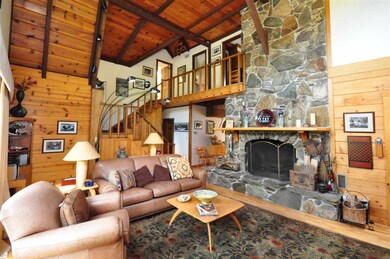
This Lovely Country Home on 6.7 pastoral acres offers two barns, stocked trout pond and 810 feet of brook frontage. Complete with fantastic great room, two wood burning fireplaces, eat in country kitchen, wood floors throughout and meticulous custom woodwork. The first floor serves as a perfect guest suite or family apartment with family room, fireplace, full kitchen two bedrooms and separate entrance. Extensive stonework and granite steps lead into the large screened porch. The main great room boasts cathedral ceilings and soaring natural stone fireplace. Custom paneled wood stairway opens onto landing with two additional bedrooms, including a spacious master. the country kitchen with dining area offers a brick arch and alcove with wood stove, and deck off dining area. A main floor bedroom and office offer first floor living in this lovely home. Two barns, one with four bays, the other with full second story offer lots of choices for you to live your dream, House horses, animals, car collection, or whatever you so desire. Across the pasture you can fish in the stocked pond, pick apples, meander across the island bridge, or swim in the brook. So much to offer and so much to enjoy!
Last Agent to Sell the Property
Arlene Palmiter
License #081.0004377 Listed on: 10/05/2016
We collect this data history from publicly available records. To have your information removed, we recommend requesting removal directly through your county’s website.
Alison Cummings
Cummings & Co
(802) 797-7769
82 Total Sales
2 in Wardsboro
$289K - $574K Price Range
Loana Sargent
Wohler Realty Group
(201) 479-4822
3 Total Sales
1 in Wardsboro
$425,000 Price
Margretta Fischer
Wohler Realty Group
(802) 944-4455
239 Total Sales
2 in Wardsboro
$217K - $385K Price Range
Dan Normandeau
Berkley & Veller Greenwood Country
(802) 348-2152
111 Total Sales
1 in Wardsboro
$249,000 Price
Melissa Nebelski
Real Broker LLC
(413) 798-8393
84 Total Sales
2 in Wardsboro
$140K - $650K Price Range
Heidi Bernier
Berkley & Veller Greenwood Country
(802) 348-2977
134 Total Sales
1 in Wardsboro
$685,000 Price
We collect this data history from publicly available records. To have your information removed, we recommend requesting removal directly through your county’s website.
| Date | Buyer | Sale Price | Title Company |
|---|---|---|---|
| -- | -- |
We collect this data history from publicly available records. To have your information removed, we recommend requesting removal directly through your county’s website.
| Date | Event | Price | List to Sale | Price per Sq Ft |
|---|---|---|---|---|
| 01/20/2017 01/20/17 | Sold | $355,000 | -9.0% | $131 / Sq Ft |
| 12/28/2016 12/28/16 | Pending | -- | -- | -- |
| 10/05/2016 10/05/16 | For Sale | $390,000 | -- | $144 / Sq Ft |
We collect this data history from publicly available records. To have your information removed, we recommend requesting removal directly through your county’s website.
| Year | Tax Paid | Tax Assessment Tax Assessment Total Assessment is a certain percentage of the fair market value that is determined by local assessors to be the total taxable value of land and additions on the property. | Land | Improvement |
|---|---|---|---|---|
| 2025 | $5,830 | $431,890 | $52,680 | $379,210 |
| 2024 | -- | $431,890 | $52,680 | $379,210 |
| 2023 | -- | $431,890 | $52,680 | $379,210 |
| 2022 | $7,369 | $323,030 | $37,540 | $285,490 |
| 2021 | $7,382 | $323,030 | $37,540 | $285,490 |
| 2020 | $7,314 | $323,030 | $37,540 | $285,490 |
| 2019 | $7,192 | $323,030 | $37,540 | $285,490 |
| 2018 | $5,634 | $285,830 | $57,160 | $228,670 |
| 2017 | $5,469 | $285,800 | $57,160 | $228,670 |
| 2016 | $5,469 | $285,800 | $57,160 | $228,670 |
| 2015 | -- | $2,858 | $0 | $0 |
| 2014 | -- | $2,858 | $0 | $0 |
| 2013 | -- | $2,858 | $0 | $0 |
A
Seller's Agent in 2017
Arlene Palmiter
Buyer's Agent in 2017
Patrice Schneider
Southern Vermont Realty Group
(802) 375-3610
132 Total Sales
Source: PrimeMLS
MLS Number: 4602362
APN: (218) 060043
Disclaimer: Certain information contained herein is derived from information provided by parties other than Homes.com. All information provided is deemed reliable, but is not guaranteed to be accurate and should be independently verified.
Copyright 2026 PrimeMLS, Inc. All rights reserved. This information is deemed reliable, but not guaranteed. The data relating to real estate displayed on this display comes in part from the IDX Program of PrimeMLS. The information being provided is for consumers’ personal, non-commercial use and may not be used for any purpose other than to identify prospective properties consumers may be interested in purchasing.
Ask me questions while you tour the home.