
Margretta Fischer
Wohler Realty Group
(802) 944-4455
239 Total Sales
2 in Wardsboro
$217K - $385K Price Range

Estimated Value: $298,514
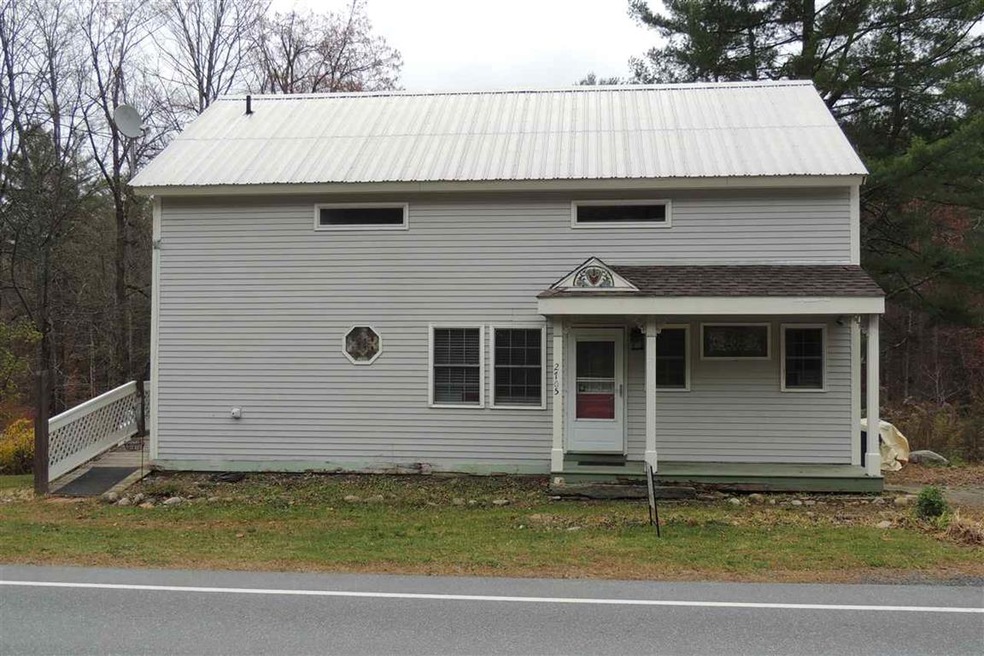
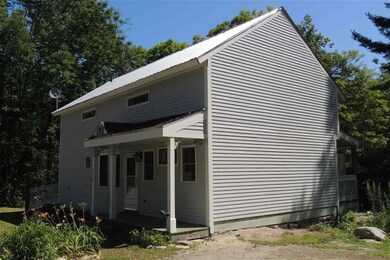
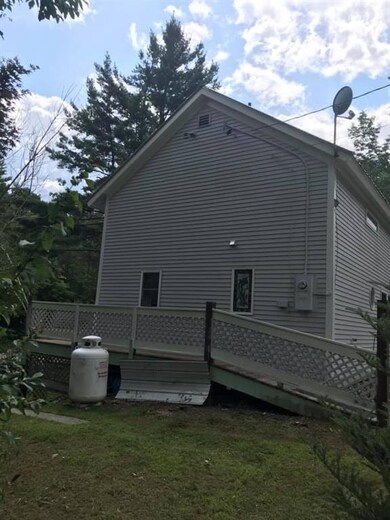
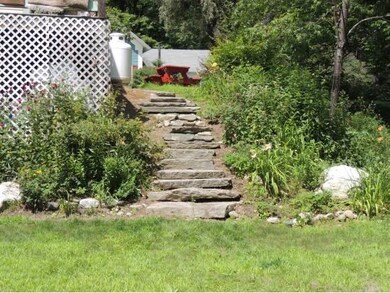
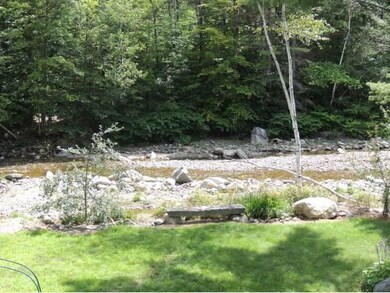
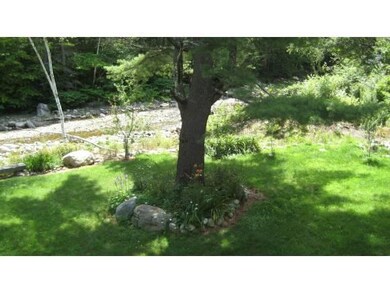
This recently renovated colonial style 3-bedroom, 2-bath home will not last long and is priced to move! The spacious and contemporary, open concept designed house has gone through extensive updates beginning 2014 and as of late. The included updates are: remodeled upstairs 2nd bedroom and bathroom (2014), foundation issues corrected (2019), exterior house painted (2019), new septic tank installed (2016), new gas fireplace in family room (2016), electric heating installed (2014), new appliances and countertops in kitchen (2017– 2019). Also, new washer and dryer combo unit (2019) included with the sale of the home. Home is minutes drive to Mount Snow and Stratton ski resorts. Wardsboro’s town center is very close by for shopping convenience. Home sits high above the Wardsboro Brook with enjoyable and relaxing water and mountain views from the back patio. Beautiful flat backyard for family and pets to roam along with river access. Gorgeous stain glass windows throughout the home. Great opportunity for investors or those interested in short-term rentals. Current owner used only one vacation rental platform & every weekend booked during ski season!
Last Agent to Sell the Property
Deerfield Valley Real Estate License #082.0003678 Listed on: 09/21/2020
Last Buyer's Agent
Deerfield Valley Real Estate License #082.0003678 Listed on: 09/21/2020
We collect this data history from publicly available records. To have your information removed, we recommend requesting removal directly through your county’s website.
Margretta Fischer
Wohler Realty Group
(802) 944-4455
239 Total Sales
2 in Wardsboro
$217K - $385K Price Range
Alison Cummings
Cummings & Co
(802) 797-7769
82 Total Sales
2 in Wardsboro
$289K - $574K Price Range
Loana Sargent
Wohler Realty Group
(201) 479-4822
3 Total Sales
1 in Wardsboro
$425,000 Price
Katrina Roberts
Vermont Real Estate Company
(802) 898-8720
127 Total Sales
1 in Wardsboro
$600,000 Price
Dan Normandeau
Berkley & Veller Greenwood Country
(802) 348-2152
109 Total Sales
1 in Wardsboro
$249,000 Price
Melissa Nebelski
Real Broker LLC
(413) 798-8393
85 Total Sales
2 in Wardsboro
$140K - $650K Price Range
We collect this data history from publicly available records. To have your information removed, we recommend requesting removal directly through your county’s website.
| Date | Buyer | Sale Price | Title Company |
|---|---|---|---|
| $290,450 | -- | ||
| $184,000 | -- | ||
| -- | -- | ||
| $15,000 | -- |
We collect this data history from publicly available records. To have your information removed, we recommend requesting removal directly through your county’s website.
| Date | Event | Price | List to Sale | Price per Sq Ft |
|---|---|---|---|---|
| 11/30/2020 11/30/20 | Sold | $184,000 | -2.6% | $125 / Sq Ft |
| 09/26/2020 09/26/20 | Pending | -- | -- | -- |
| 09/21/2020 09/21/20 | For Sale | $189,000 | -- | $128 / Sq Ft |
We collect this data history from publicly available records. To have your information removed, we recommend requesting removal directly through your county’s website.
| Year | Tax Paid | Tax Assessment Tax Assessment Total Assessment is a certain percentage of the fair market value that is determined by local assessors to be the total taxable value of land and additions on the property. | Land | Improvement |
|---|---|---|---|---|
| 2025 | $2,789 | $206,640 | $36,000 | $170,640 |
| 2024 | -- | $206,640 | $36,000 | $170,640 |
| 2023 | -- | $206,640 | $36,000 | $170,640 |
| 2022 | $3,757 | $164,670 | $26,330 | $138,340 |
| 2021 | $3,673 | $160,710 | $26,330 | $134,380 |
| 2020 | $3,362 | $148,490 | $26,330 | $122,160 |
| 2019 | $3,306 | $148,490 | $26,330 | $122,160 |
| 2018 | $3,018 | $153,130 | $34,890 | $118,240 |
| 2017 | -- | $153,100 | $34,890 | $118,240 |
| 2016 | $2,929 | $153,100 | $34,890 | $118,240 |
| 2015 | -- | $1,606 | $0 | $0 |
| 2014 | -- | $1,568 | $0 | $0 |
| 2013 | -- | $1,568 | $0 | $0 |
Seller's Agent in 2020
Jennifer Hovey-Densmore
Deerfield Valley Real Estate
(802) 558-9470
182 Total Sales
Source: PrimeMLS
MLS Number: 4829955
APN: 687-218-10862
Disclaimer: Certain information contained herein is derived from information provided by parties other than Homes.com. All information provided is deemed reliable, but is not guaranteed to be accurate and should be independently verified.
Copyright 2026 PrimeMLS, Inc. All rights reserved. This information is deemed reliable, but not guaranteed. The data relating to real estate displayed on this display comes in part from the IDX Program of PrimeMLS. The information being provided is for consumers’ personal, non-commercial use and may not be used for any purpose other than to identify prospective properties consumers may be interested in purchasing.
Ask me questions while you tour the home.