
Chris Rooney
RE/MAX Preferred
(952) 243-3277
232 Total Sales
1 in Beaver Lake
$256,000 Price

Estimated Value: $292,000 - $325,196
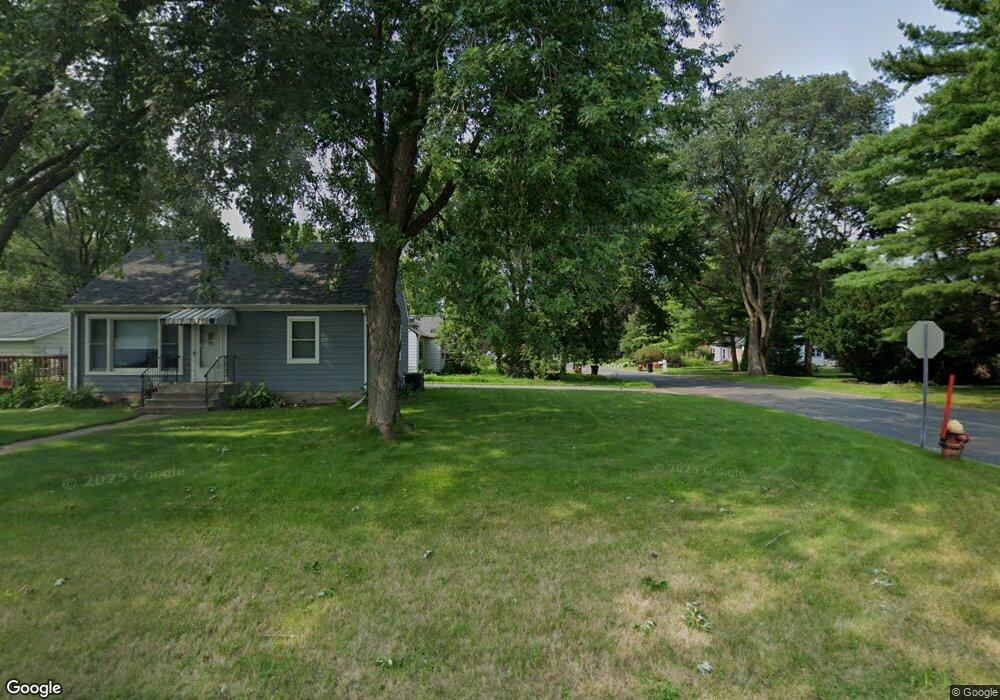
Great first home, hardwood floors on main level, remodeled family room and den in lower level. Fresh paint thru-out, large eat-in kitchen, large deck overlooking fenced yard. Oversized 2-car gar. HMS warranty incl. Walk to Maplewood Nature Center.
Last Agent to Sell the Property
Heather Chermak
RE/MAX Results Listed on: 03/25/2012
Last Buyer's Agent
Scott Barraclough
Coldwell Banker Burnet
Chris Rooney
RE/MAX Preferred
(952) 243-3277
232 Total Sales
1 in Beaver Lake
$256,000 Price
Hyounsoo Lathrop
Coldwell Banker Realty
(651) 504-0403
211 Total Sales
1 in Beaver Lake
$245,000 Price
Rhonda Greshowak
Real Broker, LLC
(651) 615-2141
48 Total Sales
1 in Beaver Lake
$118,000 Price
Ryan Mann
Coldwell Banker Realty
(612) 255-1656
145 Total Sales
1 in Beaver Lake
$189,900 Price
Kristopher Jacobsen
Eos Realty, LLC
(612) 294-9681
120 Total Sales
2 in Beaver Lake
$400K - $445K Price Range
Sarah Hartstein
Coldwell Banker Realty
(866) 502-5606
96 Total Sales
1 in Beaver Lake
$247,000 Price
We collect this data history from publicly available records. To have your information removed, we recommend requesting removal directly through your county’s website.
| Date | Status | Borrower | Loan Amount |
|---|---|---|---|
| Previous Owner | $6,939 | ||
| Previous Owner | $20,750 | ||
| Previous Owner | $138,936 | ||
| Previous Owner | $108,000 |
We collect this data history from publicly available records. To have your information removed, we recommend requesting removal directly through your county’s website.
| Date | Event | Price | List to Sale | Price per Sq Ft |
|---|---|---|---|---|
| 07/02/2012 07/02/12 | Sold | $141,500 | -14.2% | $97 / Sq Ft |
| 05/10/2012 05/10/12 | Pending | -- | -- | -- |
| 03/25/2012 03/25/12 | For Sale | $165,000 | -- | $113 / Sq Ft |
We collect this data history from publicly available records. To have your information removed, we recommend requesting removal directly through your county’s website.
| Year | Tax Paid | Tax Assessment Tax Assessment Total Assessment is a certain percentage of the fair market value that is determined by local assessors to be the total taxable value of land and additions on the property. | Land | Improvement |
|---|---|---|---|---|
| 2026 | $4,230 | $316,100 | $74,000 | $242,100 |
| 2025 | $4,230 | $303,900 | $74,000 | $229,900 |
| 2023 | $4,008 | $288,200 | $74,000 | $214,200 |
| 2022 | $3,448 | $266,800 | $74,000 | $192,800 |
| 2021 | $3,332 | $239,600 | $74,000 | $165,600 |
| 2020 | $3,168 | $236,900 | $74,000 | $162,900 |
| 2019 | $2,864 | $212,200 | $74,000 | $138,200 |
| 2018 | $2,716 | $196,700 | $74,000 | $122,700 |
| 2017 | $2,678 | $183,000 | $74,000 | $109,000 |
| 2016 | $2,418 | $0 | $0 | $0 |
| 2015 | $2,200 | $159,000 | $63,000 | $96,000 |
| 2014 | $1,812 | $0 | $0 | $0 |
H
Seller's Agent in 2012
Heather Chermak
RE/MAX
S
Buyer's Agent in 2012
Scott Barraclough
Coldwell Banker Burnet
Source: REALTOR® Association of Southern Minnesota
MLS Number: 4114262
APN: 25-29-22-13-0041
Disclaimer: Certain information contained herein is derived from information provided by parties other than Homes.com. All information provided is deemed reliable, but is not guaranteed to be accurate and should be independently verified.
IDX information is provided exclusively for personal, non-commercial use, and may not be used for any purpose other than to identify prospective properties consumers may be interested in purchasing. Information is deemed reliable but not guaranteed.
Ask me questions while you tour the home.