
Nicola Speranta
Compass
(323) 310-3215
99 Total Sales
2 in Altadena
$2.2M - $2.8M Price Range
Estimated Value: $1,861,698
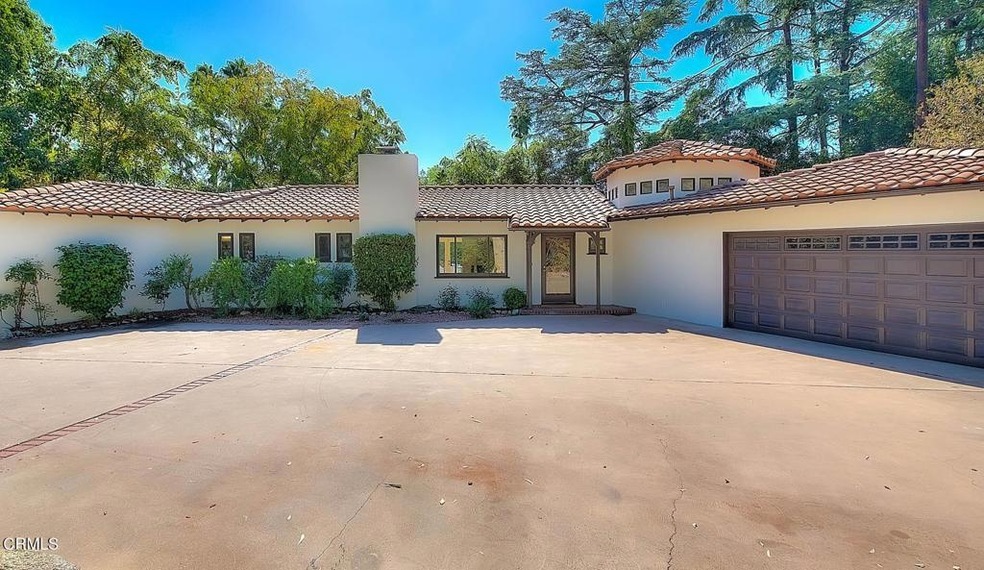
This magnificent Spanish contemporary residence is situated in the highly coveted Altadena area. As you pass through the gated entrance and the private hedge, you'll be captivated by the grace and charm of this property. A meticulously landscaped dry riverbed winds its way beneath the shade of an oak tree, leading to an entrance adorned with a custom 'Jazz Pt. 1' stained glass door.Step into the spacious living room, where a grand fireplace commands attention. The thoughtfully designed kitchen is a culinary enthusiast's dream, complete with a central island, stainless steel appliances, ample cabinetry, and a cozy breakfast area. Adjacent to the kitchen, a breathtaking family room beckons, boasting a wood-beamed ceiling and French doors that open to an expansive patio. A delightful sunroom with three sets of French doors invites you to a wooden deck, creating a seamless connection to the outdoors.Dining takes on an air of sophistication in a generously proportioned, Spanish-style turret with a rich wood-beamed ceiling, numerous windows, and a custom 'Louis Armstrong' glass door leading to the exterior.The primary suite is a sanctuary of comfort and style, featuring an expansive custom closet, a built-in office desk, and French doors that reveal beautiful backyard views. The primary bathroom is a luxurious retreat, offering a spa tub and a marble shower. Two other charming bedrooms are adorned with sconces and custom closets. The second bathroom is tastefully appointed with granite counters, a marble shower, and a new light fixture and mirror.The garage has been transformed into a versatile bonus room that can serve as a fourth bedroom or office, complete with an additional bathroom featuring a shower, a new light fixture, and mirror.The residence underwent significant renovation and expansion in 2004 and is bathed in natural light throughout. The property is replete with recessed lighting, updated windows, and gleaming wood floors, and has been repainted both inside and out. The front yard has been meticulously landscaped, and the driveway easily accommodates four cars. The backyard, shielded by hedges and palm trees, provides a private oasis with stunning mountain views and space for a pool or an accessory dwelling unit (ADU). The expansive wood patio in the backyard offers ample space for a barbecue, picnic table, and outdoor seating.Adjacent to Eaton Canyon, this distinguished home epitomizes the essence of Altadena living.
Last Agent to Sell the Property
BHHS California Properties License #01324106 Listed on: 10/16/2023
We collect this data history from publicly available records. To have your information removed, we recommend requesting removal directly through your county’s website.
Nicola Speranta
Compass
(323) 310-3215
99 Total Sales
2 in Altadena
$2.2M - $2.8M Price Range
Rene Perez
CONTEXTRE
(707) 873-7840
44 Total Sales
1 in Altadena
$1,500,000 Price
Angela Waters
Harcourts Cornerstone Realty Group
(626) 314-7571
12 Total Sales
1 in Altadena
$950,000 Price
Allan Mann
Time Realty Property Management
(805) 790-7958
118 Total Sales
1 in Altadena
$2,995 Price
Sophia Kelley
Christie's RE SoCal
(747) 998-0297
35 Total Sales
3 in Altadena
$1.3M - $1.8M Price Range
Annie Deng
COMPASS
(626) 605-6271
32 Total Sales
1 in Altadena
$1,030,000 Price
We collect this data history from publicly available records. To have your information removed, we recommend requesting removal directly through your county’s website.
| Date | Event | Price | List to Sale | Price per Sq Ft |
|---|---|---|---|---|
| 11/09/2023 11/09/23 | Sold | $2,125,000 | +6.3% | $776 / Sq Ft |
| 11/06/2023 11/06/23 | Pending | -- | -- | -- |
| 10/15/2023 10/15/23 | For Sale | $1,999,000 | -- | $730 / Sq Ft |
We collect this data history from publicly available records. To have your information removed, we recommend requesting removal directly through your county’s website.
| Year | Tax Paid | Tax Assessment Tax Assessment Total Assessment is a certain percentage of the fair market value that is determined by local assessors to be the total taxable value of land and additions on the property. | Land | Improvement |
|---|---|---|---|---|
| 2026 | $11,937 | $993,558 | $652,637 | $340,921 |
| 2025 | $11,937 | $988,003 | $639,841 | $348,162 |
| 2024 | $19,480 | $1,708,220 | $1,113,762 | $594,458 |
| 2023 | $19,220 | $1,674,726 | $1,091,924 | $582,802 |
| 2022 | $18,549 | $1,641,889 | $1,070,514 | $571,375 |
| 2021 | $13,178 | $1,609,696 | $1,049,524 | $560,172 |
| 2019 | $16,962 | $1,561,954 | $1,018,396 | $543,558 |
| 2018 | $17,292 | $1,531,328 | $998,428 | $532,900 |
| 2016 | $16,783 | $1,471,865 | $959,658 | $512,207 |
| 2015 | $14,708 | $1,281,000 | $834,700 | $446,300 |
| 2014 | $14,673 | $1,281,000 | $834,700 | $446,300 |
Seller's Agent in 2023
Pei-Chi Chang
BHHS California Properties
(626) 685-1123
66 Total Sales
Seller Co-Listing Agent in 2023
david lao
Berkshire Hathaway HomeServices California Properties
(626) 922-4213
70 Total Sales
Buyer's Agent in 2023
Kelly Griffiths
Compass
(310) 971-1030
66 Total Sales
Buyer Co-Listing Agent in 2023
Rene Wiebensohn
COMPASS
(319) 290-3714
59 Total Sales
Source: Pasadena-Foothills Association of REALTORS®
MLS Number: P1-15445
APN: 5857-027-009
Disclaimer: Certain information contained herein is derived from information provided by parties other than Homes.com. All information provided is deemed reliable, but is not guaranteed to be accurate and should be independently verified.
IDX information is provided exclusively for personal, non-commercial use, and may not be used for any purpose other than to identify prospective properties consumers may be interested in purchasing. Information is deemed reliable but not guaranteed.
Ask me questions while you tour the home.