
Brad Kerr
BK Platinum Properties
(562) 352-1881
56 Total Sales
2 in Anaheim Hills
$910K - $1.5M Price Range
Estimated Value: $1,423,343
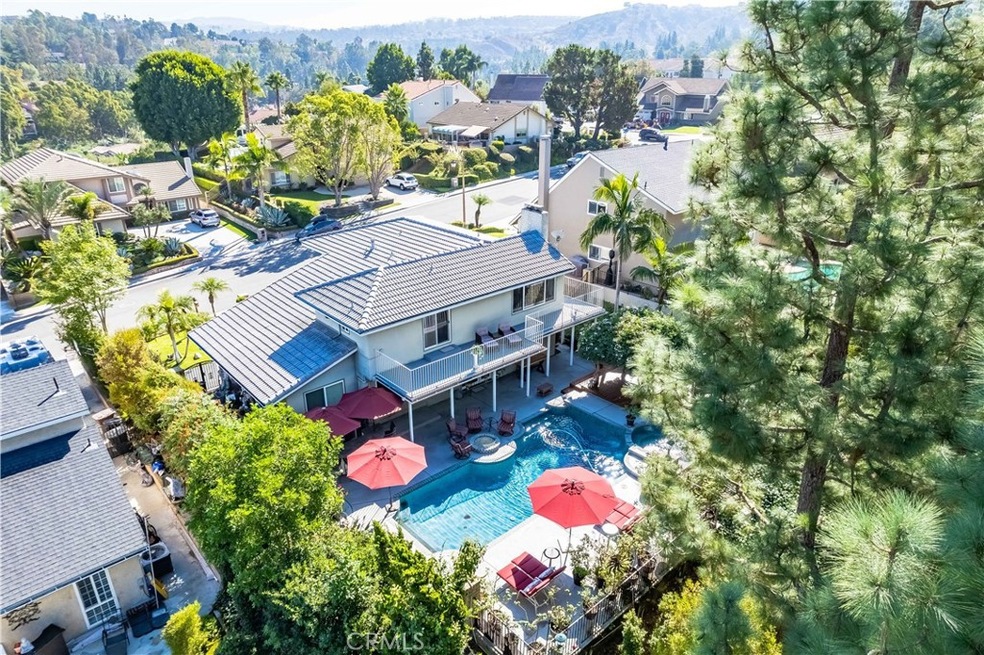
Welcome to your dream home in the highly sought-after Anaheim Hills neighborhood! This 4-bedroom, 2 1/2-bathroom residence offers an unbeatable blend of elegance and functionality. Nestled in the serene hills, this home promises a lifestyle of comfort and relaxation. The heart of this home is undoubtedly the entertainer's dream backyard, where you can host gatherings surrounded by breathtaking views. The dark bottom pool and spa, featuring Italian mosaic tiles, invites you to indulge in a relaxing oasis right in your own backyard. Love to entertain? The outdoor space is equipped with a full outdoor kitchen, and an outdoor TV to enjoy your favorite sports games while soaking up the sun. Gather around the natural gas fire pit in the evenings, creating a cozy ambiance for hosting. The master retreat features a fireplace that adds a touch of warmth and a deck that offers a peaceful escape. The step-down family room is a focal point of the home, complete with a wet bar for entertaining guests. Safety and security are paramount, and this home is equipped with an ADT QOLSYS Security System, seamlessly integrated with Google Home Nest. More upgrades to highlight are the reverse osmosis water purifier, the newer AC unit, newer water softener, and newer water heater. Also new recessed lighting in the kitchen, living room, and family room. Don't miss the opportunity to make this exceptional residence your own.
Last Agent to Sell the Property
Harcourts Prime Properties License #02092964 Listed on: 10/19/2023
Co-Listed By
Ashley Young
Harcourts Prime Properties License #02127901
We collect this data history from publicly available records. To have your information removed, we recommend requesting removal directly through your county’s website.
Brad Kerr
BK Platinum Properties
(562) 352-1881
56 Total Sales
2 in Anaheim Hills
$910K - $1.5M Price Range
Heidi Bailey
Keller Williams Coastal Prop.
(949) 356-7766
36 Total Sales
1 in Anaheim Hills
$3,435,000 Price
Nora Fregoso Rodriguez
Realty Executives All Cities
(949) 386-2896
49 Total Sales
1 in Anaheim Hills
$1,085,000 Price
Eli Strickland
RE/MAX INNOVATIONS
(833) 400-8714
139 Total Sales
2 in Anaheim Hills
$1,220,000 Price Range
Karla Telleria
Keller Williams Realty
(424) 393-2593
45 Total Sales
1 in Anaheim Hills
$640,000 Price
Michelle Panizza
RE/MAX Gold
(707) 638-3184
194 Total Sales
1 in Anaheim Hills
$1,075,000 Price
We collect this data history from publicly available records. To have your information removed, we recommend requesting removal directly through your county’s website.
| Date | Buyer | Sale Price | Title Company |
|---|---|---|---|
| $1,275,000 | First American Title | ||
| $610,000 | First American Title Co | ||
| $275,000 | -- |
We collect this data history from publicly available records. To have your information removed, we recommend requesting removal directly through your county’s website.
| Date | Status | Borrower | Loan Amount |
|---|---|---|---|
| Open | $1,020,000 | ||
| Closed | $1,020,000 | ||
| Previous Owner | $15,706 | ||
| Previous Owner | $756,500 | ||
| Previous Owner | $697,000 | ||
| Previous Owner | $488,000 | ||
| Previous Owner | $350,000 | ||
| Previous Owner | $136,000 | ||
| Previous Owner | $98,000 | ||
| Previous Owner | $98,000 | ||
| Previous Owner | $136,000 | ||
| Previous Owner | $350,000 | ||
| Previous Owner | $136,000 | ||
| Previous Owner | $98,000 |
We collect this data history from publicly available records. To have your information removed, we recommend requesting removal directly through your county’s website.
| Date | Event | Price | List to Sale | Price per Sq Ft |
|---|---|---|---|---|
| 11/29/2023 11/29/23 | Sold | $1,275,000 | -1.8% | $557 / Sq Ft |
| 10/19/2023 10/19/23 | For Sale | $1,299,000 | -- | $567 / Sq Ft |
We collect this data history from publicly available records. To have your information removed, we recommend requesting removal directly through your county’s website.
| Year | Tax Paid | Tax Assessment Tax Assessment Total Assessment is a certain percentage of the fair market value that is determined by local assessors to be the total taxable value of land and additions on the property. | Land | Improvement |
|---|---|---|---|---|
| 2026 | $14,106 | $1,326,510 | $1,117,695 | $208,815 |
| 2025 | $13,798 | $1,300,500 | $1,095,779 | $204,721 |
| 2024 | $13,798 | $1,275,000 | $1,074,293 | $200,707 |
| 2023 | $9,176 | $833,606 | $643,037 | $190,569 |
| 2022 | $9,000 | $817,261 | $630,428 | $186,833 |
| 2021 | $8,747 | $801,237 | $618,067 | $183,170 |
| 2020 | $8,667 | $793,022 | $611,730 | $181,292 |
| 2019 | $8,556 | $777,473 | $599,735 | $177,738 |
| 2018 | $8,426 | $762,229 | $587,976 | $174,253 |
| 2017 | $8,072 | $747,284 | $576,447 | $170,837 |
| 2016 | $7,916 | $732,632 | $565,144 | $167,488 |
| 2015 | $7,814 | $721,628 | $556,655 | $164,973 |
| 2014 | $7,612 | $703,929 | $545,751 | $158,178 |
B
Seller's Agent in 2023
Brenda Young
Harcourts Prime Properties
(951) 236-2929
1 in this area
5 Total Sales
A
Seller Co-Listing Agent in 2023
Ashley Young
Harcourts Prime Properties
A
Buyer's Agent in 2023
Alice Doan
First Galaxy Inc
(714) 839-3488
1 in this area
7 Total Sales
Source: California Regional Multiple Listing Service (CRMLS)
MLS Number: OC23187699
APN: 363-123-04
Disclaimer: Certain information contained herein is derived from information provided by parties other than Homes.com. All information provided is deemed reliable, but is not guaranteed to be accurate and should be independently verified.
The multiple listing data appearing on this website, or contained in reports produced therefrom, is owned and copyrighted by California Regional Multiple Listing Service, Inc. ("CRMLS") and is protected by all applicable copyright laws. Information provided is for viewer's personal, non-commercial use and may not be used for any purpose other than to identify prospective properties the viewer may be interested in purchasing. All listing data, including but not limited to square footage and lot size is believed to be accurate, but the listing Agent, listing Broker and CRMLS and its affiliates do not warrant or guarantee such accuracy. The viewer should independently verify the listed data prior to making any decisions based on such information by personal inspection and/or contacting a real estate professional.
Based on information from California Regional Multiple Listing Service, Inc. and /or other sources. All data, including all measurements and calculations of area, is obtained from various sources and has not been, and will not be, verified by broker or MLS. All information should be independently reviewed and verified for accuracy. Properties may or may not be listed by the office/agent presenting the information
Ask me questions while you tour the home.