NOT LISTED FOR SALE

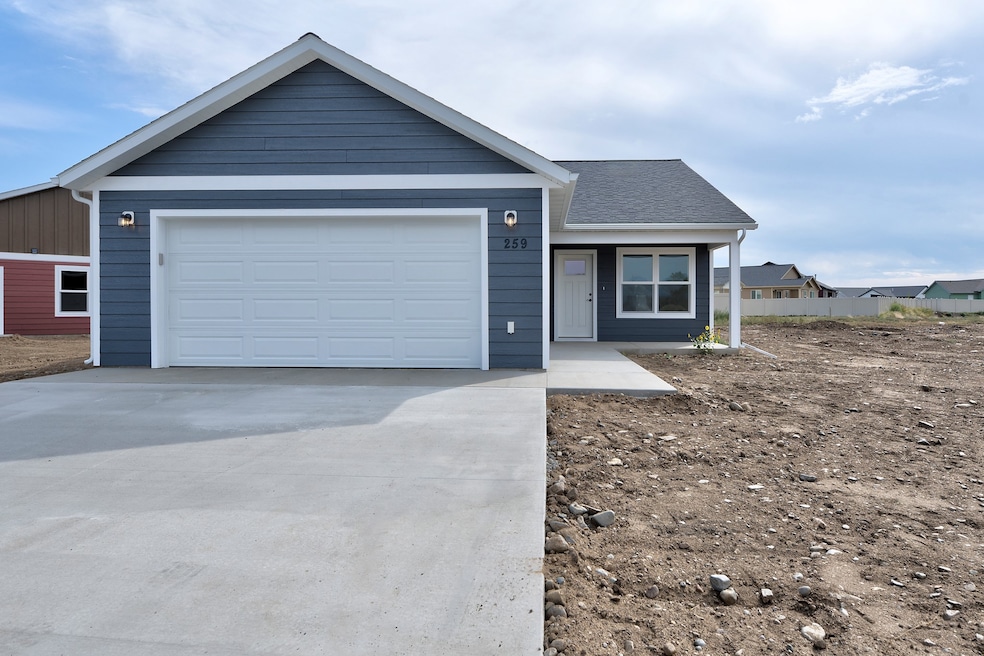
259 Stirling Loop East Helena, MT 59635

Estimated Value: $417,889

3 Beds
2 Baths
1,368 Sq Ft
$305/Sq Ft Est. Value

Sale Details

Date Sold: January 7, 2026

Current estimated payment $2,660 / mo

28 Days on Market

Highlights

  • New Construction
  • Front Porch
  • Patio
  • Vaulted Ceiling
  • 2 Car Attached Garage
  • Forced Air Heating and Cooling System

About This Home

As of January 2026

New construction 3 bedroom, 2 bath home by 4 MT Homes in the desirable Highland Meadows Subdivision in East Helena. Affordable single level living with quartz countertops, undermount sinks, and air conditioning. The primary suite has a vaulted ceiling, walk-in closet and private bathroom with double vanity. Enjoy your outdoor space with a covered front porch plus a side patio. Glass patio door in dining room gives home lots of natural light. Home is finished and move in ready!

Last Agent to Sell the Property

Valerie Blanchette

Oakland & Company - Helena License #RRE-RBS-LIC-108251 Listed on: 11/13/2025

Last Buyer's Agent

Ashley Lucas

Coldwell Banker Mountainside Realty License #RRE-BRO-LIC-118663

Coldwell Banker Mountainside Realty
Create a Home Valuation Report for This Property
The Home Valuation Report is an in-depth analysis detailing your home's value as well as a comparison with similar homes in the area

Home Details

Home Type

  • Single Family

Year Built

  • Built in 2025 | New Construction

Lot Details

  • 7,647 Sq Ft Lot

HOA Fees

  • $25 Monthly HOA Fees

Parking

  • 2 Car Attached Garage

Home Design

  • Poured Concrete

Interior Spaces

  • 1,368 Sq Ft Home
  • Property has 1 Level
  • Vaulted Ceiling
  • Basement
  • Crawl Space
  • Washer Hookup

Kitchen

  • Oven or Range
  • Microwave
  • Dishwasher

Bedrooms and Bathrooms

  • 3 Bedrooms
  • 2 Full Bathrooms

Outdoor Features

  • Patio
  • Front Porch

Utilities

  • Forced Air Heating and Cooling System
  • Heating System Uses Gas

Community Details

  • Highland Meadow HOA
  • Built by 4 MT Homes Inc
  • Highland Meadows Subdivision

Listing and Financial Details

  • Assessor Parcel Number 05188825103270000

Home Details

Home Type

Single Family

Year Built

Built in 2025 | New Construction

Lot Details

7,647 Sq Ft Lot

HOA Fees

$25 per month

Parking

2

Listing Details

  • Property Sub Type: Single Family Residence
  • Property Type: Residential
  • Year Built: 2025
  • Directions: From Valley Drive, turn onto Meadow View Loop. Turn right onto Stirling Loop, home will be on the left hand side.
  • Listing I D: 30057999
  • Lot Size Acres: 0.176
  • Subdivision Name: Highland Meadows
  • Architectural Style: Ranch
  • Carport Y N: No
  • Garage Yn: Yes
  • Unit Levels: One
  • New Construction: Yes
  • Building Stories: 1
  • Property Sub Type Additional: Single Family Residence
  • Special Features: NewHome
  • Stories: 1

Interior Features

  • Basement: Crawl Space
  • Appliances: Dishwasher, Microwave, Range, Refrigerator
  • Basement YN: Yes
  • Full Bathrooms: 2
  • Total Bedrooms: 3
  • Fireplace: No
  • Living Area: 1368.0

Exterior Features

  • Waterfront: No
  • Builder Name: 4 MT Homes Inc
  • Foundation Details: Poured
  • Patio And Porch Features: Front Porch, Patio

Garage/Parking

  • Attached Garage: Yes
  • Garage Spaces: 2.0

Utilities

  • Heating: Forced Air, Gas
  • Laundry Features: Washer Hookup
  • Cooling: Central Air
  • Cooling Y N: Yes
  • Heating Yn: Yes
  • Sewer: Public Sewer
  • Water Source: Public

Condo/Co-op/Association

  • Senior Community: No
  • Amenities: None
  • Association Fee: 75.0
  • Association Fee Frequency: Quarterly
  • Association Name: Highland Meadow HOA
  • Association: Yes

Fee Information

  • Association Fee Includes: None

Lot Info

  • Lot Size Sq Ft: 7647.0
  • Parcel #: 05188825103270000

Tax Info

  • Tax Year: 2024

Multi Family

  • Above Grade Finished Area Units: Square Feet

Property History

We collect this data history from publicly available records. To have your information removed, we recommend requesting removal directly through your county’s website.

Date Event Price List to Sale Price per Sq Ft
01/07/2026 01/07/26 Sold -- -- --
11/13/2025 11/13/25 For Sale $424,900 -- $311 / Sq Ft
Source: Montana Regional MLS

Agents Affiliated with this Home

  • Section Image
  • Section Image
See All Agents

Map

Source: Montana Regional MLS

MLS Number: 30057999

Montana Regional MLS

APN: 05-1888-25-1-03-27-0000

Your Personal Tour Guide

Ask me questions while you tour the home.