
Meg Bradley
EXP Realty LLC Rock Hill
(803) 207-9359
42 Total Sales
1 in Edgewater
$245,000 Price
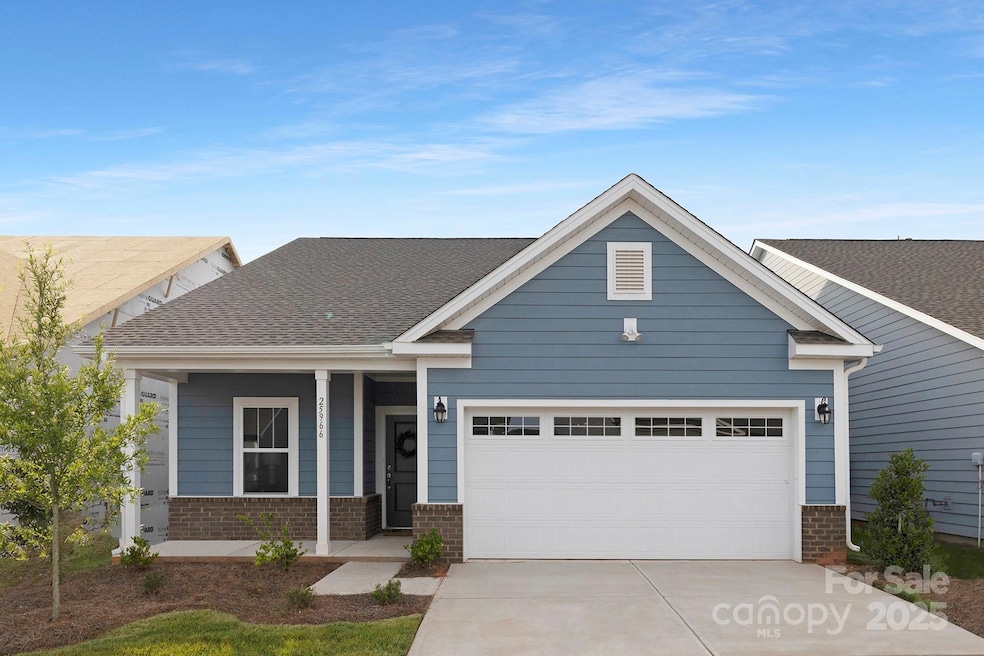
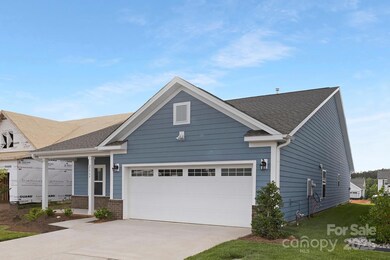
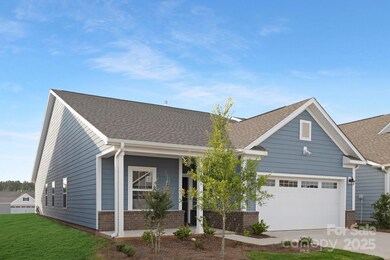
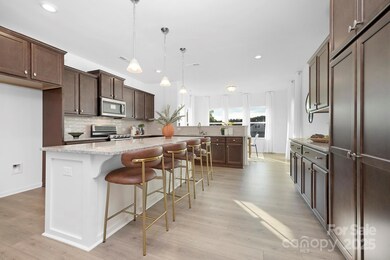
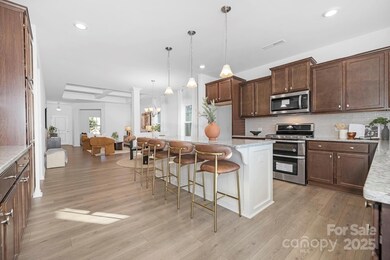
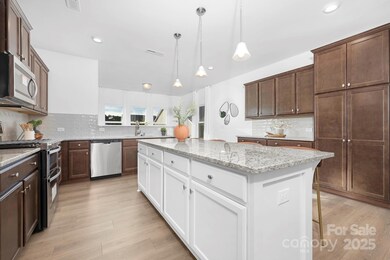
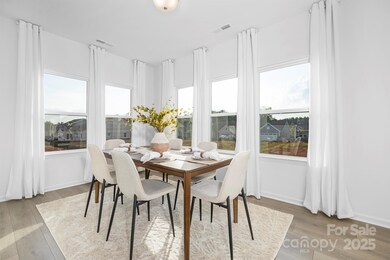
The Dobson Ranch floorplan at the Cottages at Edgewater offers a welcoming layout with a charming sunroom and private study. The well-appointed kitchen opens to the great room, featuring raised beamed ceilings for an open and airy feel. This home also includes a spacious secondary bedroom, a full bath, and a convenient laundry area. The 2-car garage provides ample storage and parking space. Located in the highly sought-after Edgewater Golf Course Community, residents can enjoy exceptional amenities including a community pool, walking/biking trails, boat docks, a clubhouse, and an active social calendar. With a top-ranked public golf course and recreational lake, new attractions such as fine dining, expanded golf and racquet sports, and shopping. A must-see opportunity!
Last Agent to Sell the Property
TLS Realty LLC Brokerage Email: amartin@tlsrealtyllc.com License #244120 Listed on: 02/24/2025
Meg Bradley
EXP Realty LLC Rock Hill
(803) 207-9359
42 Total Sales
1 in Edgewater
$245,000 Price
Sandy Plachecki
EXP Realty LLC Rock Hill
(336) 901-7203
236 Total Sales
4 in Edgewater
$97K - $432K Price Range
Sharon Snipes
EXP Realty LLC Rock Hill
(803) 594-8394
298 Total Sales
8 in Edgewater
$260K - $567K Price Range
Andy Reynolds
Keller Williams Connected
(980) 890-4424
156 Total Sales
1 in Edgewater
$240,500 Price
Lindsey Belk
Costello Real Estate and Investments LLC
(803) 560-5021
101 Total Sales
2 in Edgewater
$405K - $420K Price Range
Debra Kasey
Ivester Jackson Christie's
(980) 446-2606
60 Total Sales
1 in Edgewater
$499,900 Price
We collect this data history from publicly available records. To have your information removed, we recommend requesting removal directly through your county’s website.
| Date | Event | Price | List to Sale | Price per Sq Ft |
|---|---|---|---|---|
| 08/29/2025 08/29/25 | Sold | $315,000 | -4.3% | $181 / Sq Ft |
| 07/09/2025 07/09/25 | Pending | -- | -- | -- |
| 07/01/2025 07/01/25 | Price Changed | $329,000 | -1.5% | $189 / Sq Ft |
| 06/17/2025 06/17/25 | Price Changed | $334,000 | -1.7% | $192 / Sq Ft |
| 06/10/2025 06/10/25 | Price Changed | $339,900 | -1.4% | $196 / Sq Ft |
| 06/02/2025 06/02/25 | Price Changed | $344,900 | -1.4% | $199 / Sq Ft |
| 05/27/2025 05/27/25 | Price Changed | $349,900 | -1.4% | $201 / Sq Ft |
| 05/13/2025 05/13/25 | Price Changed | $354,900 | -1.4% | $204 / Sq Ft |
| 05/05/2025 05/05/25 | Price Changed | $359,900 | -1.4% | $207 / Sq Ft |
| 05/02/2025 05/02/25 | For Sale | $364,900 | 0.0% | $210 / Sq Ft |
| 03/30/2025 03/30/25 | Pending | -- | -- | -- |
| 03/24/2025 03/24/25 | Price Changed | $364,900 | -1.4% | $210 / Sq Ft |
| 03/18/2025 03/18/25 | Price Changed | $369,900 | +2.8% | $213 / Sq Ft |
| 03/17/2025 03/17/25 | Price Changed | $359,900 | -1.4% | $207 / Sq Ft |
| 03/10/2025 03/10/25 | Price Changed | $364,900 | -1.4% | $210 / Sq Ft |
| 02/24/2025 02/24/25 | For Sale | $369,900 | -- | $213 / Sq Ft |
Seller's Agent in 2025
Adam Martin
TLS Realty LLC
(704) 312-8669
65 in this area
1,343 Total Sales
Buyer's Agent in 2025
Leigh LaRue
NorthGroup Real Estate LLC
(803) 280-0679
2 in this area
65 Total Sales
Source: Canopy MLS
MLS Number: 4226293
Disclaimer: Certain information contained herein is derived from information provided by parties other than Homes.com. All information provided is deemed reliable, but is not guaranteed to be accurate and should be independently verified.
All data is obtained from various sources and may not have been verified by broker or MLS GRID. Supplied Open House Information is subject to change without notice. All information should be independently reviewed and verified for accuracy. Properties may or may not be listed by the office/agent presenting the information. Some IDX listings have been excluded from this website.
Based on information submitted to the MLS GRID
Listings courtesy of Canopy MLS as distributed by MLS GRID
Ask me questions while you tour the home.