
Lisa Wolf
Keller Williams North Shore West
(224) 332-2538
1,082 Total Sales
1 in Southwest Geneva
$247,890 Price

Estimated Value: $539,000 - $551,751
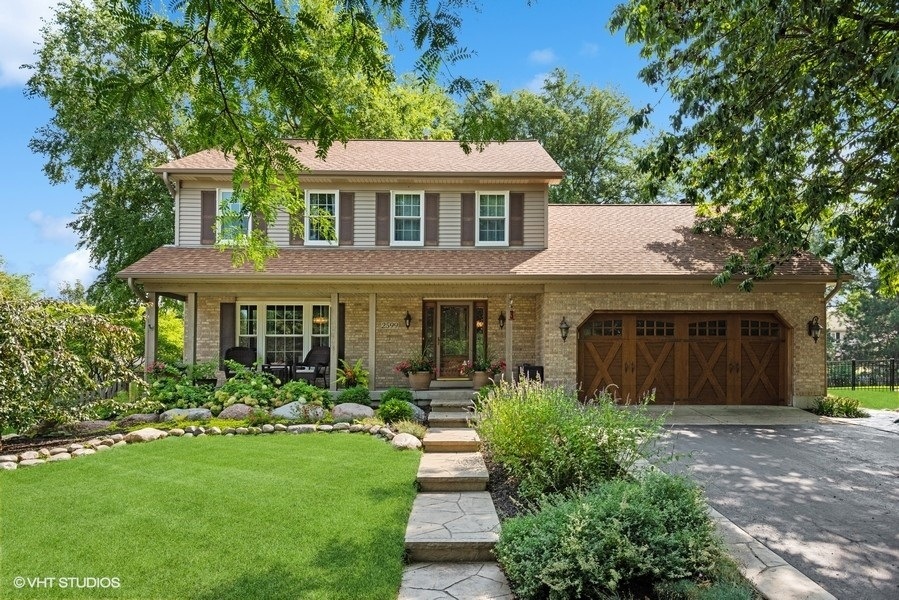
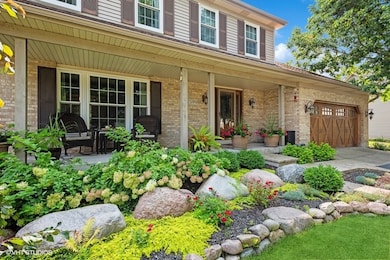
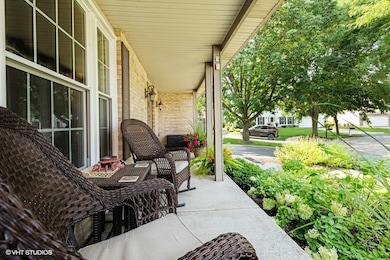
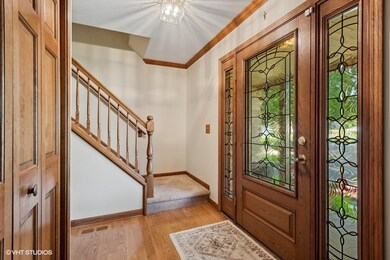
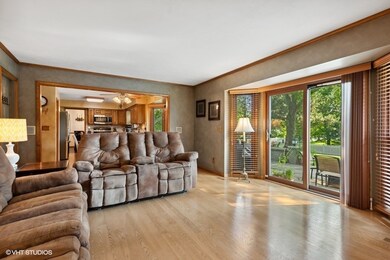
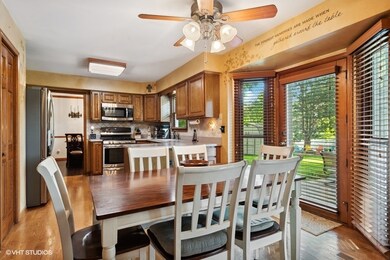
Beautifully updated and very well maintained 4 Bedroom/2.5 Bathroom home in Randall Square. Located on a quiet Cul-De-Sac, you immediately notice the home with the Immaculate, Professionally Landscaped Front Yard with Rock Accents, lots of Greenery and Flowers, Comfy Porch, Front Door with Leaded Glass and Designer Garage Door. You are greeted by the warm and cozy feeling of the home with refinished wood floors, new carpet, neutral tones and open concept. The Gourmet Kitchen with Stainless Steel Appliances, flows into the Expansive Family Room with Exceptional Stone Fireplace and Floor to Ceiling Built-Ins.. Enjoy the bright and airy layout of the home with Bay Windows and exits to the outside in both rooms. There is also a Large Dining Room and Spacious Living Room that can be utilized for the buyer's needs. The upstairs boasts a Primary Bedroom with En Suite and 3 additional generous sized Bedrooms and a Guest Bathroom. The Basement is finished with a Recreation Room, complete with a Bar, for movie nights, or get togethers with family and friends, and Built - Ins that conceal the Sump Pump. There is also a Workout Space, Laundry Room, and lots of Storage in the Unfinished Section. The Gorgeous, Oversized, Fenced Backyard, one of the largest in the neighborhood, is your own Private Sanctuary with the Stamped Concrete Patio, Firepit Area, and Huge Yard, with mature trees, for all your entertaining needs or relaxing outside with the sounds of nature. Gutter guards have been installed so no worries when the leaves start to fall and there is also a large shed for outdoor storage needs. The Garage comes complete with a heater for chilly days and nights, and a mesh screen that pulls down so you can enjoy the outside with the fresh breeze but no bugs. Additional updates include Carpet (2023), Fence (2023), Primary En Suite Bathroom and Guest Bathroom Remodeled (2023), Gas Logs (2022), Windows throughout and Patio Door (2021), Basement Vinyl Plank Flooring (2021), Professional Landscaping (2020), HVAC (2019), Hot Water Heater (2019), Refrigerator (2019), Garage Heater (2018), Garage Door Screen (2017), Tear-Off Roof (2015), garage door (2015), Wood Floors Installed and Refinished ( 2015). Great location for access to Schools, Restaurants, and Shopping. Wow - The home has been updated and all the large ticket items have been completed so nothing to do but move in and ENJOY! Welcome Home!! Offer Verbally Accepted, Paperwork Pending.
Last Agent to Sell the Property
Berkshire Hathaway HomeServices Starck Real Estate - St Charles Listed on: 08/24/2023
We collect this data history from publicly available records. To have your information removed, we recommend requesting removal directly through your county’s website.
Lisa Wolf
Keller Williams North Shore West
(224) 332-2538
1,082 Total Sales
1 in Southwest Geneva
$247,890 Price
Chris Bishop
eXp Realty - St. Charles
(708) 866-1632
70 Total Sales
1 in Southwest Geneva
$440,000 Price
Mary Bruno
Keller Williams Inspire - Geneva
(331) 244-1967
138 Total Sales
2 in Southwest Geneva
$700K - $830K Price Range
Susann Rhoades
RE/MAX Suburban
(224) 328-3593
69 Total Sales
1 in Southwest Geneva
$737,448 Price
Julie Roback
Baird & Warner
(224) 279-6533
277 Total Sales
1 in Southwest Geneva
$518,000 Price
Kimberly Zahand
Keller Williams North Shore West
(708) 859-7009
391 Total Sales
1 in Southwest Geneva
$247,890 Price
We collect this data history from publicly available records. To have your information removed, we recommend requesting removal directly through your county’s website.
| Date | Buyer | Sale Price | Title Company |
|---|---|---|---|
| $470,000 | First American Title | ||
| $347,000 | None Available | ||
| -- | Stewart Title Company |
We collect this data history from publicly available records. To have your information removed, we recommend requesting removal directly through your county’s website.
| Date | Status | Borrower | Loan Amount |
|---|---|---|---|
| Open | $352,500 | ||
| Previous Owner | $249,430 | ||
| Previous Owner | $277,600 | ||
| Previous Owner | $112,846 | ||
| Previous Owner | $180,000 |
We collect this data history from publicly available records. To have your information removed, we recommend requesting removal directly through your county’s website.
| Date | Event | Price | List to Sale | Price per Sq Ft |
|---|---|---|---|---|
| 12/01/2023 12/01/23 | Sold | $470,000 | 0.0% | $240 / Sq Ft |
| 10/26/2023 10/26/23 | Pending | -- | -- | -- |
| 10/25/2023 10/25/23 | For Sale | $469,900 | 0.0% | $240 / Sq Ft |
| 10/17/2023 10/17/23 | Off Market | $470,000 | -- | -- |
| 09/28/2023 09/28/23 | Pending | -- | -- | -- |
| 09/14/2023 09/14/23 | Price Changed | $469,900 | -1.1% | $240 / Sq Ft |
| 08/24/2023 08/24/23 | For Sale | $474,900 | -- | $243 / Sq Ft |
We collect this data history from publicly available records. To have your information removed, we recommend requesting removal directly through your county’s website.
| Year | Tax Paid | Tax Assessment Tax Assessment Total Assessment is a certain percentage of the fair market value that is determined by local assessors to be the total taxable value of land and additions on the property. | Land | Improvement |
|---|---|---|---|---|
| 2025 | $9,847 | $151,174 | $41,097 | $110,077 |
| 2024 | $9,847 | $139,330 | $37,877 | $101,453 |
| 2023 | $9,788 | $126,664 | $34,434 | $92,230 |
| 2022 | $9,374 | $117,696 | $31,996 | $85,700 |
| 2021 | $9,097 | $113,322 | $30,807 | $82,515 |
| 2020 | $8,991 | $111,593 | $30,337 | $81,256 |
| 2019 | $8,966 | $109,480 | $29,763 | $79,717 |
| 2018 | $8,507 | $104,345 | $29,763 | $74,582 |
| 2017 | $8,410 | $101,562 | $28,969 | $72,593 |
| 2016 | $8,117 | $96,475 | $28,577 | $67,898 |
| 2015 | -- | $91,724 | $27,170 | $64,554 |
| 2014 | -- | $91,276 | $27,170 | $64,106 |
| 2013 | -- | $91,276 | $27,170 | $64,106 |
Seller's Agent in 2023
Christine Ewald
Berkshire Hathaway HomeServices Starck Real Estate - St Charles
(630) 452-1253
1 in this area
112 Total Sales
Buyer's Agent in 2023
Susie Mackay
@ Properties
(630) 640-2340
1 in this area
28 Total Sales
Source: Midwest Real Estate Data (MRED)
MLS Number: 11865124
APN: 12-08-451-018
Disclaimer: Certain information contained herein is derived from information provided by parties other than Homes.com. All information provided is deemed reliable, but is not guaranteed to be accurate and should be independently verified.
All data is obtained from various sources and may not have been verified by broker or MLS GRID. Supplied Open House Information is subject to change without notice. All information should be independently reviewed and verified for accuracy. Properties may or may not be listed by the office/agent presenting the information. Some IDX listings have been excluded from this website.
Listings courtesy of Midwest Real Estate Data (MRED) as distributed by MLS GRID.
Based on information submitted to the MLS GRID
Ask me questions while you tour the home.