
Nathan Kaiser
J Pepper Frazier Co.
(720) 549-4751
6 Total Sales
6 in Nantucket
$1.8M - $9.2M Price Range


Estimated Value: $4,961,776
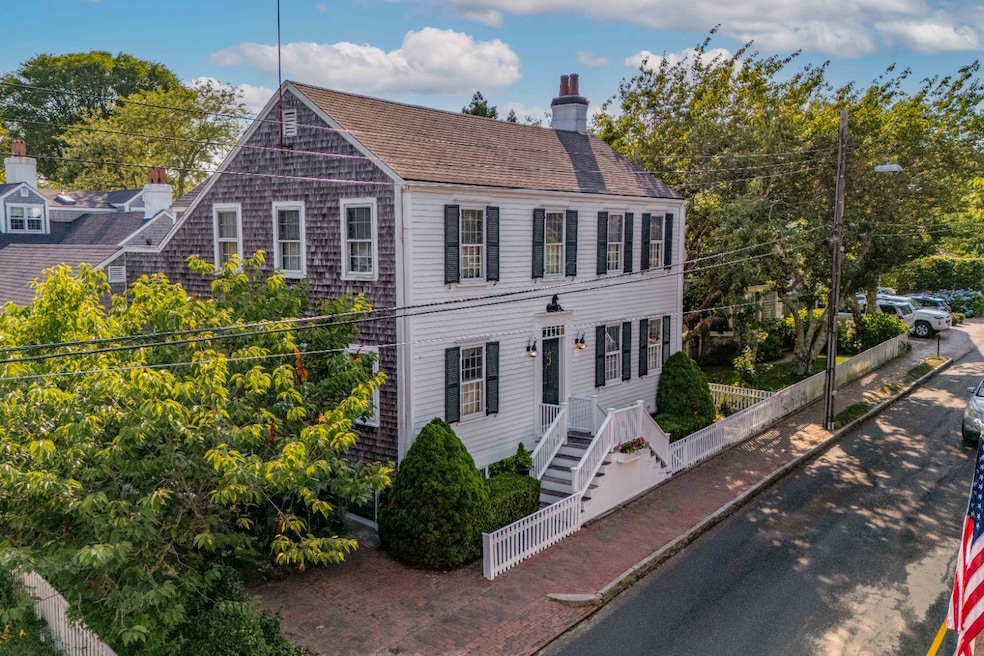
Situated on historic Pine Street, just off the cobblestones of Main, offering the opportunity to live in the heart of downtown Nantucket. This quiet, one-way street is just moments from award-winning restaurants, boutique shopping, and the ferries, placing the best of Town just moments from your door. Its location on one of Nantucket’s most iconic streets makes it a standout opportunity for those seeking convenience, charm, and nearby proximity to the island’s beloved historic landmarks.
We collect this data history from publicly available records. To have your information removed, we recommend requesting removal directly through your county’s website.
Nathan Kaiser
J Pepper Frazier Co.
(720) 549-4751
6 Total Sales
6 in Nantucket
$1.8M - $9.2M Price Range
Kenny Hilbig-Ross
Jameson Sotheby's International Realty
(508) 680-0447
20 Total Sales
13 in Nantucket
$1.1M - $4M Price Range
John F. Trudel III
Maury People Sotheby's International Realty
(508) 419-4062
32 Total Sales
32 in Nantucket
$779K - $7M Price Range
Brian Sullivan
Fisher Real Estate
(774) 551-1184
56 Total Sales
57 in Nantucket
$1M - $28.9M Price Range
Chandra Miller
Maury People Sotheby's International Realty
(508) 639-1348
134 Total Sales
134 in Nantucket
$400K - $17M Price Range
Cameron Gammill
Fisher Real Estate
(774) 768-5045
66 Total Sales
69 in Nantucket
$250K - $21M Price Range
We collect this data history from publicly available records. To have your information removed, we recommend requesting removal directly through your county’s website.
| Date | Buyer | Sale Price | Title Company |
|---|---|---|---|
| $4,800,000 | -- | ||
| Rich Regina | -- | -- | |
| Regina M Rich Ret | -- | None Available | |
| Rich Ft | -- | None Available | |
| Regina M Rich Ret | $417,000 | -- | |
| Rich Regina | -- | -- | |
| Rich Regina | $2,550,000 | -- | |
| Hullold Mary Graham | $780,000 | -- | |
| Tallman Robert | $631,500 | -- |
We collect this data history from publicly available records. To have your information removed, we recommend requesting removal directly through your county’s website.
| Date | Status | Borrower | Loan Amount |
|---|---|---|---|
| Previous Owner | $417,000 | ||
| Previous Owner | Rich Regina M | $350,000 | |
| Closed | Rich Regina M | $200,000 | |
| Previous Owner | Robt Tallman Jr Rev Lt | $625,000 | |
| Previous Owner | Tallman Robert | $305,000 |
We collect this data history from publicly available records. To have your information removed, we recommend requesting removal directly through your county’s website.
| Date | Event | Price | List to Sale | Price per Sq Ft |
|---|---|---|---|---|
| 03/30/2026 03/30/26 | Sold | $4,800,000 | -7.6% | $1,564 / Sq Ft |
| 12/01/2025 12/01/25 | Pending | -- | -- | -- |
| 06/09/2025 06/09/25 | For Sale | $5,195,000 | -- | $1,692 / Sq Ft |
We collect this data history from publicly available records. To have your information removed, we recommend requesting removal directly through your county’s website.
| Year | Tax Paid | Tax Assessment Tax Assessment Total Assessment is a certain percentage of the fair market value that is determined by local assessors to be the total taxable value of land and additions on the property. | Land | Improvement |
|---|---|---|---|---|
| 2025 | $11,443 | $3,488,800 | $1,537,000 | $1,951,800 |
| 2024 | $10,760 | $3,437,600 | $1,537,000 | $1,900,600 |
| 2023 | $9,261 | $2,885,200 | $1,463,700 | $1,421,500 |
| 2022 | $9,017 | $2,411,000 | $1,219,700 | $1,191,300 |
| 2021 | $8,867 | $2,442,600 | $1,123,400 | $1,319,200 |
| 2020 | $9,133 | $2,647,200 | $1,123,400 | $1,523,800 |
| 2019 | $8,895 | $2,647,200 | $1,123,400 | $1,523,800 |
| 2018 | $7,900 | $2,238,000 | $1,123,400 | $1,114,600 |
| 2017 | $7,414 | $2,186,900 | $1,123,400 | $1,063,500 |
| 2016 | $8,750 | $2,604,200 | $1,540,700 | $1,063,500 |
| 2015 | $7,884 | $2,183,800 | $1,105,500 | $1,078,300 |
| 2014 | $7,713 | $2,051,200 | $972,900 | $1,078,300 |
LB
Seller's Agent in 2026
Laura Belair
Great Point Properties
(508) 221-4455
30 Total Sales
Source: LINK
MLS Number: 92085
APN: NANT-004-232-000-000-0000-48-000-001
Ask me questions while you tour the home.