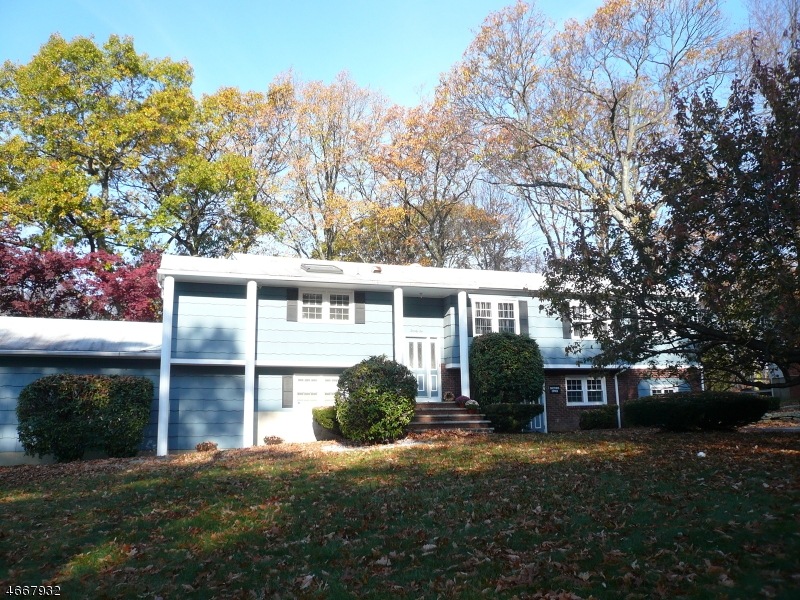
NOT LISTED FOR SALE
4 Beds
2.5 Baths
3,800 Sq Ft
0.9 Acre Lot

Sale Details

Date Sold: September 18, 2017

Last sale price $339,000 $89 Per Sq Ft

113 Days on Market

Highlights

  • Sitting Area In Primary Bedroom
  • 0.9 Acre Lot
  • Wood Flooring
  • Mount Olive High School Rated A
  • Deck
  • Home Office

About This Home

As of September 2017

Looking for the perfect Mother/Daughter, This grandfathered home office that can easily be ready for a single family is waiting for you! BUILT ON DOUBLE LOT WITH FARM ASSESSMENT! The open airy kit w/ tile floor bright and inviting w/ plenty of room for a large table. The formal din room off the kitchen has a sliding glass door to the 2 yr old deck overlooking a lge flat yard Adjoining the din rm is a large formal living rm, on the main floor are 4 bedrooms including the Master with a sitting room and its own full bath, all hardwood flrs. A stairway to the lower level leads to the fam rm w/ gas firep, a laundry area and a half bath. Access to the former dental office, which has several operatories, a custom office with built in oak cabinets and desk, lge waiting area sep entrance.

Last Agent to Sell the Property

Paula Vignali

DAVID PAUL REALTY LLC Listed on: 04/03/2017

Last Buyer's Agent

Susan Riesebeck

WEICHERT REALTORS

WEICHERT REALTORS

Home Details

Home Type

  • Single Family

Est. Annual Taxes

  • $11,616

Year Built

  • Built in 1968

Lot Details

  • 39,204 Sq Ft Lot
  • Level Lot
  • Open Lot

Parking

  • 2 Car Attached Garage
  • Garage Door Opener
  • Additional Parking

Home Design

  • Bi-Level Home
  • Asphalt Shingled Roof
  • Wood Shingle Roof

Interior Spaces

  • 3,800 Sq Ft Home
  • Wet Bar
  • Skylights
  • Gas Fireplace
  • Family Room with Fireplace
  • Living Room
  • Dining Room
  • Home Office
  • Front Basement Entry

Kitchen

  • Country Kitchen
  • Dishwasher

Flooring

  • Wood
  • Wall to Wall Carpet

Bedrooms and Bathrooms

  • 4 Bedrooms
  • Sitting Area In Primary Bedroom
  • Main Floor Bedroom
  • En-Suite Primary Bedroom
  • Powder Room
  • In-Law or Guest Suite
  • Bathtub and Shower Combination in Primary Bathroom

Laundry

  • Laundry Room
  • Dryer

Home Security

  • Carbon Monoxide Detectors
  • Fire and Smoke Detector

Schools

  • Mt.Olive High School

Utilities

  • Forced Air Zoned Heating and Cooling System
  • Cooling System Mounted In Outer Wall Opening
  • Multiple Heating Units
  • Standard Electricity
  • Well
  • Gas Water Heater
  • Septic System

Additional Features

  • Deck
  • Separate Entry Quarters

Listing and Financial Details

  • Assessor Parcel Number 2327-05202-0000-00002-0000-

Home Details

Home Type

Single Family

Est. Annual Taxes

$11,616

Year Built

Built in 1968

Lot Details

0.9 Acres

Parking

2

Listing Details

  • Style: Bi-Level
  • Primary Style: Bi-Level
  • Subproperty Type: Single Family
  • Year Built: 1968
  • Year Built Description: Approximate
  • County Name: Morris
  • Possible Other Uses: Home-Office, Professional Use
  • Directions: Route 206 to left on Flanders Netcong Rd, Left on Corey
  • I D: 4701680
  • First Name: PAULA
  • First Name3: SUSAN
  • Last Name: VIGNALI
  • Last Name3: RIESEBECK
  • Office Phone3: 973-538-5555 x211
  • Special Features: None
  • Property Sub Type: Detached
  • Year Renovated: 1975

Interior Features

  • Flooring: Carpeting, Wood
  • Fireplace Description: Gas Fireplace, Family Room
  • Number of Fireplaces: 1
  • Appliances: Carbon Monoxide Detector, Refrigerator, Dishwasher, Dryer
  • Interior Amenities: Bar-Wet, Fire Alarm Sys, Fire Extinguisher, Skylight
  • Bedrooms: 4
  • Master Bedroom Desc: Sitting Room, Full Bath
  • Bedroom 1 Level: First
  • Bedroom 2 Level: First
  • Bedroom 3 Level: First
  • Bedroom 4 Level: First
  • Primary Bathroom Features: Tub Shower
  • Bathrooms: 2.10
  • Full Bathrooms: 2
  • Half Bathrooms: 1
  • Dining Room Level: First
  • Den Level: Ground
  • Family Room Level: Ground
  • In Law Suite: Yes
  • In Law Suite Description: Bedroom 2, Living Room, SepEnter
  • Kitchen Area: Country Kitchen
  • Kitchen Dim: 20x14
  • Kitchen Level: First
  • Living Room Dim: 17x12
  • Living Room Level: First
  • Other Room 1: SittngRm
  • Other Room1 Dim: 10x11
  • Other Room1 Level: First
  • Other Room 2: Office
  • Other Room2 Dim: 12x12
  • Other Room2 Level: Ground
  • Other Room 3: FamilyRm
  • Other Room3 Dim: 15x12
  • Other Room3 Level: Ground
  • Other Room 4: Exercise Room
  • Other Room4 Level: Ground
  • Level 1 Rooms: 4 Or More Bedrooms, Living Room, SittngRm, Dining Room, Entrance Vestibule, Bath Main, Bath(s) Other, Kitchen
  • Estimated Sq Ft: 3800
  • Ground Level Rooms: Laundry Room, 2 Bedrooms, Office, Walkout, Outside Entrance, Den, Powder Room
  • Phone: 908-658-9000

Exterior Features

  • Exterior Description: Wood Shingle
  • Exterior Features: Deck
  • Roof Description: Asphalt Shingle

Garage/Parking

  • Garage Description: Garage Door Opener, Attached Garage, Built-In Garage
  • Number Garage Spaces: 2
  • Parking Driveway Description: 2 Car Width, Additional Parking, Blacktop

Utilities

  • Cooling: Multi-Zone Cooling, 2 Units, Wall A/C Unit(s)
  • Fuel Type: Gas-Natural
  • Heating: 2 Units, Forced Hot Air
  • Sewer: Septic
  • Utilities: Electric, Gas-Natural
  • Water: Well
  • Water Heater: Gas

Schools

  • High School: MT.Olive HS

Lot Info

  • Lot Size: 197X200
  • Easement: Unknown
  • Lot Description: Level Lot, Open Lot
  • Lot I D Tax: *
  • Lot Size Tax: *
  • Total Acres: 0.90

Rental Info

  • Pets Allowed: Yes

Tax Info

  • Tax Acres: *
  • Assessed Improvement Value: *
  • Assessed Land Value: *
  • Total Tax Assessed: *
  • Streetname Tax: *
  • Street Number Tax: *
  • Tax Amount: 11616
  • Tax Amount Tax: *
  • Assessor Parcel Number: 2327-05202-0000-00002-0000-
  • Tax Rate Amount: 3.111
  • Tax Rate Tax: *
  • Tax Year Tax: *
  • Tax Year: 2016
Create a Home Valuation Report for This Property
The Home Valuation Report is an in-depth analysis detailing your home's value as well as a comparison with similar homes in the area

Home Values in the Area

Source: Public Records

Average Home Value in this Area


Source: Public Records

Property History

We collect this data history from publicly available records. To have your information removed, we recommend requesting removal directly through your county’s website.

Date Event Price List to Sale Price per Sq Ft
09/18/2017 09/18/17 Sold $339,000 -8.4% $89 / Sq Ft
07/25/2017 07/25/17 Pending -- -- --
04/03/2017 04/03/17 For Sale $369,900 -- $97 / Sq Ft
Source: Garden State MLS

Agents Affiliated with this Home

  • Section Image
  • Section Image
See All Agents

Map

Source: Garden State MLS

MLS Number: 3376350

Garden State MLS
Your Personal Tour Guide

Ask me questions while you tour the home.