
Evan Greene
RE/MAX Signature Real Estate
(631) 778-7693
52 Total Sales
2 in Nesconset
$535K - $700K Price Range
Estimated Value: $910,000 - $1,046,000
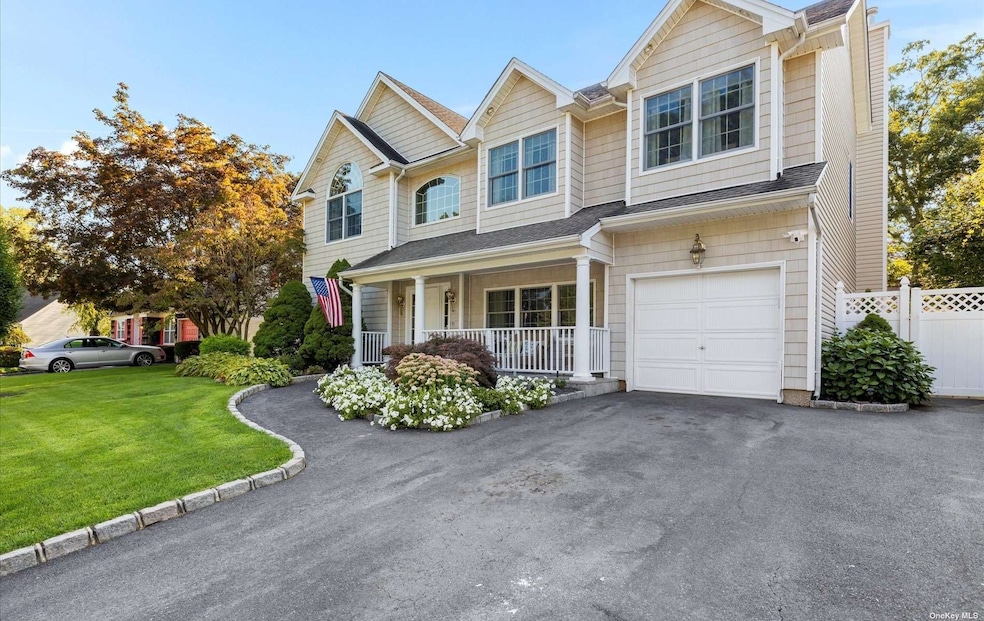
Absolutely Gorgeous 5 bed 3 bath colonial in a quiet neighborhood, perfect mid block location. Stunning updates kitchen with granite countertops. Large bedrooms, Beautiful, Serene-Private backyard with BBQ area, Fire pit and above ground pool. Gas Hookup for Grill. This home was completely rebuilt and redesigned from the original, including all the unseen ie: electric, plumbing, heating etc. No stone left unturned. Truly the perfect and well sought after layout, for everyday living and entertaining. You Dont want to miss this!
Last Agent to Sell the Property
Keller Williams Points North Brokerage Phone: 516-865-1800 License #10301214403 Listed on: 01/10/2024
We collect this data history from publicly available records. To have your information removed, we recommend requesting removal directly through your county’s website.
Evan Greene
RE/MAX Signature Real Estate
(631) 778-7693
52 Total Sales
2 in Nesconset
$535K - $700K Price Range
Mario Arias
Oversouth LLC
(631) 614-6579
54 Total Sales
1 in Nesconset
$715,000 Price
Jennifer Calamia
Signature Premier Properties
(631) 257-3225
57 Total Sales
1 in Nesconset
$640,000 Price
Calvin Cheung
E Realty International Corp
(914) 677-0749
47 Total Sales
1 in Nesconset
$885,000 Price
Devang Patel
Douglas Elliman Real Estate
(934) 333-5771
104 Total Sales
1 in Nesconset
$740,000 Price
John Tiburzi
Signature Premier Properties
(516) 530-9794
143 Total Sales
1 in Nesconset
$650,000 Price
We collect this data history from publicly available records. To have your information removed, we recommend requesting removal directly through your county’s website.
| Date | Buyer | Sale Price | Title Company |
|---|---|---|---|
| $935,000 | Fidelity National Title (Aka | ||
| Wertz Robert C | $151,000 | Safe Harbor Title Agency |
We collect this data history from publicly available records. To have your information removed, we recommend requesting removal directly through your county’s website.
| Date | Status | Borrower | Loan Amount |
|---|---|---|---|
| Open | $746,000 | ||
| Previous Owner | Wertz Robert C | $268,000 | |
| Previous Owner | Wertz 2 Robert C | $60,000 |
We collect this data history from publicly available records. To have your information removed, we recommend requesting removal directly through your county’s website.
| Date | Event | Price | List to Sale | Price per Sq Ft |
|---|---|---|---|---|
| 04/12/2024 04/12/24 | Sold | $935,000 | +3.9% | -- |
| 01/23/2024 01/23/24 | Pending | -- | -- | -- |
| 01/10/2024 01/10/24 | For Sale | $899,999 | -- | -- |
We collect this data history from publicly available records. To have your information removed, we recommend requesting removal directly through your county’s website.
| Year | Tax Paid | Tax Assessment Tax Assessment Total Assessment is a certain percentage of the fair market value that is determined by local assessors to be the total taxable value of land and additions on the property. | Land | Improvement |
|---|---|---|---|---|
| 2025 | $16,088 | $6,580 | $300 | $6,280 |
| 2024 | $16,088 | $6,580 | $300 | $6,280 |
| 2023 | $16,088 | $6,580 | $300 | $6,280 |
| 2022 | $14,244 | $6,580 | $300 | $6,280 |
| 2021 | $14,244 | $6,580 | $300 | $6,280 |
| 2020 | $15,227 | $6,580 | $300 | $6,280 |
| 2019 | $15,227 | $0 | $0 | $0 |
| 2018 | -- | $6,765 | $300 | $6,465 |
| 2017 | $14,562 | $6,765 | $300 | $6,465 |
| 2016 | $14,394 | $6,765 | $300 | $6,465 |
| 2015 | -- | $6,765 | $300 | $6,465 |
| 2014 | -- | $6,765 | $300 | $6,465 |
Seller's Agent in 2024
Nicole Campisi
Keller Williams Points North
(631) 398-3992
100 Total Sales
Buyer's Agent in 2024
Maryann Schlesinger
BERKSHIRE HATHAWAY
(516) 480-4257
16 Total Sales
Buyer Co-Listing Agent in 2024
Barbara Tomko
BERKSHIRE HATHAWAY
(516) 528-7281
24 Total Sales
Source: OneKey® MLS
MLS Number: KEY3524974
APN: 0800-113-00-04-00-030-000
Disclaimer: Certain information contained herein is derived from information provided by parties other than Homes.com. All information provided is deemed reliable, but is not guaranteed to be accurate and should be independently verified.
The data relating to real estate for sale or lease on this web site comes in part from OneKey® MLS. Real estate listings held by brokerage firms other than Ten-X are marked with the OneKey® MLS logo or an abbreviated logo and detailed information about them includes the name of the listing broker.
Based on information submitted to the MLS GRID. All data is obtained from various sources and may not have been verified by broker or MLS GRID. Supplied Open House Information is subject to change without notice. All information should be independently reviewed and verified for accuracy. Properties may or may not be listed by the office/agent presenting the information. Some IDX listings have been excluded from this website. IDX information is provided exclusively for personal, non-commercial use, and may not be used for any purpose other than to identify prospective properties consumers may be interested in purchasing.
Information is deemed reliable but not guaranteed.
Copyright 2026 OneKey® MLS. All rights reserved.
Based on information submitted to the MLS GRID
Listings courtesy of OneKey® MLS as distributed by MLS GRID
Ask me questions while you tour the home.