
Karen Lumnah
The Merrill Bartlett Group
(351) 529-8991
85 Total Sales
1 in Rochester
$332,750 Price

Estimated Value: $404,000 - $430,730
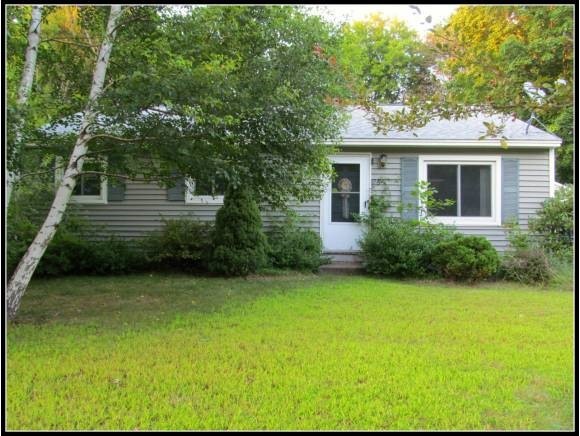
The large backyard is level and fully enclosed with stockade fencing and is surrounded by diverse and mature landscaping - a great private space! The large 12x27 deck is accessed via a slider from the living room, and would be great for entertaining! 2-car attached garage has a "puttering shop" behind it for additional storage or tinkering. There is one step between the garage and home, which is currently covered with a small ramp. Newer appliances, windows, vinyl siding, roof & more means you'll be living easy for years to come! (Numerous warranties can be transferred to buyers.) Expanded ranch has accessibility items (grab bars, raised toilet, etc.) in place - easy single story living! Nutter Street is an easy commute, yet is close to amenities. Taxes listed are an estimate.
Last Agent to Sell the Property
Nancy Kierstead
KW Coastal and Lakes & Mountains Realty License #066178 Listed on: 04/28/2014
We collect this data history from publicly available records. To have your information removed, we recommend requesting removal directly through your county’s website.
Karen Lumnah
The Merrill Bartlett Group
(351) 529-8991
85 Total Sales
1 in Rochester
$332,750 Price
Crystal Bullerwell
KW Coastal and Lakes & Mountains Realty/Meredith
(844) 955-1511
78 Total Sales
2 in Rochester
$200K - $460K Price Range
Monik Graham
RE/MAX Realty One
(833) 484-6092
73 Total Sales
3 in Rochester
$190K - $360K Price Range
Kelley Day
Coldwell Banker Realty Portsmouth NH
(888) 417-7976
77 Total Sales
15 in Rochester
$40K - $472K Price Range
Alison Scott
603 Birch Realty, LLC
(667) 225-3630
64 Total Sales
1 in Rochester
$345,000 Price
Tanya Cattabriga
Keller Williams Coastal and Lakes & Mountains Realty
(207) 569-9899
80 Total Sales
4 in Rochester
$420K - $800K Price Range
We collect this data history from publicly available records. To have your information removed, we recommend requesting removal directly through your county’s website.
| Date | Buyer | Sale Price | Title Company |
|---|---|---|---|
| $137,500 | -- | ||
| Frost Judith | $189,000 | -- | |
| Urmston Heather L | $68,000 | -- |
We collect this data history from publicly available records. To have your information removed, we recommend requesting removal directly through your county’s website.
| Date | Status | Borrower | Loan Amount |
|---|---|---|---|
| Open | $169,000 | ||
| Closed | Davis Edward | $20,000 | |
| Previous Owner | Frost Holly | $20,000 | |
| Previous Owner | Frost Judith | $70,000 |
We collect this data history from publicly available records. To have your information removed, we recommend requesting removal directly through your county’s website.
| Date | Event | Price | List to Sale | Price per Sq Ft |
|---|---|---|---|---|
| 06/25/2014 06/25/14 | Sold | $137,500 | -5.2% | $111 / Sq Ft |
| 05/14/2014 05/14/14 | Pending | -- | -- | -- |
| 04/28/2014 04/28/14 | For Sale | $145,000 | -- | $117 / Sq Ft |
We collect this data history from publicly available records. To have your information removed, we recommend requesting removal directly through your county’s website.
| Year | Tax Paid | Tax Assessment Tax Assessment Total Assessment is a certain percentage of the fair market value that is determined by local assessors to be the total taxable value of land and additions on the property. | Land | Improvement |
|---|---|---|---|---|
| 2025 | $5,459 | $356,800 | $82,500 | $274,300 |
| 2024 | $5,298 | $356,800 | $82,500 | $274,300 |
| 2023 | $3,843 | $149,300 | $53,900 | $95,400 |
| 2022 | $3,774 | $149,300 | $53,900 | $95,400 |
| 2021 | $3,680 | $149,300 | $53,900 | $95,400 |
| 2020 | $3,674 | $149,300 | $53,900 | $95,400 |
| 2019 | $3,718 | $149,300 | $53,900 | $95,400 |
| 2018 | $3,957 | $143,800 | $40,400 | $103,400 |
| 2017 | $3,786 | $143,800 | $40,400 | $103,400 |
| 2016 | $3,538 | $125,200 | $40,400 | $84,800 |
| 2015 | $3,524 | $125,200 | $40,400 | $84,800 |
| 2014 | $3,439 | $125,200 | $40,400 | $84,800 |
| 2013 | $3,577 | $135,700 | $53,900 | $81,800 |
| 2012 | $3,485 | $135,700 | $53,900 | $81,800 |
NK
Seller's Agent in 2014
Nancy Kierstead
KW Coastal and Lakes & Mountains Realty
Buyer's Agent in 2014
Douglas Lachance
Your Next Move Realty LLC
(603) 234-6288
20 Total Sales
Source: PrimeMLS
MLS Number: 4351036
APN: RCHE-000118-000084
Disclaimer: Certain information contained herein is derived from information provided by parties other than Homes.com. All information provided is deemed reliable, but is not guaranteed to be accurate and should be independently verified.
Copyright 2026 PrimeMLS, Inc. All rights reserved. This information is deemed reliable, but not guaranteed. The data relating to real estate displayed on this display comes in part from the IDX Program of PrimeMLS. The information being provided is for consumers’ personal, non-commercial use and may not be used for any purpose other than to identify prospective properties consumers may be interested in purchasing.
Ask me questions while you tour the home.