NOT LISTED FOR SALE

26 Occom Ridge Hanover, NH 03755

Hanover Area

Estimated Value: $3,727,640

9 Beds
4.5 Baths
6,512 Sq Ft
$572/Sq Ft Est. Value

Sale Details

Date Sold: November 1, 2012

Last sale price $2,480,000 $381 Per Sq Ft

Est. 50% increase in value since last sale

Current estimated payment $24,978 / mo

46 Days on Market

Highlights

  • In Ground Pool
  • 4.2 Acre Lot
  • Multiple Fireplaces
  • Waterfront
  • Colonial Architecture
  • Softwood Flooring

About This Home

As of November 2012

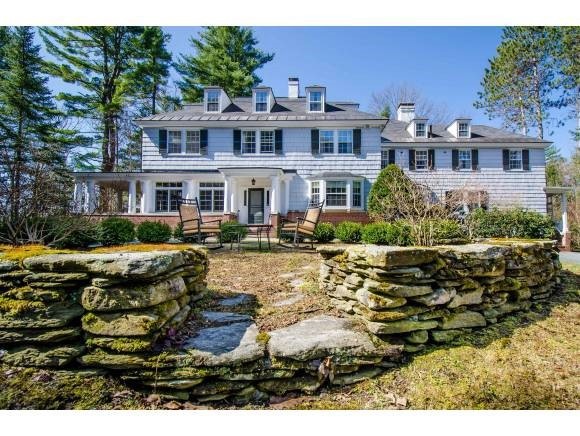
26 Occom Ridge- one of Hanover�s most unique residences offers nine bedrooms, nine fireplaces and extensive communal space on the ground floor. The four acre lot is accessed from Occom Ridge�s only private driveway and extends uninterrupted to 290 � of CT River frontage. A large formal living room with a fireplace, the formal dining room, also with fireplace, and the converted and enclosed four-season porch with a large stone hearth fireplace are the main gathering areas on the first floor. An expansive covered porch faces Occom Pond and provides a commanding perch from which to relax and enjoy the natural surroundings year-round. A path leading toward the river arrives at a privately sited, heated in-ground pool. The property also includes a detached, four-car garage. This is a glorious setting crowned with an exceptional residence.

Last Agent to Sell the Property

Richard Higgerson

Higgerson & Company License #081.0004181 Listed on: 04/27/2012

Last Buyer's Agent

Richard Higgerson

Higgerson & Company License #081.0004181 Listed on: 04/27/2012

Create a Home Valuation Report for This Property
The Home Valuation Report is an in-depth analysis detailing your home's value as well as a comparison with similar homes in the area

Home Details

Home Type

  • Single Family

Est. Annual Taxes

  • $46,519

Year Built

  • Built in 1890

Lot Details

  • 4.2 Acre Lot
  • Waterfront
  • Landscaped
  • Lot Sloped Up
  • Property is zoned SR-1/Forestry

Parking

  • 4 Car Detached Garage
  • Parking Storage or Cabinetry
  • Automatic Garage Door Opener
  • Circular Driveway

Home Design

  • Colonial Architecture
  • Concrete Foundation
  • Stone Foundation
  • Wood Frame Construction
  • Shingle Roof
  • Metal Roof
  • Shingle Siding

Interior Spaces

  • 3-Story Property
  • Multiple Fireplaces
  • Wood Burning Fireplace

Kitchen

  • Electric Range
  • Kitchen Island
  • Disposal

Flooring

  • Softwood
  • Carpet
  • Tile
  • Vinyl

Bedrooms and Bathrooms

  • 9 Bedrooms
  • En-Suite Primary Bedroom

Laundry

  • Laundry on upper level
  • Dryer
  • Washer

Partially Finished Basement

  • Basement Fills Entire Space Under The House
  • Connecting Stairway
  • Interior Basement Entry
  • Crawl Space

Home Security

  • Home Security System
  • Fire and Smoke Detector

Outdoor Features

  • In Ground Pool
  • Water Access
  • Covered Patio or Porch
  • Gazebo
  • Outbuilding

Schools

  • Bernice A. Ray Elementary School
  • Frances C. Richmond Middle Sch
  • Hanover High School

Utilities

  • Radiator
  • Hot Water Heating System
  • Heating System Uses Steam
  • Heating System Uses Oil
  • Oil Water Heater
  • High Speed Internet
  • Cable TV Available

Community Details

  • Trails

Listing and Financial Details

  • Legal Lot and Block 1 / 13
  • 18% Total Tax Rate

Home Details

Home Type

Single Family

Est. Annual Taxes

$46,519

Year Built

Built in 1890

Lot Details

4.2 Acres

Parking

4

Listing Details

  • Status Detail: Closed
  • Style: Colonial
  • Directions: The only private driveway to Occom Ridge, off of Occom Pond.
  • Assessment Amount: 2556000
  • Assessment Year: 2011
  • Construction: Existing
  • Total Stories: 3
  • Price Per Sq Ft: 380.84
  • Property Class: Residential
  • Property Type: Single Family
  • Year Built: 1890
  • List Agent: 8357
  • Special Features: None
  • Property Sub Type: Detached
  • Stories: 3

Interior Features

  • Appliances: Disposal, Dryer, Range - Electric, Refrigerator, Washer
  • Equipment: Security System, Smoke Detector, Smoke Detectr-HrdWrdw/Bat
  • Features Interior: Fireplace - Wood, Fireplaces - 3+, Kitchen Island, Primary BR w/ BA, Laundry - 2nd Floor
  • Total Bedrooms: 9
  • Flooring: Carpet, Hardwood, Softwood, Tile, Vinyl
  • Total Bathrooms: 5
  • Half Bathrooms: 1
  • Full Bathrooms: 4
  • Basement: Yes
  • Basement Access Type: Interior
  • Basement Description: Crawl Space, Full, Partially Finished, Stairs - Exterior, Unfinished
  • Room 1: Kitchen, 17x16, On Level: 1
  • Room 2: Dining Room, 22x15, On Level: 1
  • Room 3: Living Room, 24x20, On Level: 1
  • Room 4: Family Room, 28x12, On Level: 1
  • Room 5: 1, 19x17
  • Room 6: Utility Room, 13x9, On Level: 1
  • Room 7: Primary Bedroom, 24x14, On Level: 2
  • Room 8: Bedroom, 20x18, On Level: 2
  • Room 9: Bedroom, 18x15, On Level: 2
  • Room 10: 2, 15x14
  • Room 11: Bedroom, 16x14, On Level: 2
  • Room 12: Den, 26x17
  • Room 13: Other, 15x15, On Level: 2
  • Room 14: Other, 16x12, On Level: 3
  • Room 15: Other, 17x15, On Level: 3
  • Room 16: Bath - Full, On Level: 2
  • Room 17: Bath - Full, On Level: 2
  • Room 18: Bath - Full, On Level: 2
  • Room 19: Bath - Full, On Level: 3
  • Room 20: Bath - 1/2
  • Room 21: Mudroom
  • Room 22: Foyer
  • Sq Ft - Apx Finished AG: 6512
  • Sq Ft - Apx Total BG: 2960
  • Sq Ft - Apx Total Finished: 6512
  • Sq Ft - Apx Unfinished BG: 2960

Exterior Features

  • Construction: Timber Frame
  • Driveway: Circular, Paved
  • Exterior: Shingle
  • Foundation: Concrete, Stone
  • Road Frontage: Yes
  • Roads: Public
  • Roof: Metal, Shingle - Asphalt
  • Features Exterior: Gazebo, Outbuilding, Pool - In Ground, Porch - Covered
  • Water Body Access: Yes
  • Water Body Name: Connecticut River
  • Water Body Type: River
  • Water Body Access: Owned
  • Waterfront: Yes

Garage/Parking

  • Garage Capacity: 4
  • Parking: Parking Spaces 4
  • Garage Type: Detached
  • Garage: Yes
  • Garage Description: Auto Open, Storage Above

Utilities

  • Electric: Circuit Breaker(s), Fuses
  • Sewer: Public
  • Water: Public
  • Water Heater: Oil
  • Heating Fuel: Oil
  • Heating: Hot Water, Radiator, Steam
  • Utilities: Cable, Internet - Cable

Schools

  • Elementary School: Bernice A. Ray School
  • High School: Hanover High School

Lot Info

  • Map: 37
  • Lot: 1
  • Lot Sq Ft: 182952
  • Land Gains: To Be Determined
  • Lot Acres: 4.2
  • Lot Description: Landscaped, Trail/Near Trail, Waterfront
  • Zoning: SR-1/Forestry
  • Deed Book: 3492
  • Deed Page: 647
  • Deed Recorded Type: Quit Claim

Tax Info

  • Tax Rate: 18.2
  • Tax Gross Amount: 46519.2
  • Tax Year: 2011

MLS Schools

  • School District: Dresden
  • School Middle Jr: Frances C. Richmond Middle Sch

Home Values in the Area

Source: Public Records

Average Home Value in this Area


Source: Public Records

Agents Specializing in Hanover, NH

See All Agents

Property History

We collect this data history from publicly available records. To have your information removed, we recommend requesting removal directly through your county’s website.

Date Event Price List to Sale Price per Sq Ft
11/01/2012 11/01/12 Sold $2,480,000 -14.5% $381 / Sq Ft
06/12/2012 06/12/12 Pending -- -- --
04/27/2012 04/27/12 For Sale $2,900,000 -- $445 / Sq Ft
Source: PrimeMLS

Tax History

We collect this data history from publicly available records. To have your information removed, we recommend requesting removal directly through your county’s website.

Year Tax Paid Tax Assessment Tax Assessment Total Assessment is a certain percentage of the fair market value that is determined by local assessors to be the total taxable value of land and additions on the property. Land Improvement
2025 $62,334 $4,481,230 $1,195,130 $3,286,100
2024 $72,332 $3,753,600 $1,160,900 $2,592,700
2023 $69,660 $3,757,300 $1,160,900 $2,596,400
2022 $64,170 $3,607,100 $1,160,900 $2,446,200
2021 $60,766 $3,444,800 $1,160,900 $2,283,900
2020 $60,753 $3,006,100 $1,275,300 $1,730,800
2019 $57,634 $2,891,800 $1,275,300 $1,616,500
2018 $55,827 $2,903,100 $1,275,300 $1,627,800
2017 $53,635 $2,472,800 $1,161,500 $1,311,300
2016 $52,646 $2,472,800 $1,161,500 $1,311,300
2015 $51,632 $2,472,800 $1,161,500 $1,311,300
2014 $49,530 $2,472,800 $1,161,500 $1,311,300
2013 $47,750 $2,472,800 $1,161,500 $1,311,300
2012 $47,260 $2,556,000 $1,160,200 $1,395,800
Source: Public Records

Agents Affiliated with this Home

  • Section Image
See All Agents

Map

Source: PrimeMLS

MLS Number: 4151360

PrimeMLS

APN: HNOV-000037-000013-000001

Your Personal Tour Guide

Ask me questions while you tour the home.