
Dawn LoPresto
RE/MAX Hometown Choice
(585) 730-8136
91 Total Sales
4 in Avon
$320K - $350K Price Range

Estimated Value: $290,000 - $358,936
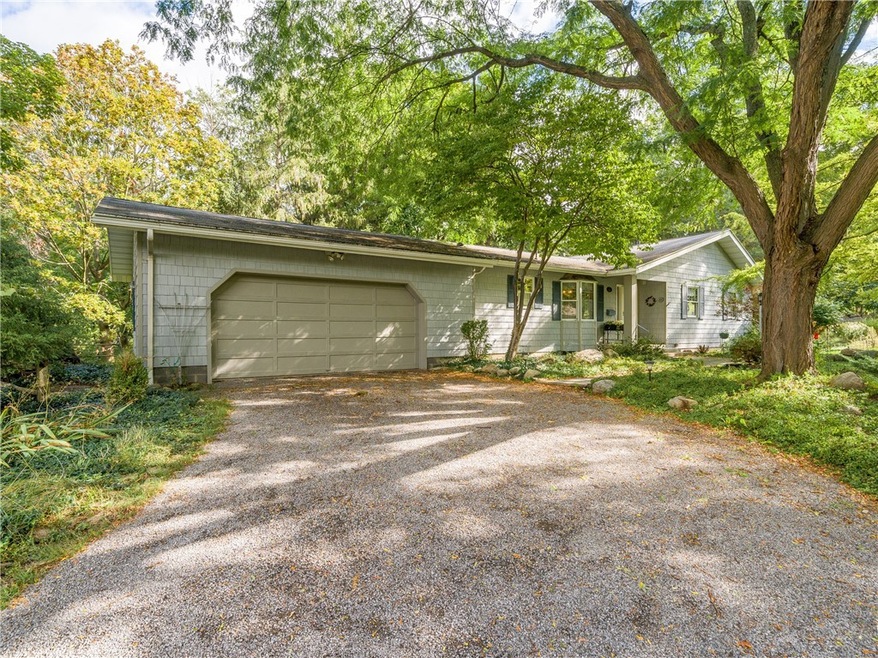
Wonderful private setting at the end of a quiet cul-de-sac village street! Charming hillside ranch in a lightly wooded setting. Main floor includes 3 bedrms and 2 full baths. Living rm and dining rm area w/ vaulted ceiling, gas fireplace, beautiful natural custom woodwork, picture window overlooking the wooded back area and adjoining creek. Kitchen includes casual dining area w/ bay window, work area and pantry. Lower level is at grade and has direct grade-level one step up walk-out to the back. Lower level includes a finished family rm, a semi-finished area used as an office and an absolutely huge, clean unfinished basement area with natural light, all the mechanicals, perfect for a shop. Huge 24x28 attached garage has room for two cars plus added work or storage space. Built, owned and occupied by one family for 35 years! Beautiful, private, convenient setting!! Come see for yourself. Delayed negotiation. Offers due by Tuesday, 10/4/22 at 5pm. Offers should be made good until Wednesday, 10/5/22 at 5pm.
Last Agent to Sell the Property
Listing by Burke Associates License #31BU0736090 Listed on: 09/28/2022
We collect this data history from publicly available records. To have your information removed, we recommend requesting removal directly through your county’s website.
Dawn LoPresto
RE/MAX Hometown Choice
(585) 730-8136
91 Total Sales
4 in Avon
$320K - $350K Price Range
Connie Cooper
Howard Hanna
(585) 540-1095
66 Total Sales
2 in Avon
$123,035 Price Range
Shaemar Cherew-Gordon
Keller Williams Realty Greater Rochester
(585) 565-5215
89 Total Sales
20 in Avon
$55K - $292K Price Range
Matthew Sharman
Real Broker NY LLC
(585) 565-6783
94 Total Sales
6 in Avon
$70K - $395K Price Range
Jeffrey Scofield
RE/MAX Plus
(585) 565-6871
520 Total Sales
8 in Avon
$212K - $660K Price Range
Anthony Scorsone
RE/MAX Plus
(585) 627-0517
410 Total Sales
30 in Avon
$107K - $450K Price Range
We collect this data history from publicly available records. To have your information removed, we recommend requesting removal directly through your county’s website.
| Date | Buyer | Sale Price | Title Company |
|---|---|---|---|
| $240,000 | Stewart Title |
We collect this data history from publicly available records. To have your information removed, we recommend requesting removal directly through your county’s website.
| Date | Event | Price | List to Sale | Price per Sq Ft |
|---|---|---|---|---|
| 12/02/2022 12/02/22 | Sold | $240,000 | 0.0% | $164 / Sq Ft |
| 10/04/2022 10/04/22 | Pending | -- | -- | -- |
| 09/28/2022 09/28/22 | For Sale | $239,900 | -- | $164 / Sq Ft |
We collect this data history from publicly available records. To have your information removed, we recommend requesting removal directly through your county’s website.
| Year | Tax Paid | Tax Assessment Tax Assessment Total Assessment is a certain percentage of the fair market value that is determined by local assessors to be the total taxable value of land and additions on the property. | Land | Improvement |
|---|---|---|---|---|
| 2025 | $9,573 | $281,800 | $29,000 | $252,800 |
| 2024 | $9,631 | $281,800 | $29,000 | $252,800 |
| 2023 | $6,874 | $201,500 | $29,000 | $172,500 |
| 2022 | $6,404 | $201,500 | $29,000 | $172,500 |
| 2021 | $6,283 | $158,000 | $25,700 | $132,300 |
| 2020 | $3,938 | $158,000 | $25,700 | $132,300 |
| 2019 | $3,879 | $158,000 | $25,700 | $132,300 |
| 2018 | $3,879 | $158,000 | $25,700 | $132,300 |
| 2017 | $4,249 | $158,000 | $25,700 | $132,300 |
| 2016 | $4,216 | $158,000 | $25,700 | $132,300 |
| 2015 | -- | $158,000 | $25,700 | $132,300 |
| 2014 | -- | $158,000 | $25,700 | $132,300 |
PB
Seller's Agent in 2022
Peter Burke
Burke Associates
(585) 226-8000
15 Total Sales
Buyer's Agent in 2022
Ethan Walker
Empire Realty Group
(585) 944-1186
163 Total Sales
Source: Upstate New York Real Estate Information Services (UNYREIS)
MLS Number: R1436224
APN: 242001-034-014-0001-052-012-0000
Disclaimer: Certain information contained herein is derived from information provided by parties other than Homes.com. All information provided is deemed reliable, but is not guaranteed to be accurate and should be independently verified.
The data relating to real estate on this web site comes in part from the Internet Data Exchange (IDX) Program of the CNYIS, UNYREIS and WNYREIS. Real estate listings held by firms other than Homes.com, LLC are marked with the IDX logo and include the Listing Broker’s Firm Name.
Disclaimer: All information deemed reliable but not guaranteed and should be independently verified. All properties
are subject to prior sale, change or withdrawal. Neither the listing broker(s) nor Homes.com, LLC shall be responsible for any typographical errors, misinformation, misprints, and shall be held totally harmless.
© 2026 CNYIS, UNYREIS, WNYREIS. All rights reserved.
Ask me questions while you tour the home.