
Seller's Agent in 2023
Mary Ryan
BHHS Fox & Roach
(609) 220-8598
67 Total Sales
Estimated Value: $443,000 - $462,000
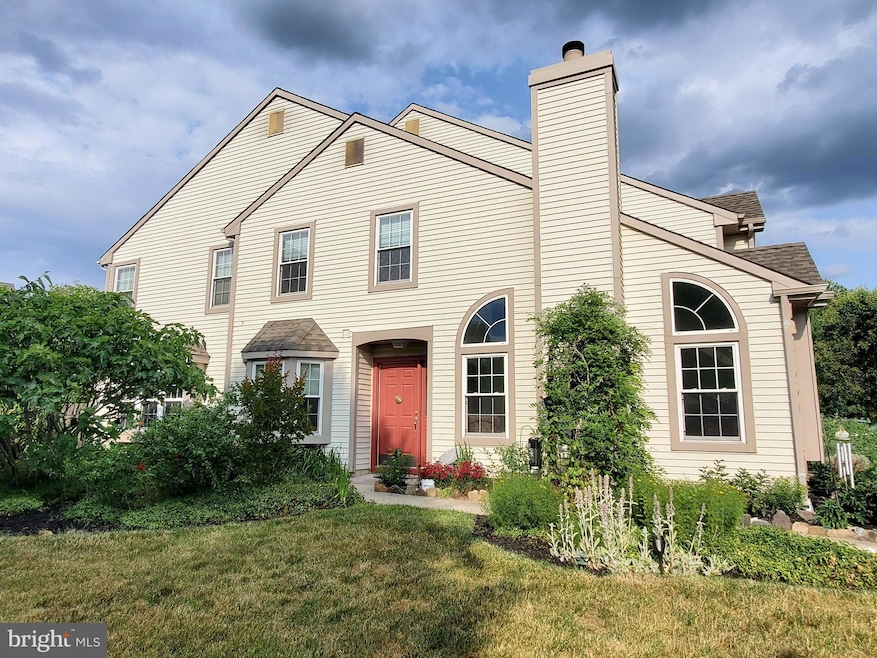
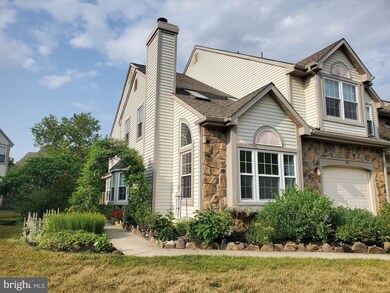
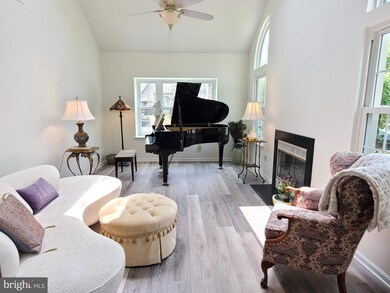
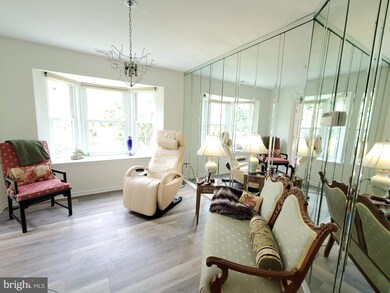
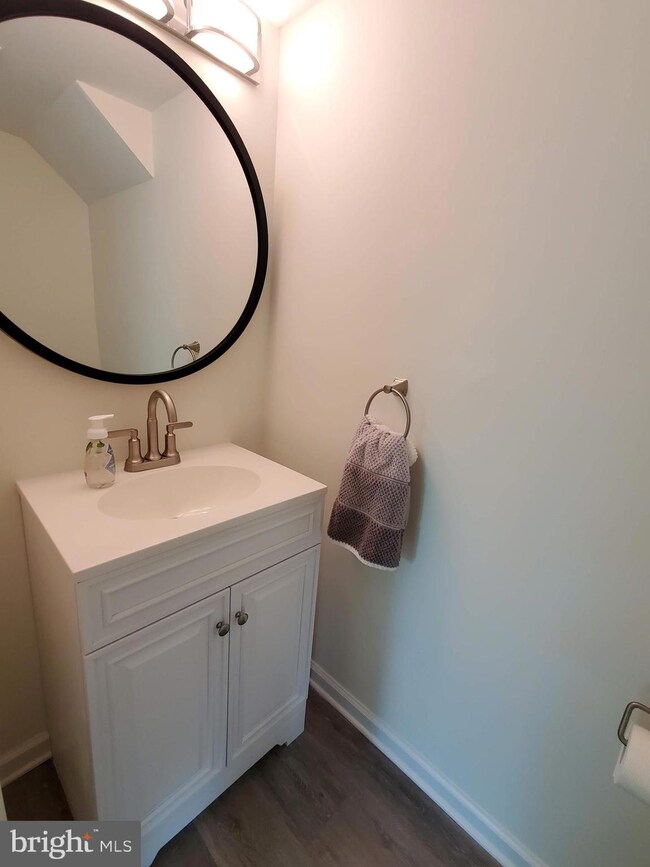
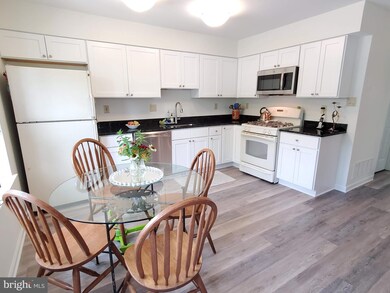
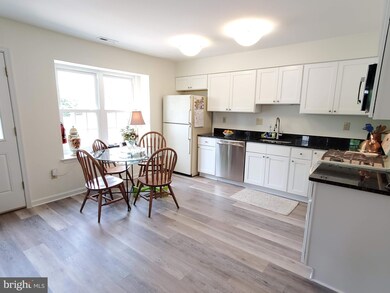
Don't delay in viewing this popular end-unit Devonshire model with 3 bedrooms, and 2.5 baths. The interior has been freshly painted. Brand new luxury vinyl on the first floor. Living room with vaulted ceiling, skylights, and wood-burning fireplace. Brand new white shaker kitchen cabinets, granite countertops, new stainless steel microwave, and newer GE Profile dishwasher. The kitchen opens to the Family room that is currently used as the dining room. Brand new powder room. Brand new carpeting on stairs and second floor. Spacious primary suite with walk-in closet and bath with tiled shower, garden tub, and vanity with two sinks. The second and third bedrooms have ample closet space. The upgrades continue with vinyl siding, newer windows, a brand new gas water heater, and an HVAC system approx. 10 yrs. Enjoy the beautiful mature perennial plantings surrounding the home including a fig tree and black raspberries! The Seller is conveying the property in "as is" condition.
Last Agent to Sell the Property
(856) 428-8000 mary.ryan@foxroach.com BHHS Fox & Roach-Cherry Hill Listed on: 06/17/2023
Last Buyer's Agent
(856) 235-1950 fcawley@weichertrealtors.net Weichert Realtors - Moorestown License #680860
We collect this data history from publicly available records. To have your information removed, we recommend requesting removal directly through your county’s website.
We collect this data history from publicly available records. To have your information removed, we recommend requesting removal directly through your county’s website.
| Date | Buyer | Sale Price | Title Company |
|---|---|---|---|
| $385,000 | Fidelity National Title | ||
| -- | None Listed On Document | ||
| $165,000 | Security First Title Partner | ||
| $135,000 | -- |
We collect this data history from publicly available records. To have your information removed, we recommend requesting removal directly through your county’s website.
| Date | Status | Borrower | Loan Amount |
|---|---|---|---|
| Previous Owner | $75,000 |
We collect this data history from publicly available records. To have your information removed, we recommend requesting removal directly through your county’s website.
| Date | Event | Price | List to Sale | Price per Sq Ft |
|---|---|---|---|---|
| 07/31/2023 07/31/23 | Sold | $385,000 | 0.0% | $203 / Sq Ft |
| 06/23/2023 06/23/23 | Pending | -- | -- | -- |
| 06/22/2023 06/22/23 | Off Market | $385,000 | -- | -- |
| 06/17/2023 06/17/23 | For Sale | $349,900 | -- | $185 / Sq Ft |
We collect this data history from publicly available records. To have your information removed, we recommend requesting removal directly through your county’s website.
| Year | Tax Paid | Tax Assessment Tax Assessment Total Assessment is a certain percentage of the fair market value that is determined by local assessors to be the total taxable value of land and additions on the property. | Land | Improvement |
|---|---|---|---|---|
| 2026 | $7,351 | $218,700 | $53,200 | $165,500 |
| 2025 | $7,351 | $218,700 | $53,200 | $165,500 |
| 2024 | $6,644 | $218,700 | $53,200 | $165,500 |
| 2023 | $6,644 | $218,700 | $53,200 | $165,500 |
| 2022 | $6,498 | $218,700 | $53,200 | $165,500 |
| 2021 | $5,934 | $218,700 | $53,200 | $165,500 |
| 2020 | $6,371 | $218,700 | $53,200 | $165,500 |
| 2019 | $6,305 | $218,700 | $53,200 | $165,500 |
| 2018 | $6,257 | $218,700 | $53,200 | $165,500 |
| 2017 | $6,095 | $218,700 | $53,200 | $165,500 |
| 2016 | $6,003 | $218,700 | $53,200 | $165,500 |
| 2015 | $5,933 | $218,700 | $53,200 | $165,500 |
| 2014 | $5,874 | $218,700 | $53,200 | $165,500 |
Seller's Agent in 2023
Mary Ryan
BHHS Fox & Roach
(609) 220-8598
67 Total Sales
Buyer's Agent in 2023
Donna DeSisto
Weichert Corporate
(609) 694-4151
87 Total Sales
Source: Bright MLS
MLS Number: NJBL2048188
APN: 24-00310-08-00013
Disclaimer: Certain information contained herein is derived from information provided by parties other than Homes.com. All information provided is deemed reliable, but is not guaranteed to be accurate and should be independently verified.
The data relating to real estate for sale on this website appears in part through the BRIGHT Internet Data Exchange program, a voluntary cooperative exchange of property listing data between licensed real estate brokerage firms, and is provided by BRIGHT through a licensing agreement.
Listing information is from various brokers who participate in the Bright MLS IDX program and not all listings may be visible on the site.
The property information being provided on or through the website is for the personal, non-commercial use of consumers and such information may not be used for any purpose other than to identify prospective properties consumers may be interested in purchasing.
Some properties which appear for sale on the website may no longer be available because they are for instance, under contract, sold or are no longer being offered for sale.
Property information displayed is deemed reliable but is not guaranteed.
Copyright 2026 Bright MLS, Inc.
Ask me questions while you tour the home.