
Bonafede Team
Responds Quickly
Compass
(669) 266-0177
266 Total Sales
1 in Seacliff
$998,000 Price
Estimated Value: $899,056
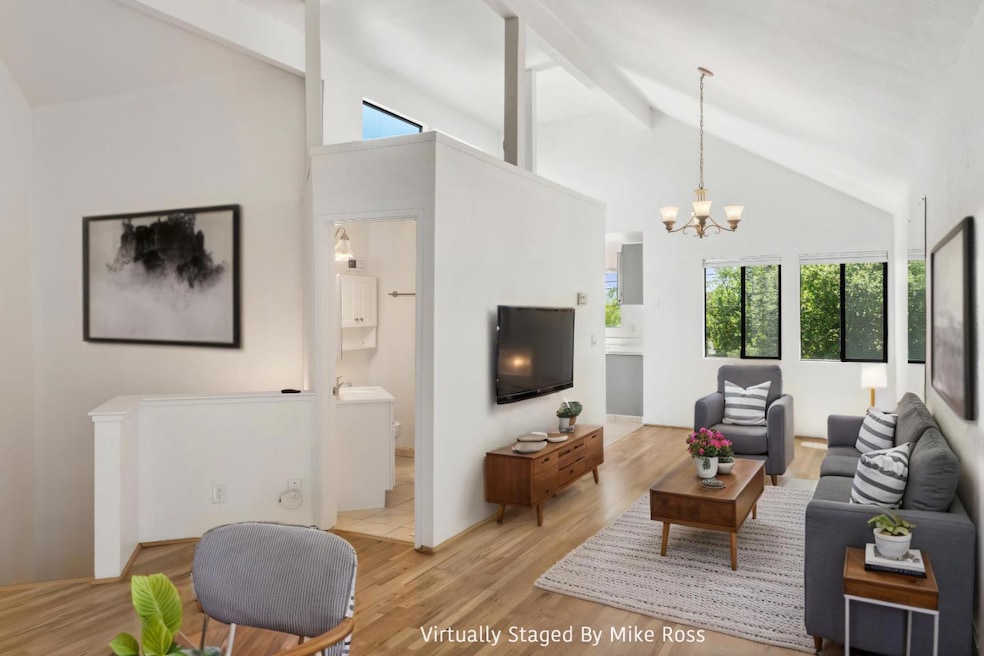
Stunning Ocean-View Condo in Aptos. Coastal Living at Its Finest. Experience the best of California Beach living in this beautifully updated end unit ocean view condo just minutes from charming Aptos Village and Seacliff and Rio Del Mar Beach. Perched on a scenic bluff, this 2-bedroom, 3bath home features a bonus room with full ocean views; so the condo lives like a three bedroom three bath home. The Condo offers sweeping views of the Pacific Ocean perfect for morning coffee or breathtaking sunsets on your private balcony. Inside, you'll find an open floor plan with extra tall ceilings, space filled with natural light, and newly refinished hardwood floors, a cozy fireplace, and large windows that brings the ocean in. The newly updated modern kitchen boasts new countertops, stainless steel appliances, views from the kitchen are incredible with expansive ocean views. The primary suite includes an en-suite bathroom, generous closets, and direct access to the second deck with large storage and additional ocean peaks. Located just minutes to Beaches, Nisene Marks Park, and the shops and restaurants of Aptos, this private end unit offers a rare blend of tranquility, convenience, and world-class views. Don't miss the chance to own your piece of paradise & schedule a private tour today!
Last Agent to Sell the Property
Streamline Real Estate Inc. License #01769119 Listed on: 05/22/2025
We collect this data history from publicly available records. To have your information removed, we recommend requesting removal directly through your county’s website.
Bonafede Team
Compass
(669) 266-0177
266 Total Sales
1 in Seacliff
$998,000 Price
Crosby Doe
Crosby Doe Associates, Inc.
(424) 541-1360
32 Total Sales
1 in Seacliff
$4,325,000 Price
Winnie Kepler
Coastal Properties Of California
(831) 275-9089
29 Total Sales
1 in Seacliff
$1,050,000 Price
Shawndy Linquist
Compass
(831) 708-6387
101 Total Sales
2 in Seacliff
$1.7M - $2.3M Price Range
Michele Replogle
Compass
(831) 603-0477
72 Total Sales
2 in Seacliff
$1.3M - $1.4M Price Range
Datta Khalsa
Main Street Realtors
(831) 480-2712
75 Total Sales
1 in Seacliff
$977,000 Price
We collect this data history from publicly available records. To have your information removed, we recommend requesting removal directly through your county’s website.
| Date | Buyer | Sale Price | Title Company |
|---|---|---|---|
| $810,000 | Old Republic Title Company | ||
| Farley Trace D | $181,000 | Old Republic Title Company |
We collect this data history from publicly available records. To have your information removed, we recommend requesting removal directly through your county’s website.
| Date | Event | Price | List to Sale | Price per Sq Ft |
|---|---|---|---|---|
| 07/23/2025 07/23/25 | Sold | $810,000 | -4.6% | $527 / Sq Ft |
| 07/01/2025 07/01/25 | Pending | -- | -- | -- |
| 06/18/2025 06/18/25 | Price Changed | $849,000 | -10.5% | $553 / Sq Ft |
| 05/22/2025 05/22/25 | For Sale | $949,000 | -- | $618 / Sq Ft |
We collect this data history from publicly available records. To have your information removed, we recommend requesting removal directly through your county’s website.
| Year | Tax Paid | Tax Assessment Tax Assessment Total Assessment is a certain percentage of the fair market value that is determined by local assessors to be the total taxable value of land and additions on the property. | Land | Improvement |
|---|---|---|---|---|
| 2026 | $4,648 | $810,000 | $567,000 | $243,000 |
| 2025 | $4,264 | $283,762 | $170,257 | $113,505 |
| 2023 | $4,144 | $272,743 | $163,646 | $109,097 |
| 2022 | $4,029 | $267,395 | $160,437 | $106,958 |
| 2021 | $3,824 | $262,152 | $157,291 | $104,861 |
| 2020 | $3,751 | $259,465 | $155,679 | $103,786 |
| 2019 | $3,683 | $254,377 | $152,626 | $101,751 |
| 2018 | $3,576 | $249,389 | $149,633 | $99,756 |
| 2017 | $3,534 | $244,498 | $146,699 | $97,799 |
| 2016 | $3,435 | $239,704 | $143,823 | $95,881 |
| 2015 | $3,364 | $236,104 | $141,663 | $94,441 |
| 2014 | $3,279 | $231,479 | $138,888 | $92,591 |
Seller's Agent in 2025
Joe Heller
Streamline Real Estate Inc.
(831) 227-5626
12 Total Sales
Buyer's Agent in 2025
Suzanne Hunter
Intero Real Estate Services
(408) 688-7828
54 Total Sales
SL
Buyer Co-Listing Agent in 2025
Sarah Landskron
Intero Real Estate Services
(408) 357-5700
2 Total Sales
Source: MLSListings
MLS Number: ML82007975
APN: 042-321-08-000
Disclaimer: Certain information contained herein is derived from information provided by parties other than Homes.com. All information provided is deemed reliable, but is not guaranteed to be accurate and should be independently verified.
Property Information © 2026 MLSListings Inc. All rights reserved. Listing information is deemed reliable but not guaranteed. Certain information contained herein is derived from information which is the licensed property of, and copyrighted by, MLSListings Inc. The viewer acknowledges ownership and validity of its copyright. Information provided is for personal, non-commercial use by a viewer with a bona fide interest in the purchase or sale of real estate of the type being offered via this website or other electronic means. The viewer is prohibited from copying, redistributing or retransmitting any of the data or information provided by MLSListing, Inc.
Ask me questions while you tour the home.