
Richard Krug
Coldwell Banker American Homes
(516) 400-4970
168 Total Sales
1 in Patchogue
$500,000 Price
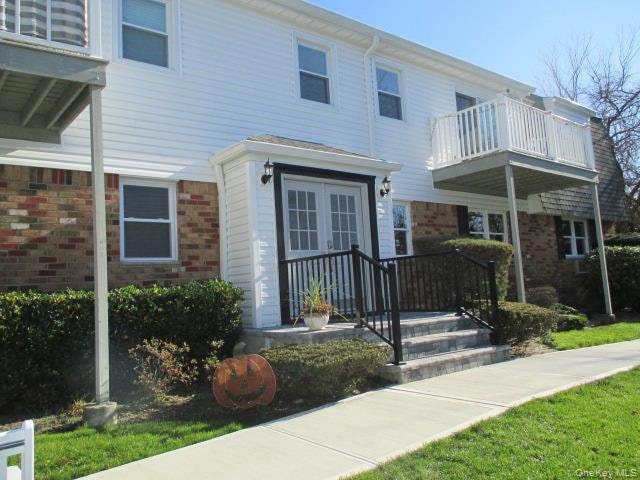
One bedroom lower unit, nice floor plan - open living room & dining area. Common charges include taxes, heat, hot water, landscaping & snow removal. Convenient laundry area on premises nearby. Long Island Railroad, Fire Island Ferry, beaches, shops, many great restaurants, theatre on Main Street, library & YMCA gym. Must be approved by Board. May be rented after 2 years with approval. Wood floors under carpet.
Last Agent to Sell the Property
Belzak & Bodkin Realty Corp Brokerage Phone: 631-758-0557 License #31BO0738619 Listed on: 12/01/2025
Richard Krug
Coldwell Banker American Homes
(516) 400-4970
168 Total Sales
1 in Patchogue
$500,000 Price
Suzanne Lebohner
BH&G R E Realty Connect
(631) 759-8099
49 Total Sales
1 in Patchogue
$270,000 Price
Sharon A Fenimore
Long Island Home Prop LLC
(631) 230-6150
40 Total Sales
2 in Patchogue
$220K - $1M Price Range
Linda Callegari
Signature Premier Properties
(631) 892-2345
54 Total Sales
4 in Patchogue
$293K - $585K Price Range
Neva Mirando
BH&G R E Realty Connect
(631) 253-7905
25 Total Sales
1 in Patchogue
$465,000 Price
Eliot Lonardo
Signature Premier Properties
(631) 212-0673
141 Total Sales
1 in Patchogue
$275,000 Price
We collect this data history from publicly available records. To have your information removed, we recommend requesting removal directly through your county’s website.
| Date | Event | Price | List to Sale | Price per Sq Ft |
|---|---|---|---|---|
| 02/27/2026 02/27/26 | Sold | $185,000 | +5.7% | $185 / Sq Ft |
| 01/02/2026 01/02/26 | Pending | -- | -- | -- |
| 12/01/2025 12/01/25 | For Sale | $175,000 | -- | $175 / Sq Ft |
Seller's Agent in 2026
Rose Marie Bodkin
Belzak & Bodkin Realty Corp
(631) 758-0557
68 Total Sales
AM
Buyer's Agent in 2026
Ashley Ann Miano
Integrity Core Realty
(516) 575-7500
6 Total Sales
Source: OneKey® MLS
MLS Number: 940022
Disclaimer: Certain information contained herein is derived from information provided by parties other than Homes.com. All information provided is deemed reliable, but is not guaranteed to be accurate and should be independently verified.
The data relating to real estate for sale or lease on this web site comes in part from OneKey® MLS. Real estate listings held by brokerage firms other than Ten-X are marked with the OneKey® MLS logo or an abbreviated logo and detailed information about them includes the name of the listing broker.
Based on information submitted to the MLS GRID. All data is obtained from various sources and may not have been verified by broker or MLS GRID. Supplied Open House Information is subject to change without notice. All information should be independently reviewed and verified for accuracy. Properties may or may not be listed by the office/agent presenting the information. Some IDX listings have been excluded from this website. IDX information is provided exclusively for personal, non-commercial use, and may not be used for any purpose other than to identify prospective properties consumers may be interested in purchasing.
Information is deemed reliable but not guaranteed.
Copyright 2026 OneKey® MLS. All rights reserved.
Based on information submitted to the MLS GRID
Listings courtesy of OneKey® MLS as distributed by MLS GRID
Ask me questions while you tour the home.