
Nathan Krause
Responds Quickly
Berkshire Hathaway HomeServices CNY Realty
(315) 954-4605
200 Total Sales
8 in Lansing
$113K - $885K Price Range

Estimated Value: $327,000 - $624,000
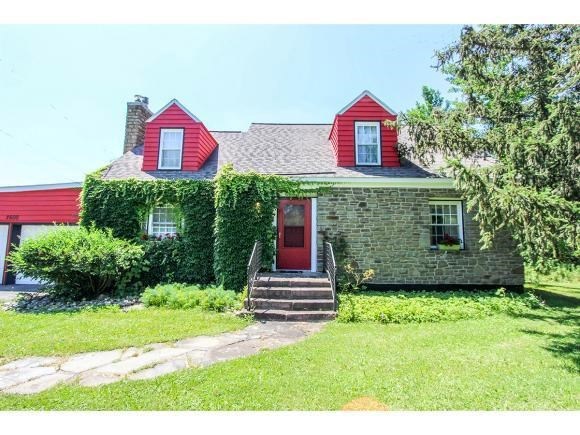
Enchanted 4 BR, 2 Bath Stone and Wood Cape Cod greets you with pops of color and real curb appeal. .82 Acres. You'll love the 2nd Floor Screened Porch -- sensational lake views AND Distant and Sunset views too! Breakfast room opens to Screened Porch your morning coffee spot! Hardwood Floors. Gas Fireplace. Replacement Windows. Main Floor Bedroom and Office. Exterior painted 2017. Privacy Hedge. Great location just 3 Minutes to the mall; 7 minutes to Cornell! Ithaca Schools.
Last Agent to Sell the Property
Warren Real Estate of Ithaca Inc. (Downtown) Brokerage Email: guy.laurel@gmail.com License #10371201385 Listed on: 07/19/2019
We collect this data history from publicly available records. To have your information removed, we recommend requesting removal directly through your county’s website.
Nathan Krause
Berkshire Hathaway HomeServices CNY Realty
(315) 954-4605
200 Total Sales
8 in Lansing
$113K - $885K Price Range
Terri Starr
Howard Hanna S Tier Inc
(607) 564-4392
109 Total Sales
6 in Lansing
$235K - $710K Price Range
Kristopher Buchan
Tompkins Cortland Real Estate
(607) 250-1293
188 Total Sales
8 in Lansing
$118K - $405K Price Range
Jamie Jensen
Howard Hanna
(607) 391-2590
134 Total Sales
22 in Lansing
$50K - $675K Price Range
Robert 'Bob' Bari
Tompkins Cortland Real Estate
(971) 444-6381
11 Total Sales
1 in Lansing
$111,830 Price
Melissa Shames
Howard Hanna
(607) 275-5407
132 Total Sales
25 in Lansing
$245K - $885K Price Range
We collect this data history from publicly available records. To have your information removed, we recommend requesting removal directly through your county’s website.
| Date | Buyer | Sale Price | Title Company |
|---|---|---|---|
| $228,900 | None Available |
We collect this data history from publicly available records. To have your information removed, we recommend requesting removal directly through your county’s website.
| Date | Status | Borrower | Loan Amount |
|---|---|---|---|
| Open | $164,900 |
We collect this data history from publicly available records. To have your information removed, we recommend requesting removal directly through your county’s website.
| Date | Event | Price | List to Sale | Price per Sq Ft |
|---|---|---|---|---|
| 12/05/2019 12/05/19 | Sold | $228,500 | -2.8% | $123 / Sq Ft |
| 11/05/2019 11/05/19 | Pending | -- | -- | -- |
| 07/19/2019 07/19/19 | For Sale | $235,000 | -- | $126 / Sq Ft |
We collect this data history from publicly available records. To have your information removed, we recommend requesting removal directly through your county’s website.
| Year | Tax Paid | Tax Assessment Tax Assessment Total Assessment is a certain percentage of the fair market value that is determined by local assessors to be the total taxable value of land and additions on the property. | Land | Improvement |
|---|---|---|---|---|
| 2025 | -- | $265,000 | $46,300 | $218,700 |
| 2024 | $5,912 | $265,000 | $46,300 | $218,700 |
| 2023 | $6,001 | $248,000 | $46,300 | $201,700 |
| 2022 | $5,406 | $225,000 | $46,300 | $178,700 |
| 2021 | $4,968 | $195,000 | $46,300 | $148,700 |
| 2020 | $5,145 | $195,000 | $46,300 | $148,700 |
| 2019 | $1,640 | $180,000 | $46,300 | $133,700 |
| 2018 | $3,409 | $165,000 | $46,300 | $118,700 |
| 2017 | $3,494 | $165,000 | $43,700 | $121,300 |
| 2016 | $3,521 | $165,000 | $43,700 | $121,300 |
| 2015 | -- | $165,000 | $43,700 | $121,300 |
| 2014 | -- | $165,000 | $43,700 | $121,300 |
Seller's Agent in 2019
Laurel Guy
Warren Real Estate of Ithaca Inc. (Downtown)
(607) 227-1556
146 Total Sales
Buyer's Agent in 2019
KiRa Fritzky-Randolph
Howard Hanna S Tier Inc
(607) 218-7902
52 Total Sales
Source: Ithaca Board of REALTORS®
MLS Number: IB317713
APN: 503201-042-001-0001-043-000-0000
Ask me questions while you tour the home.