
Pamela Prough
Carpenter Realtors Mooresville
(574) 891-8145
157 Total Sales
2 in Columbus
$250K - $325K Price Range
Estimated Value: $285,897
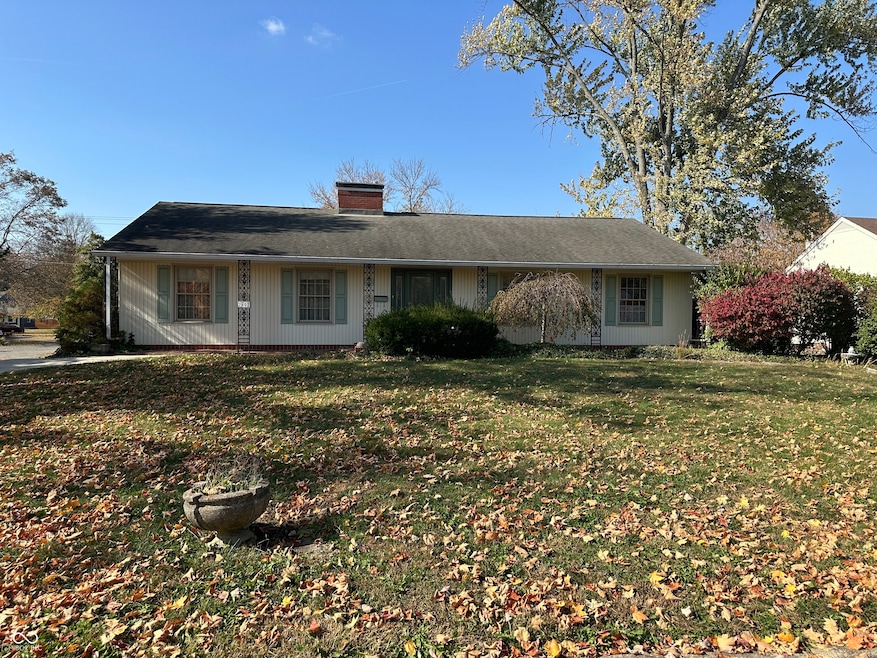
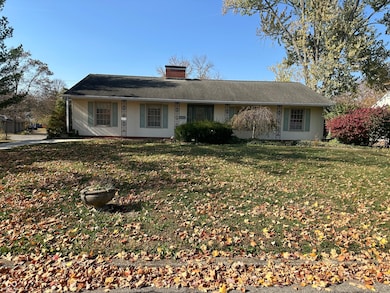
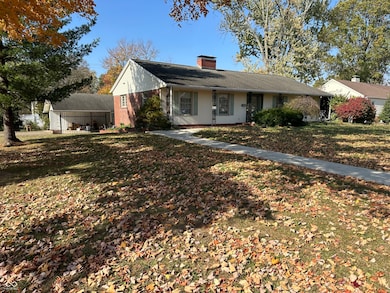
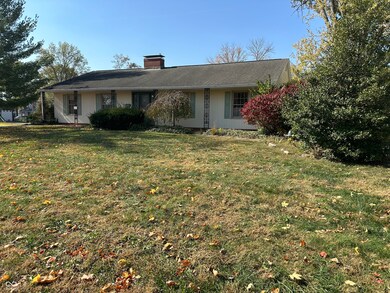
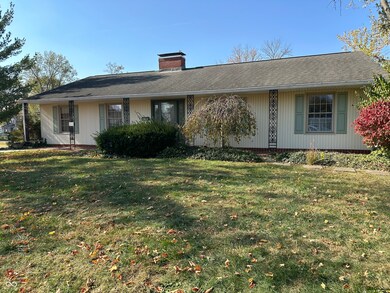
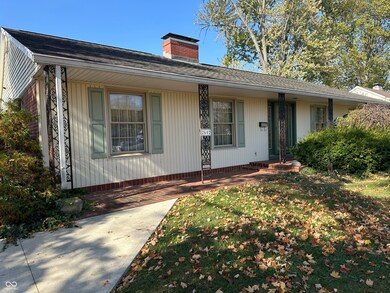
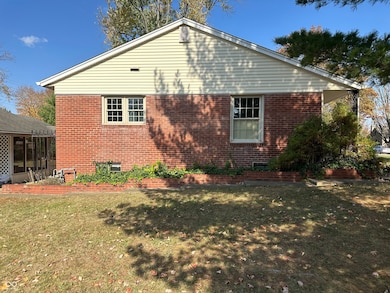
Very nice brick/vinyl ranch home on corner lot. This home has 3 bedrooms, 2 full baths, living room, formal dining room, kitchen, full basement, and a 2 car carport. All the rooms on the main level have hardwood flooring except the kitchen and bathrooms. The living room in this home is so large that you can make a bonus room out of one end. There is a gas fireplace in the living room and a wood burning fireplace in the basement. Approximately half of the basement is finished and there is a screened in room attached to the back side of the carport.
Last Agent to Sell the Property
Mensendiek Real Estate, LLC Brokerage Email: mmensendiek@gmail.com License #RB14022365 Listed on: 12/13/2024
Last Buyer's Agent
Kara Daniels
Carpenter, REALTORS®
Pamela Prough
Carpenter Realtors Mooresville
(574) 891-8145
157 Total Sales
2 in Columbus
$250K - $325K Price Range
Rhonda Krebs
Century 21 Scheetz - Carmel
(888) 618-3058
114 Total Sales
5 in Columbus
$250K - $275K Price Range
Christi Coffey
F.C. Tucker Company
(317) 680-5287
258 Total Sales
5 in Columbus
$100K - $490K Price Range
Valerie Fields
Exodus Realty
(833) 657-0351
111 Total Sales
1 in Columbus
$620,000 Price
James Linville
Carpenter, REALTORS®
(877) 689-4940
58 Total Sales
2 in Columbus
$223K - $235K Price Range
Kathy Boyce
RE/MAX Real Estate Prof
(812) 900-4525
48 Total Sales
32 in Columbus
$148K - $1.5M Price Range
We collect this data history from publicly available records. To have your information removed, we recommend requesting removal directly through your county’s website.
| Date | Event | Price | List to Sale | Price per Sq Ft |
|---|---|---|---|---|
| 01/28/2025 01/28/25 | Sold | $245,000 | -2.0% | $97 / Sq Ft |
| 12/17/2024 12/17/24 | Pending | -- | -- | -- |
| 12/13/2024 12/13/24 | For Sale | $249,900 | -- | $99 / Sq Ft |
We collect this data history from publicly available records. To have your information removed, we recommend requesting removal directly through your county’s website.
| Year | Tax Paid | Tax Assessment Tax Assessment Total Assessment is a certain percentage of the fair market value that is determined by local assessors to be the total taxable value of land and additions on the property. | Land | Improvement |
|---|---|---|---|---|
| 2025 | $2,799 | $273,200 | $47,700 | $225,500 |
| 2024 | $2,762 | $251,800 | $47,700 | $204,100 |
| 2023 | $2,762 | $243,600 | $47,700 | $195,900 |
| 2022 | $2,550 | $223,600 | $47,700 | $175,900 |
| 2021 | $2,447 | $212,800 | $31,900 | $180,900 |
| 2020 | $1,821 | $160,200 | $31,900 | $128,300 |
| 2019 | $1,545 | $145,000 | $31,900 | $113,100 |
| 2018 | $1,570 | $139,900 | $31,900 | $108,000 |
| 2017 | $1,460 | $134,900 | $28,600 | $106,300 |
| 2016 | $1,434 | $132,900 | $28,600 | $104,300 |
| 2014 | $1,435 | $130,900 | $28,600 | $102,300 |
M
Seller's Agent in 2025
Michael Mensendiek
Mensendiek Real Estate, LLC
(812) 343-6884
57 Total Sales
K
Buyer's Agent in 2025
Kara Daniels
Carpenter, REALTORS®
Source: MIBOR Broker Listing Cooperative®
MLS Number: 22014940
APN: 03-95-13-130-008.200-005
Disclaimer: Certain information contained herein is derived from information provided by parties other than Homes.com. All information provided is deemed reliable, but is not guaranteed to be accurate and should be independently verified.
All data is obtained from various sources and may not have been verified by broker or MLS GRID. Supplied Open House Information is subject to change without notice. All information should be independently reviewed and verified for accuracy. Properties may or may not be listed by the office/agent presenting the information. Some IDX listings have been excluded from this website.
Listings courtesy of MIBOR Broker Listing Cooperative® as distributed by MLS GRID.
Based on information submitted to the MLS GRID
Ask me questions while you tour the home.