
Celissa Irizarry
Corey Simpson & Associates
(682) 243-5856
86 Total Sales
1 in Denison
$169,990 Price

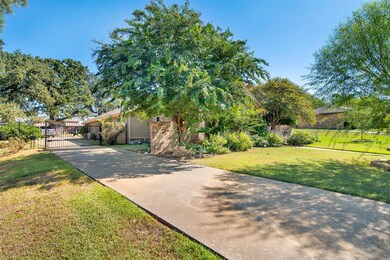

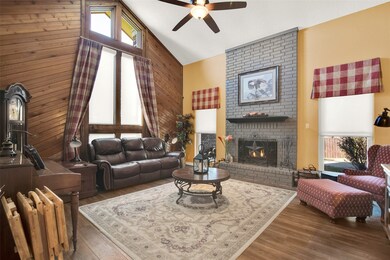
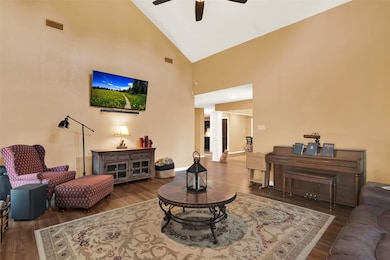
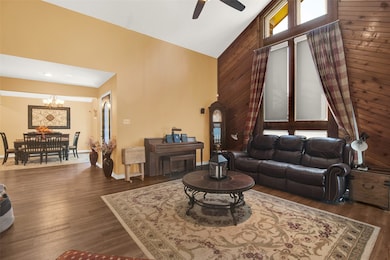
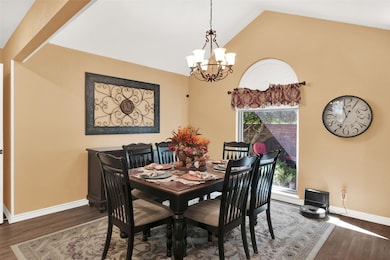
Great custom family home on large lot close to schools and Waterloo Lake Park. Enjoy the friendliness of this neighborhood with its annual block party, parade and Christmas decorations. Neighbors looking out for neighbors is a huge attraction for this 3 bedroom, 3 bath home. Located just 3 blocks from Waterloo Lake hiking and biking trails, fishing, pickleball courts, playground and dog park, this house features an awesome backyard and covered patio for entertaining. All windows and back living area doors have recently been replaced with triple pane energy efficient products. Gate opener recently installed and sale includes two outdoor storage buildings. Home also includes a tankless water heater, leaf guards and gutters, recently replaced exterior siding and fresh exterior paint. Solar panels will be paid off at closing. Make an appointment to see this one today!
Last Agent to Sell the Property
PARAGON, REALTORS Brokerage Phone: 903-893-8174 License #0601981 Listed on: 06/05/2025
We collect this data history from publicly available records. To have your information removed, we recommend requesting removal directly through your county’s website.
Celissa Irizarry
Corey Simpson & Associates
(682) 243-5856
86 Total Sales
1 in Denison
$169,990 Price
Sandra Burrus
Keller Williams Realty Allen
(469) 378-8620
76 Total Sales
3 in Denison
$85K - $217K Price Range
Debra Pettit
PARAGON, REALTORS
(469) 502-7098
130 Total Sales
2 in Denison
$259K - $270K Price Range
Jennifer Clinton
HBL, Realtors
(903) 487-4620
32 Total Sales
9 in Denison
$130K - $499K Price Range
Karri Donoho
Solutions Realty LLC
(903) 494-7190
29 Total Sales
2 in Denison
$180K - $321K Price Range
Laura Mauelshagen
eXp Realty LLC
(940) 240-3814
95 Total Sales
1 in Denison
$269,900 Price
We collect this data history from publicly available records. To have your information removed, we recommend requesting removal directly through your county’s website.
| Date | Type | Sale Price | Title Company |
|---|---|---|---|
| Deed | -- | Grayson County Title | |
| Vendors Lien | -- | Grayson County Title |
We collect this data history from publicly available records. To have your information removed, we recommend requesting removal directly through your county’s website.
| Date | Status | Loan Amount | Loan Type |
|---|---|---|---|
| Open | $365,282 | FHA | |
| Previous Owner | $151,600 | New Conventional |
We collect this data history from publicly available records. To have your information removed, we recommend requesting removal directly through your county’s website.
| Date | Event | Price | List to Sale | Price per Sq Ft |
|---|---|---|---|---|
| 06/02/2026 06/02/26 | Sold | -- | -- | -- |
| 04/02/2026 04/02/26 | For Sale | $399,000 | 0.0% | $141 / Sq Ft |
| 03/31/2026 03/31/26 | Off Market | -- | -- | -- |
| 01/03/2026 01/03/26 | Price Changed | $399,000 | -5.0% | $141 / Sq Ft |
| 10/06/2025 10/06/25 | For Sale | $420,000 | 0.0% | $149 / Sq Ft |
| 09/29/2025 09/29/25 | Off Market | -- | -- | -- |
| 06/17/2025 06/17/25 | Price Changed | $420,000 | -6.5% | $149 / Sq Ft |
| 06/05/2025 06/05/25 | For Sale | $449,000 | -- | $159 / Sq Ft |
We collect this data history from publicly available records. To have your information removed, we recommend requesting removal directly through your county’s website.
| Year | Tax Paid | Tax Assessment Tax Assessment Total Assessment is a certain percentage of the fair market value that is determined by local assessors to be the total taxable value of land and additions on the property. | Land | Improvement |
|---|---|---|---|---|
| 2025 | $9,823 | $435,743 | $102,325 | $333,418 |
| 2024 | $9,931 | $427,465 | $87,016 | $340,449 |
| 2023 | $4,003 | $400,535 | $0 | $0 |
| 2022 | $8,651 | $364,123 | $0 | $0 |
| 2021 | $8,349 | $331,021 | $58,817 | $272,204 |
| 2020 | $8,322 | $315,495 | $37,868 | $277,627 |
| 2019 | $8,321 | $311,658 | $37,868 | $273,790 |
| 2018 | $7,626 | $291,396 | $33,571 | $257,825 |
| 2017 | $6,991 | $249,904 | $20,411 | $229,493 |
| 2016 | $6,413 | $229,231 | $20,948 | $208,283 |
| 2015 | $5,316 | $208,696 | $16,114 | $192,582 |
| 2014 | -- | $194,324 | $16,114 | $178,210 |
Seller's Agent in 2026
Ronnie Cole
PARAGON, REALTORS
(903) 816-2434
53 Total Sales
Buyer's Agent in 2026
Courtney Hugghins
RE/MAX
(214) 280-9184
57 Total Sales
Source: North Texas Real Estate Information Systems (NTREIS)
MLS Number: 20960713
APN: 144537
Disclaimer: Certain information contained herein is derived from information provided by parties other than Homes.com. All information provided is deemed reliable, but is not guaranteed to be accurate and should be independently verified.
Listing information provided in part by the North Texas Real Estate Information Systems, Inc, for personal, non-commercial use by viewers of this site and may not be reproduced or redistributed. All information is deemed reliable but not guaranteed. Copyright © NTREIS 2026. All rights reserved
Ask me questions while you tour the home.