
2604 Evergreen Ln Biloxi, MS 39531
Biloxi AreaEstimated payment $2,295/month
Highlights
- Open Floorplan
- Wooded Lot
- Quartz Countertops
- Popps Ferry Elementary School Rated A
- High Ceiling
- Wine Refrigerator
About This Home
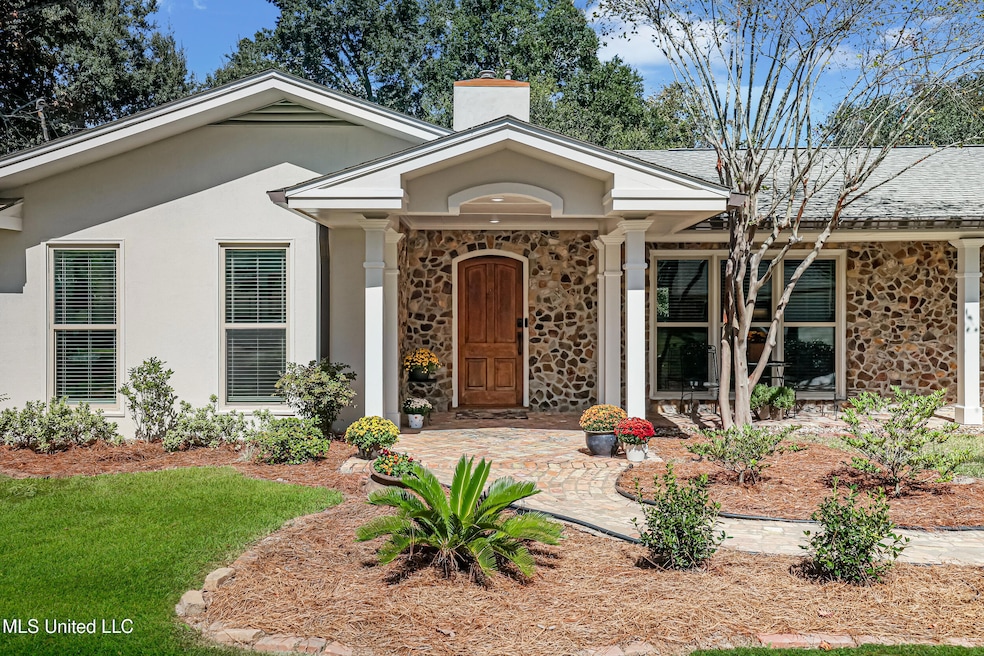
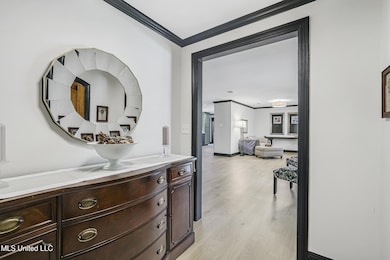
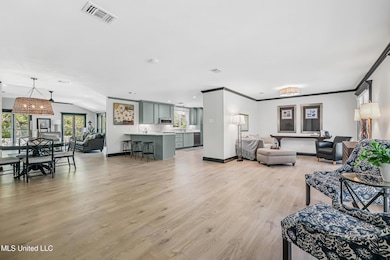
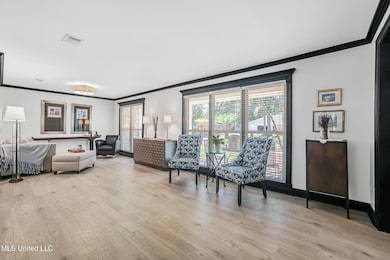
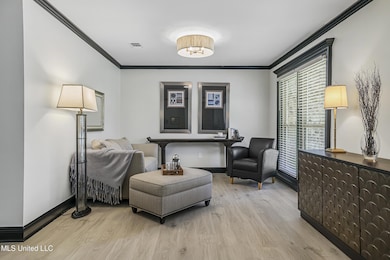
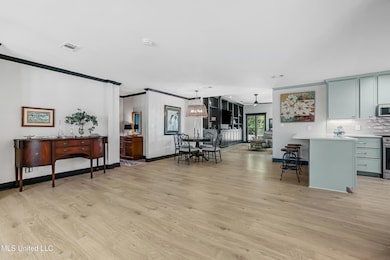
Biloxi DREAM house! Modern features & upgrades with all of the character & charm of a 1960s home, and a large .39 acre lot! Located in a quiet neighborhood just minutes from the beach where NO HOA & NO FLOOD insurance are required. The sellers completed an extensive renovation, and ALSO took care of all of the major maintenance expenses buyers worry about too! This home has a NEW ROOF + NEW HVAC + NEW KITCHEN + NEW FLOORS. The next buyer will be able to move in worry free! This home is truly beautiful, and unique, inside and out - nothing cookie cutter. The stunning kitchen features custom soft-close wood cabinets, quartz countertops, and brand-new stainless-steel appliances, a gas range and a built-in wine fridge. The open-floor plan offers high ceilings, beautiful views of the backyard, abundant natural light, and an easy flow between living, dining and kitchen for easy living and entertaining. The built-in bookshelves are stunning, and would be the perfect place to add a sliding library ladder! In addition an impressive amount of storage closets throughout the home, the primary suite also offers TWO enormous walk-in closets, 120+ square feet of closet space. To picture it - 120sqft is equal to a 10 foot by 12 foot room - just for closet space! Its an exceptionally RARE find for a 1960s home! Finally, the fully fenced backyard features a private patio overlooking a wooded area, and the sellers have just replaced the full back fence line, and the front gated access fence to the right of the garage (after photos were taken). The backyard has been designed for privacy, a true sanctuary for its owners - perfect for dogs who love to run and would enjoy a big backyard to play in. Last but certainly not least, it's an UNBEATABLE LOCATION - Only 5 minutes to the beach, shopping, & Starbucks. And only 10 minutes to Keesler Air Force Base. Call your agent to tour today! Detailed video tours are available. Sellers understand buyers may need help with closing cost concessions to purchase. They have selected list price value to enable the net they need to sell, and being able to offer concessions for buyers.
Home Details
Home Type
- Single Family
Est. Annual Taxes
- $720
Year Built
- Built in 1965
Lot Details
- 16,988 Sq Ft Lot
- Fenced
- Landscaped
- Wooded Lot
- Many Trees
- Front Yard
- Zoning described as Single Family Residential
Parking
- 2 Car Attached Garage
- Driveway
Home Design
- Brick Exterior Construction
- Slab Foundation
- Architectural Shingle Roof
- Stone Veneer
Interior Spaces
- 2,367 Sq Ft Home
- 1-Story Property
- Open Floorplan
- Built-In Features
- Bookcases
- Sheet Rock Walls or Ceilings
- High Ceiling
- Ceiling Fan
- Attic Fan
- Laundry closet
Kitchen
- Free-Standing Gas Range
- Microwave
- Dishwasher
- Wine Refrigerator
- Stainless Steel Appliances
- Quartz Countertops
Flooring
- Laminate
- Ceramic Tile
Bedrooms and Bathrooms
- 3 Bedrooms
- Dual Closets
- Walk-In Closet
- 2 Full Bathrooms
- Bathtub With Separate Shower Stall
- Walk-in Shower
- Ceramic Tile in Bathrooms
Outdoor Features
- Patio
- Front Porch
Utilities
- Central Air
- Heating Available
- Natural Gas Connected
- Natural Gas Water Heater
- Cable TV Available
Community Details
- Richland Park Subdivision
Listing and Financial Details
- Assessor Parcel Number 1110c-01-044.000
Map
Home Values in the Area
Average Home Value in this Area
Tax History
We collect this data history from publicly available records. To have your information removed, we recommend requesting removal directly through your county’s website.
| Year | Tax Paid | Tax Assessment Tax Assessment Total Assessment is a certain percentage of the fair market value that is determined by local assessors to be the total taxable value of land and additions on the property. | Land | Improvement |
|---|---|---|---|---|
| 2025 | $991 | $16,369 | $0 | $0 |
| 2024 | $720 | $14,663 | $0 | $0 |
| 2023 | $713 | $14,663 | $0 | $0 |
| 2022 | $713 | $14,663 | $0 | $0 |
| 2021 | $713 | $14,663 | $0 | $0 |
| 2020 | $714 | $13,996 | $0 | $0 |
| 2019 | $714 | $13,996 | $0 | $0 |
| 2018 | $714 | $13,996 | $0 | $0 |
| 2017 | $714 | $13,996 | $0 | $0 |
| 2015 | $843 | $15,170 | $0 | $0 |
| 2014 | -- | $7,500 | $0 | $0 |
| 2013 | -- | $15,170 | $2,875 | $12,295 |
Property History
We collect this data history from publicly available records. To have your information removed, we recommend requesting removal directly through your county’s website.
| Date | Event | Price | List to Sale | Price per Sq Ft | Prior Sale |
|---|---|---|---|---|---|
| 08/13/2026 08/13/26 | Price Changed | $405,000 | -2.2% | $171 / Sq Ft | |
| 07/15/2026 07/15/26 | Price Changed | $414,000 | -1.2% | $175 / Sq Ft | |
| 06/04/2026 06/04/26 | Price Changed | $419,000 | 0.0% | $177 / Sq Ft | |
| 06/04/2026 06/04/26 | For Sale | $419,000 | +5.0% | $177 / Sq Ft | |
| 05/20/2026 05/20/26 | Off Market | -- | -- | -- | |
| 04/22/2026 04/22/26 | Price Changed | $399,000 | -6.1% | $169 / Sq Ft | |
| 03/06/2026 03/06/26 | Price Changed | $425,000 | +1.2% | $180 / Sq Ft | |
| 12/04/2025 12/04/25 | Price Changed | $419,900 | -1.2% | $177 / Sq Ft | |
| 10/23/2025 10/23/25 | For Sale | $425,000 | +15.2% | $180 / Sq Ft | |
| 04/12/2024 04/12/24 | Sold | -- | -- | -- | View Prior Sale |
| 02/28/2024 02/28/24 | Pending | -- | -- | -- | |
| 02/01/2024 02/01/24 | For Sale | $369,000 | -- | $157 / Sq Ft |
Purchase History
We collect this data history from publicly available records. To have your information removed, we recommend requesting removal directly through your county’s website.
| Date | Type | Sale Price | Title Company |
|---|---|---|---|
| Warranty Deed | -- | None Listed On Document |
Mortgage History
We collect this data history from publicly available records. To have your information removed, we recommend requesting removal directly through your county’s website.
| Date | Status | Loan Amount | Loan Type |
|---|---|---|---|
| Open | $120,000 | New Conventional | |
| Previous Owner | $25,000 | No Value Available |
Source: MLS United
MLS Number: 4129561

APN: 1110C-01-044.000
Disclaimer: Certain information contained herein is derived from information provided by parties other than Homes.com. All information provided is deemed reliable, but is not guaranteed to be accurate and should be independently verified.
Information is deemed to be reliable but not guaranteed. Copyright 2026 MLS United, LLC.
- 2582 Hampton Ln
- 376 Lakeview Blvd
- 331 Big Lake Rd
- 414 Christi Ln
- 371 Lakeview Blvd
- 424 Alicia Dr
- 337 Fairview Dr
- 2594 Brighton Cir
- 326 Fairview Dr
- 325 Oakridge Cir
- 408 Fly-Away Ct
- 394 Fly Away Ct
- 410 Goose Pointe Blvd
- 414 Goose Pointe Blvd
- 461 & 463 Goose Pointe Blvd
- 2553 Mercedes Dr
- 2530 Old Bay Rd
- 332 Eastview Dr
- 304 Fairview Dr
- 406 Goose Pointe Blvd
- 320 Lakeview Blvd
- 2620 Lejuene Dr
- 282 Big Lake Rd
- 263 Eisenhower Dr
- 2589 Santa Rosa Cove
- 258 Stennis Dr
- 251 Eisenhower Dr
- 940 Jefferson Dr
- 950 Jefferson Dr
- 936 Jefferson Dr
- 938 Jefferson Dr
- 918 Jefferson Dr
- 924 Jefferson Dr
- 894 Jefferson Dr
- 910 Jefferson Dr
- 221 Eisenhower Dr
- 2255 Switzer Rd
- 31 Grand Lido
- 2388 Grants Ferry Dr
- 2340 E Pass Rd
Ask me questions while you tour the home.