NOT LISTED FOR SALE
3 Beds
2.5 Baths
2,051 Sq Ft
2,735 Sq Ft Lot

Sale Details

Date Sold: May 17, 2023

Last sale price $600,000 $293 Per Sq Ft

32 Days on Market

Highlights

  • Loft
  • Great Room
  • Eat-In Kitchen
  • Phoenix Coding Academy Rated A
  • Heated Community Pool
  • Double Pane Windows

About This Home

As of May 2023

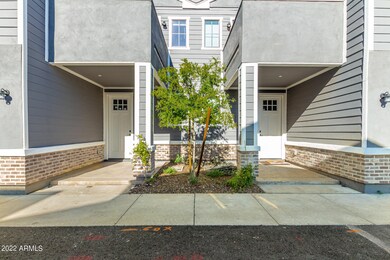
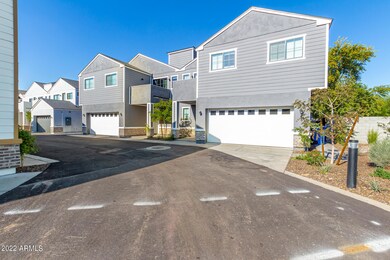
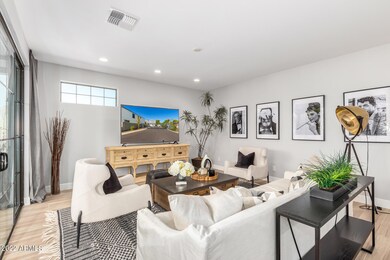
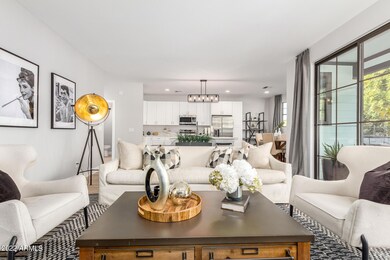
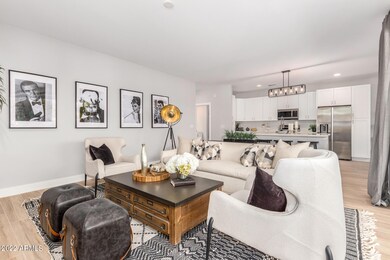
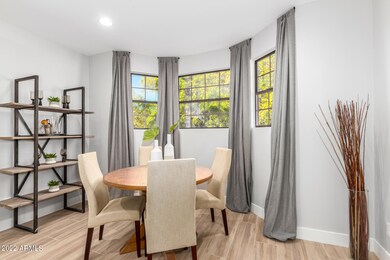
Welcome home to IMAGINE ! A Brand New boutique community of 24 homes located south of the Biltmore boasting 3 and 4 bedroom floor plans. These highly upgraded, modern farmhouse homes have everything you're looking for including High ceilings, quartz countertops in kitchen and bathrooms, soft-close white shaker cabinets, farmhouse sinks, wood-look tile flooring downstairs, plush carpet upstairs, separate soaking bathtub and glass shower in the primary bath, and 2 car attached garages! High quality build featuring tankless hot water heaters, foam insulation, and solid wood doors throughout. This private/GATED community has a HEATED pool and also a small park. Fully FINISHED backyards including turf ! Estimated completion/move in date is April 2023! These are a MUST SEE - model NOW OPEN!

Last Agent to Sell the Property

Nathan Janecek

Keller Williams Realty Sonoran Living License #SA650741000 Listed on: 02/24/2023

Keller Williams Realty Sonoran Living

Last Buyer's Agent

Bryan Deboda

eXp Commercial License #SA676117000

Create a Home Valuation Report for This Property
The Home Valuation Report is an in-depth analysis detailing your home's value as well as a comparison with similar homes in the area

Home Details

Home Type

  • Single Family

Est. Annual Taxes

  • $516

Year Built

  • Built in 2023 | Under Construction

Lot Details

  • 2,735 Sq Ft Lot
  • Desert faces the front and back of the property
  • Block Wall Fence

HOA Fees

  • $180 Monthly HOA Fees

Parking

  • 2 Car Garage
  • Carport

Home Design

  • Wood Frame Construction
  • Composition Roof
  • Siding
  • Stucco

Interior Spaces

  • 2,051 Sq Ft Home
  • 2-Story Property
  • Ceiling height of 9 feet or more
  • Double Pane Windows
  • Low Emissivity Windows
  • Great Room
  • Loft

Kitchen

  • Eat-In Kitchen
  • Breakfast Bar
  • Electric Oven or Range
  • Dishwasher

Flooring

  • Carpet
  • Tile

Bedrooms and Bathrooms

  • 3 Bedrooms
  • Split Bedroom Floorplan
  • Walk-In Closet
  • Primary Bathroom is a Full Bathroom
  • Double Vanity
  • Private Water Closet

Laundry

  • Laundry on upper level
  • 220 Volts In Laundry
  • Washer Hookup

Location

  • Property is near bus stop

Schools

  • Larry C Kennedy Elementary And Middle School
  • Camelback High School

Utilities

  • Central Air
  • Heating Available
  • Tankless Water Heater

Listing and Financial Details

  • Tax Lot 16
  • Assessor Parcel Number 120-34-183

Community Details

Overview

  • Association fees include street maintenance
  • Imagine Communities Association, Phone Number (480) 744-5205
  • Built by Risi Companies, LLC
  • Imagine Communities Phase 2 Subdivision

Recreation

  • Community Playground
  • Heated Community Pool

Home Details

Home Type

Single Family

Est. Annual Taxes

$516

Year Built

Built in 2023 | Under Construction

Lot Details

2,735 Sq Ft Lot

HOA Fees

$180 per month

Parking

2

Listing Details

  • Cross Street: 27th st and Thomas
  • Property Type: Residential
  • Ownership: Fee Simple
  • Recreation Center Fee: N
  • Total Monthly Fee Equivalent: 180.0
  • Separate Den Office Sep Den Office: N
  • Year Built: 2023
  • Tax Year: 2021
  • Property Sub Type: Single Family Residence
  • Horses: No
  • Lot Size Acres: 0.06
  • Subdivision Name: IMAGINE COMMUNITIES PHASE 2
  • Architectural Style: Other
  • New Construction: No
  • Property Attached Yn: No
  • General Property Description:PriceSqFt: 292.54
  • Const - Finish:Const - Finish: Painted, Stucco, Siding
  • Cooling:Cooling: Central Air
  • Landscaping:Landscaping: Desert Front, Desert Back, Gravel/Stone Back
  • Other Rooms:Other Rooms: Great Room, Loft
  • Plumbing:Plumbing: Tankless Ht Wtr Heat
  • Special Features: None

Interior Features

  • Flooring: Carpet, Tile
  • Basement YN: No
  • Possible Use: None
  • Spa Features: None
  • Appliances: Dishwasher, Refrigerator
  • Full Bathrooms: 2
  • Half Bathrooms: 1
  • Total Bedrooms: 3
  • Fireplace: No
  • Interior Amenities: Full Bth Master Bdrm, Double Vanity, Eat-in Kitchen, Breakfast Bar, 9+ Flat Ceilings
  • Living Area: 2051.0
  • Stories: 2
  • Window Features: Dual Pane, Low-Emissivity Windows
  • Additional Bedroom:Additional Bedroom: Master Bedroom Walk-in Closet
  • Dining Area:Dining Area: Eat-in Kitchen, Breakfast Bar
  • Interior Features:Interior Features: 9+ Flat Ceilings
  • Kitchen Features:Kitchen Features: Dishwasher, Refrigerator, Range/Oven Elec
  • Laundry:Laundry: Washer Hookup, 220 V Dryer Hookup, Upstairs Laundry
  • Master Bathroom:Master Bathroom: Full Bth Master Bdrm, Double Vanity, Private Toilet Room
  • Master Bedroom:Master Bedroom: Split
  • Window Features:Window Features: Dual Pane, Low-Emissivity Windows

Exterior Features

  • Fencing: Block, Other
  • Lot Features: Desert Front, Desert Back, Gravel/Stone Back
  • Pool Private: No
  • Disclosures: None
  • Common Walls: Two Levels, 1 Common Wall
  • Construction Type: Wood Frame, Painted, Stucco
  • Property Condition: Under Construction
  • Roof: Composition
  • General Property Description:Community Pool YN2: Yes
  • General Property Description:Private Pool YN2: No
  • Community Pool Features:Community Pool Features: Heated

Garage/Parking

  • Total Covered Spaces: 2.0
  • Parking Features: Carport
  • Attached Garage: No
  • Garage Spaces: 2.0

Utilities

  • Cooling: Central Air
  • Heating: Electric
  • Laundry Features: Washer Hookup, Upstairs Laundry
  • Cooling Y N: Yes
  • Heating Yn: Yes
  • Water Source: Public
  • Utilities:Utilities: SRP

Condo/Co-op/Association

  • Community Features: Gated, Near Bus Stop, Playground
  • Association Fee: 180.0
  • Association Fee Frequency: Monthly
  • Association Name: Imagine Communities
  • Phone: 480-744-5205
  • Association: Yes

Association/Amenities

  • Association Fees:HOA DisclosureAddendum Affirmation: Yes
  • Association Fees:HOA Transfer Fee2: 450.0
  • Association Fees:Special Assessment HOA: No
  • Association Fees:PAD Fee YN2: N
  • Association Fees:Cap ImprovementImpact Fee: 540.0
  • Association Fees:Cap ImprovementImpact Fee _percent_: $
  • Association Fees:Prepaid Association Fees HOA: 180.0

Fee Information

  • Association Fee Includes: Street Maint

Schools

  • Elementary School: Larry C Kennedy School
  • High School: Camelback High School
  • Junior High Dist: Phoenix Union High School District
  • Middle Or Junior School: Larry C Kennedy School

Lot Info

  • Land Lease: No
  • Lot Size Sq Ft: 2735.0
  • Parcel #: 120-34-183

Green Features

  • Green Water Conservation: Tankless Ht Wtr Heat

Building Info

  • Builder Name: Risi Companies, LLC

Tax Info

  • Tax Annual Amount: 516.0
  • Tax Lot: 16

Home Values in the Area

Source: Public Records

Average Home Value in this Area


Source: Public Records

Agents Specializing in Camelback East Village, AZ

See All Agents

Property History

We collect this data history from publicly available records. To have your information removed, we recommend requesting removal directly through your county’s website.

Date Event Price List to Sale Price per Sq Ft
05/17/2023 05/17/23 Sold $600,000 0.0% $293 / Sq Ft
03/28/2023 03/28/23 Pending -- -- --
02/24/2023 02/24/23 For Sale $600,000 -- $293 / Sq Ft
Source: Arizona Regional Multiple Listing Service (ARMLS)

Agents Affiliated with this Home

  • Section Image
  • Section Image
See All Agents

Map

Source: Arizona Regional Multiple Listing Service (ARMLS)

MLS Number: 6524369

Arizona Regional Multiple Listing Service (ARMLS)
Your Personal Tour Guide

Ask me questions while you tour the home.