NOT LISTED FOR SALE

261 Quaking Aspen Ln Unit 8 Stateline, NV 89449

Kingsbury Area

Estimated Value: $250,000 - $402,715

3 Beds
2 Baths
1,026 Sq Ft
2,178 Sq Ft Lot

Sale Details

Date Sold: September 11, 2025

Last sale price $352,000 $343 Per Sq Ft

Est. 1% decrease in value since last sale

Current estimated payment $3,013 / mo

132 Days on Market

Highlights

  • View of Trees or Woods
  • Deck
  • End Unit
  • Clubhouse
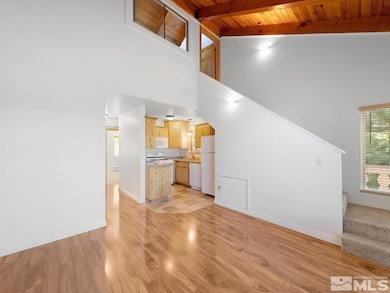
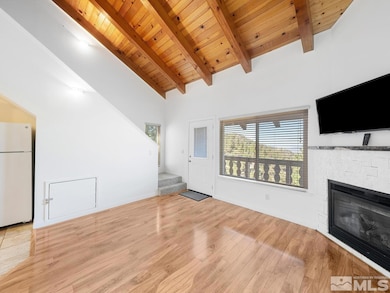
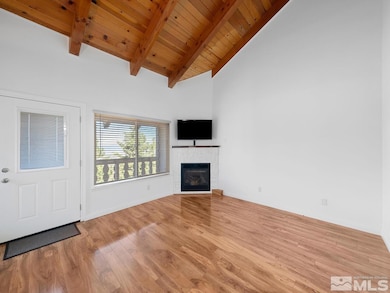
  • Vaulted Ceiling
  • Great Room

About This Home

As of September 2025

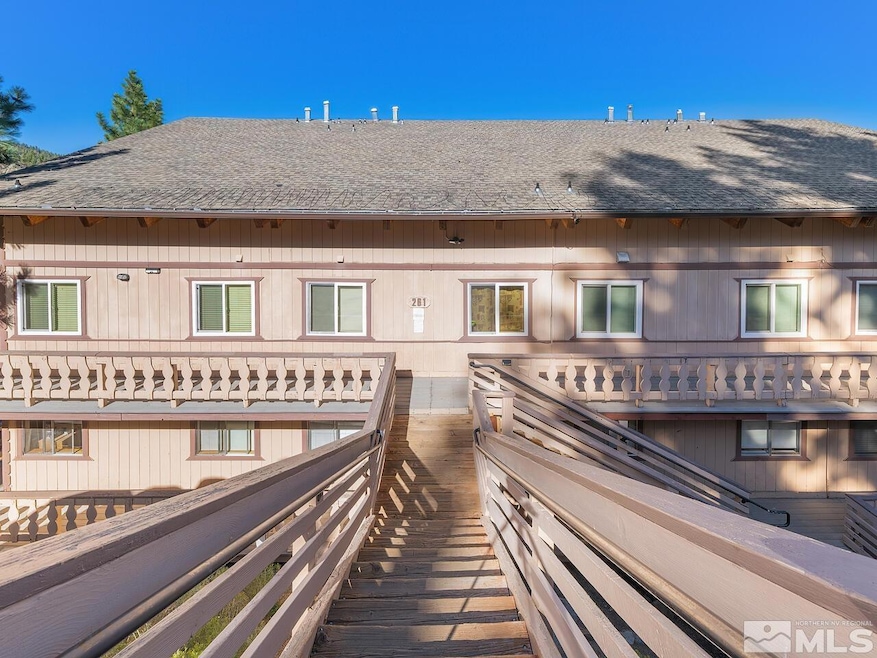
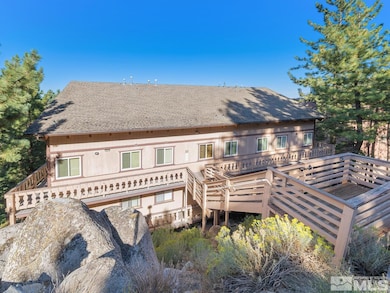
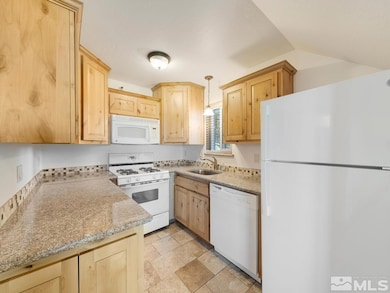
Are you looking for a Tahoe getaway? This is your opportunity to have a rental or primary residence. Outstanding views are one of the many features of this property. The unit has been updated. Three bedrooms and two baths. You can use the upstairs bedroom as a loft for an office or family/game room. The HOA has recently completed many updates to the property. Call for an easy showing today.

Last Agent to Sell the Property

Melissa Hoadley

Dickson Realty - Caughlin License #BS.50581 Listed on: 04/28/2025

Dickson Realty - Caughlin

Last Buyer's Agent

Jackie Smith

RE/MAX Gold License #S.175599

RE/MAX Gold
Create a Home Valuation Report for This Property
The Home Valuation Report is an in-depth analysis detailing your home's value as well as a comparison with similar homes in the area

Property Details

Home Type

  • Condominium

Est. Annual Taxes

  • $1,524

Year Built

  • Built in 1980

Lot Details

  • 2,178

HOA Fees

Property Views

  • Woods
  • Mountain
  • Valley

Home Design

  • Pitched Roof
  • Shingle Roof
  • Composition Roof
  • Wood Siding
  • Stick Built Home

Interior Spaces

  • 1,026 Sq Ft Home
  • 2-Story Property
  • Vaulted Ceiling
  • Ceiling Fan
  • Gas Log Fireplace
  • Double Pane Windows
  • Blinds
  • Great Room
  • Combination Dining and Living Room
  • Crawl Space

Kitchen

  • Breakfast Bar
  • Built-In Oven
  • Electric Oven
  • Electric Range
  • Disposal

Flooring

  • Carpet
  • Laminate

Bedrooms and Bathrooms

  • 3 Bedrooms
  • Walk-In Closet
  • 2 Full Bathrooms

Laundry

  • Laundry Room
  • Dryer
  • Washer

Home Security

Parking

  • Parking Available
  • Common or Shared Parking

Schools

  • Zephyr Cove Elementary School
  • Whittell High School - Grades 7 + 8 Middle School
  • Whittell - Grades 9-12 High School

Utilities

  • No Cooling
  • Baseboard Heating
  • Electric Water Heater
  • Cable TV Available

Additional Features

  • Deck
  • End Unit
  • Mid level unit with steps

Listing and Financial Details

  • Assessor Parcel Number 1319-30-543-008

Community Details

Overview

  • Association fees include cable TV, ground maintenance, snow removal
  • $382 HOA Transfer Fee
  • Kingsbury Gid Association, Phone Number (916) 519-1850
  • Kingsbury Cdp Community
  • Tahoe Village Subdivision
  • On-Site Maintenance
  • The community has rules related to covenants, conditions, and restrictions

Recreation

  • Snow Removal

Additional Features

  • Clubhouse
  • Fire and Smoke Detector

Property Details

Home Type

Condominium

Est. Annual Taxes

$1,524

Year Built

Built in 1980

Lot Details

2,178 Sq Ft Lot

HOA Fees

$963 per month

Listing Details

  • Year Built: 1980
  • Property Sub Type: Condominium
  • Property Type: Residential
  • Horses: No
  • Lot Features: Level
  • Lot Size Acres: 0.05
  • Road Frontage Type: Other
  • Is Senior Community?: No
  • Has View?: Yes
  • Security Features: Smoke Detector(s)
  • Association Amenities: Clubhouse, Parking, Clubhouse/Recreation Room
  • Additional Association Fee Frequency: Monthly
  • Association Fees: 173.33
  • Association Fee Frequency: Monthly
  • Association Fee Inclusions: Cable TV, Maintenance Grounds, Snow Removal
  • Alternate Association Name: Quaking Aspen HOA
  • Has H O A?: Yes
  • Co List Office Mls Id: 136-o
  • Co List Office Phone: 775-746-7000
  • Special Conditions: Standard
  • Subdivision Name: Tahoe Village
  • Directions: KINGSBURY GRADE
  • Has Cooling?: No
  • Has Fireplace?: Yes
  • Living Area: 1026.0
  • Is New Construction?: No
  • Property Attached Yn: Yes
  • Contract Rent Control Y N2: No
  • Tax Legal Elementary School: Zephyr Cove
  • Tax Legal Middle Or Junior School2: Whittell High School - Grades 7 + 8
  • Tax Legal High School: Whittell - Grades 9-12
  • Tax Legal Tax Annual Amount: 1524.2
  • Tax Legal Zoning4: SFM
  • Association Community Association Y N3: Yes
  • Association Community Association Fee3: 173.33
  • Building Stories5: 2
  • Building Property Attached Y N: Yes
  • Lot Lot Size Acres2: 0.05
  • Lot Lot Size Square Feet2: 2178.0
  • Lot Horse Y N2: No
  • Association Details Transfer Fee: 382.45
  • Lot View Y N2: Yes
  • Foundation Details Crawl Space: Yes
  • Lot Features Level: Yes
  • Sewer Public Sewer: Yes
  • Special Information Covenants Conditions Restrictions Y N: Yes
  • Typeof Construction Site Stick- Built: Yes
  • Water Heater Electric5: Yes
  • Water Rights Water Rights Y N: No
  • Appliances Disposal: Yes
  • Appliances Dryer: Yes
  • Appliances Washer: Yes
  • Outdoor Living Spaces Deck3: Yes
  • Security Features Smoke Detector(s): Yes
  • View Mountain(s): Yes
  • Association Amenities Clubhouse Recreation Room: Yes
  • Association Fee Includes Snow Removal2: Yes
  • Fireplace Features Gas Log: Yes
  • View Valley: Yes
  • View Trees Woods: Yes
  • Unit Level Mid Level: Yes
  • Association Community Association Fee Frequency3: Monthly
  • Association Details Management Company Name5: Tahoe Village HOA
  • Association Community Senior Community Y N3: No
  • Appliances Electric Range: Yes
  • Association Details Management Company Phone5: 775-588-7820
  • Appliances Electric Oven: Yes
  • Appliances Included As Personal Property Oven2: Yes
  • Association Details Management Company Name24: Quaking Aspen HOA
  • Association Details Transfer Fee2: 500.0
  • Association Details Management Company Phone24: 916-519-1850
  • Association Details Management Company Name3: Kingsbury GID
  • Association Amenities Clubhouse: Yes
  • Building New Construction Y N3: No
  • Association Details Total Transfer Fees: 882.45
  • Tax Legal Community Name5: Kingsbury CDP
  • Miscellaneous Zoning Info Historical District Y N: No
  • Common Walls End Unit: Yes
  • Association Fee Includes Maintenance Grounds2: Yes
  • Association Community Association Name23: Quaking Aspen HOA
  • Association Details Association Name3: Kingsbury Gid
  • Association Fee Includes Cable T V2: Yes
  • Special Features: None
  • Stories: 2

Interior Features

  • Appliances: Disposal, Dryer, Electric Oven, Electric Range, Oven, Refrigerator, Washer
  • Flooring: Carpet, Laminate
  • Full Bathrooms: 2
  • Total Bedrooms: 3
  • Fireplace Features: Gas Log
  • Fireplaces: 1
  • Interior Amenities: High Ceilings, Vaulted Ceiling(s), Walk-In Closet(s)
  • Window Features: Blinds, Double Pane Windows
  • Interior Living Area4: 1026.0
  • Interior Fireplace Y N: Yes
  • Flooring Carpet: Yes
  • Interior Features High Ceilings: Yes
  • Window Features Double Pane Windows: Yes
  • Kitchen Features Breakfast Bar2: Yes
  • Window Features Blinds: Yes
  • Dining Room Features Living Room Combination: Yes
  • Interior Fireplaces Total2: 1.0
  • Laundry Features Laundry Area: Yes
  • Living Room Features Great Room3: Yes
  • Kitchen Features Disposal2: Yes
  • Primary Bedroom Features High Ceilings6: Yes
  • Interior Features Walk- In Closet(s): Yes
  • Primary Bedroom Features Ceiling Fan(s)7: Yes
  • Flooring Laminate: Yes
  • Living Room Features Dining Room Combination: Yes
  • Kitchen Features Built- In Single Oven: Yes
  • Interior Features Vaulted Ceiling(s): Yes

Exterior Features

  • Exterior Features: None
  • Roof: Composition, Pitched, Shingle
  • Stories: 2
  • View: Mountain(s), Trees/Woods, Valley
  • Common Walls: End Unit
  • Construction Type: Wood Siding
  • Foundation Details: Crawl Space
  • Other Structures: None
  • Patio And Porch Features: Deck
  • Construction Materials Wood Siding: Yes
  • Roof Composition: Yes
  • Roof Pitched: Yes
  • Roof Shingle: Yes

Garage/Parking

  • Has Attached Garage?: No
  • Has Carport?: No
  • Has Attached Garage?: No
  • Parking Features: None
  • Parking Information Garage Y N: No
  • Parking Information Carport Y N: No
  • Association Amenities Parking: Yes

Utilities

  • Utilities: Electricity Available, Sewer Available, Water Available
  • Water Source: Public
  • Laundry Features: Laundry Area
  • Heating: Baseboard, Electric
  • Heating Yn: Yes
  • Sewer: Public Sewer
  • Utilities Cooling Y N3: No
  • Utilities Heating Y N3: Yes
  • Utilities Electricity Available: Yes
  • Utilities Sewer Available: Yes
  • Utilities Water Available: Yes
  • Water Source Public: Yes
  • Heating Baseboard: Yes
  • Heating Electric4: Yes

Condo/Co-op/Association

  • Association #2 Fee: 790.0
  • Association Name: Tahoe Village

Schools

  • Middle Or Junior School: Whittell High School - Grades 7 + 8

Lot Info

  • Parcel Number: 1319-30-543-008
  • Fencing: None
  • Lot Size Sq Ft: 2178.0
  • Zoning: SFM

Tax Info

  • Tax Annual Amount: 1524.2

MLS Schools

  • Elementary School: Zephyr Cove
  • HighSchool: Whittell - Grades 9-12

Ownership History

We collect this data history from publicly available records. To have your information removed, we recommend requesting removal directly through your county’s website.

Date Name Owned For Owner Type

Purchase Details

Closed on
May 20, 2026
Sold by
Tate James and Krueger Susan K
Bought by
Current Estimated Value
$348,679

Home Financials for this Owner

Home Financials are based on the most recent Mortgage that was taken out on this home.
Original Mortgage
$194,000
Outstanding Balance
$193,820
Interest Rate
6.37%
Mortgage Type
New Conventional
Estimated Equity
$154,859

Purchase Details

Listed on
Apr 28, 2025
Closed on
Aug 25, 2025
Sold by
Allison Holt 2024 Revocable Trust and Holt Allison
Bought by
Tate James A and Krueger Susan K
Seller's Agent
Melissa Hoadley
Dickson Realty - Caughlin
Buyer's Agent
Jackie Smith
RE/MAX Gold
List Price
$460,000
Sold Price
$352,000
Premium/Discount to List
-$108,000
-23.48%
Views
93

Home Financials for this Owner

Home Financials are based on the most recent Mortgage that was taken out on this home.
Avg. Annual Appreciation
-0.97%

Purchase Details

Closed on
Aug 21, 2024
Sold by
Holt Allison W
Bought by
Allison Holt 2024 Revocable Trust and Holt

Purchase Details

Closed on
May 31, 2022
Sold by
Berryman Walker and Berryman Linda
Bought by
Holt Allison W

Home Financials for this Owner

Home Financials are based on the most recent Mortgage that was taken out on this home.
Original Mortgage
$303,000
Interest Rate
5.25%
Mortgage Type
New Conventional

Purchase Details

Closed on
Aug 9, 2020
Sold by
Lisec Steven Frank and Lisec Elizabeth Ann
Bought by
Walker Mark and Berryman Linda

Home Financials for this Owner

Home Financials are based on the most recent Mortgage that was taken out on this home.
Original Mortgage
$379,000
Interest Rate
3%
Mortgage Type
VA

Purchase Details

Closed on
Oct 11, 2017
Sold by
Lisec Steven F
Bought by
Lisec Steven Frank and Lisec Elizabeth Ann

Purchase Details

Closed on
Sep 7, 2007
Sold by
Lisec Monica T
Bought by
Lisec Steven F

Home Financials for this Owner

Home Financials are based on the most recent Mortgage that was taken out on this home.
Original Mortgage
$175,000
Interest Rate
6.61%
Mortgage Type
Unknown

Purchase Details

Closed on
Sep 6, 2007
Sold by
Sawran James C and Sawran Sheri T
Bought by
Lisec Steven F

Home Financials for this Owner

Home Financials are based on the most recent Mortgage that was taken out on this home.
Original Mortgage
$175,000
Interest Rate
6.61%
Mortgage Type
Unknown

Purchase Details

Closed on
Jul 3, 2007
Sold by
Two Sixty One H Partners Llc
Bought by
Defnet Bruce K and Defnet Jane M

Purchase Details

Closed on
Jun 19, 2007
Sold by
Alling & Jillson Ltd
Bought by
Two Sixty One H Partners Llc

Purchase Details

Closed on
Feb 7, 2007
Sold by
Reindeer Way Investments Llc
Bought by
Charpentier Steve and Charpentier Angelique M

Purchase Details

Closed on
Nov 7, 2006
Sold by
Suchman Martin
Bought by
American Home Aid Corp

Purchase Details

Closed on
May 17, 2006
Sold by
Portway Daniel L
Bought by
Leddy Martin A and Leddy Susan F
Source: Public Records

Home Values in the Area

Source: Public Records

Average Home Value in this Area


Source: Public Records

Agents Specializing in Stateline, NV

See All Agents

Purchase History

We collect this data history from publicly available records. To have your information removed, we recommend requesting removal directly through your county’s website.

Date Buyer Sale Price Title Company
-- Ticor Title
Tate James A $352,000 First Centennial Title
Allison Holt 2024 Revocable Trust -- None Listed On Document
Holt Allison W $505,000 First Centennial Title
Walker Mark $379,000 Old Republic Title Co
Lisec Steven Frank -- None Available
Lisec Steven F -- First American Title Company
Lisec Steven F $299,000 First American Title Company
Defnet Bruce K $13,000 None Available
Two Sixty One H Partners Llc $1,000 None Available
Charpentier Steve $13,000 Stewart Title Company
Leddy Martin $13,000 Stewart Title Company
American Home Aid Corp $2,500 Stewart Title Of Douglas Cou
Leddy Martin A $2,000 Stewart Title Of Douglas
Source: Public Records

Mortgage History

We collect this data history from publicly available records. To have your information removed, we recommend requesting removal directly through your county’s website.

Date Status Borrower Loan Amount
Open $194,000
Closed Holt Allison W $303,000
Previous Owner Walker Mark $413,500
Previous Owner Walker Mark $379,000
Previous Owner Lisec Steven F $157,200
Previous Owner Lisec Steven F $175,000
Source: Public Records

Property History

We collect this data history from publicly available records. To have your information removed, we recommend requesting removal directly through your county’s website.

Date Event Price List to Sale Price per Sq Ft
09/11/2025 09/11/25 Sold $352,000 -12.0% $343 / Sq Ft
05/20/2025 05/20/25 Price Changed $400,000 -13.0% $390 / Sq Ft
04/28/2025 04/28/25 For Sale $460,000 -- $448 / Sq Ft
Source: Northern Nevada Regional MLS

Tax History

We collect this data history from publicly available records. To have your information removed, we recommend requesting removal directly through your county’s website.

Year Tax Paid Tax Assessment Tax Assessment Total Assessment is a certain percentage of the fair market value that is determined by local assessors to be the total taxable value of land and additions on the property. Land Improvement
2026 $1,614 $77,272 $59,500 $17,772
2025 $1,524 $77,901 $59,500 $18,401
2024 $1,524 $78,996 $59,500 $19,496
2023 $1,431 $76,872 $59,500 $17,372
2022 $1,309 $71,340 $54,250 $17,090
2021 $486 $65,677 $49,000 $16,677
2020 $1,177 $65,653 $49,000 $16,653
2019 $1,141 $60,909 $44,275 $16,634
2018 $1,107 $56,707 $40,250 $16,457
2017 $1,076 $56,881 $40,250 $16,631
2016 $1,048 $55,933 $38,500 $17,433
2015 $1,047 $55,933 $38,500 $17,433
2014 $1,015 $51,388 $35,000 $16,388
Source: Public Records

Agents Affiliated with this Home

  • Section Image
  • Section Image
See All Agents

Map

Source: Northern Nevada Regional MLS

MLS Number: 250005545

Northern Nevada Regional MLS

APN: 1319-30-543-008

Your Personal Tour Guide

Ask me questions while you tour the home.