NOT LISTED FOR SALE
3 Beds
2 Baths
1,344 Sq Ft
0.46 Acre Lot

Sale Details

Date Sold: December 4, 2025

Last sale price $250,000 $186 Per Sq Ft

6 Days on Market

Highlights

  • Horse Stalls
  • RV Access or Parking
  • No HOA
  • Eagle Ridge Elementary School Rated A-
  • 0.46 Acre Lot
  • Central Air

About This Home

As of December 2025

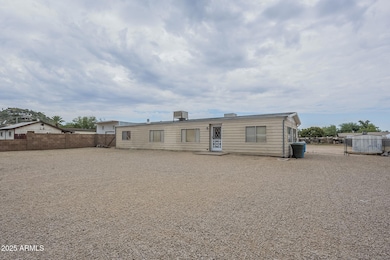
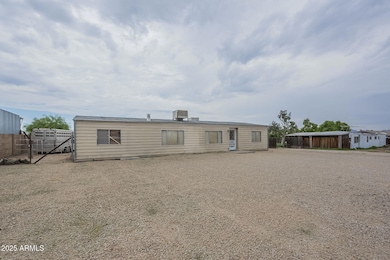
3 bedroom 2 bathroom horse property in the heart of Phoenix. Rare opportunity near the 51 and 101. Close to shopping, dining, and entertainment alike. This large north/south facing lot spanning 19,911 sf has endless possibilities to remodel, rebuild, or reimagine.

Last Agent to Sell the Property

Danielle McBride

Coldwell Banker Realty License #SA660359000 Listed on: 10/30/2025

Coldwell Banker Realty

Co-Listed By

Louise Haarala

Coldwell Banker Realty License #SA702248000

Last Buyer's Agent

John Sharapata

Mountain Dreams Realty License #SA532978000

Property Details

Home Type

  • Mobile/Manufactured

Est. Annual Taxes

  • $642

Year Built

  • Built in 1979

Lot Details

  • 19,911 Sq Ft Lot
  • Wood Fence
  • Block Wall Fence
  • Chain Link Fence

Parking

  • RV Access or Parking

Home Design

  • Composition Roof
  • Aluminum Siding

Interior Spaces

  • 1,344 Sq Ft Home
  • 1-Story Property
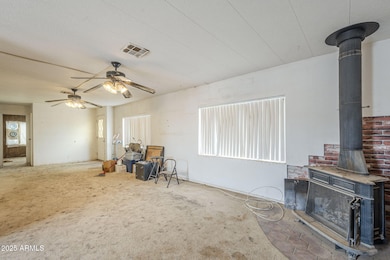
  • Ceiling Fan
  • Living Room with Fireplace
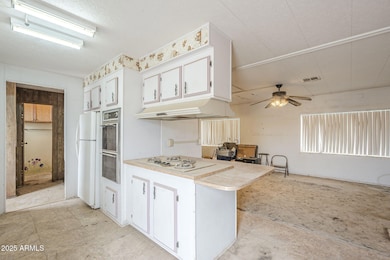
  • Built-In Electric Oven
  • Washer and Dryer Hookup

Flooring

  • Carpet
  • Laminate

Bedrooms and Bathrooms

  • 3 Bedrooms
  • 2 Full Bathrooms

Eco-Friendly Details

  • North or South Exposure

Schools

  • Sunset Canyon Elementary School
  • Mountain Trail Middle School
  • Pinnacle High School

Horse Facilities and Amenities

  • Horses Allowed On Property
  • Horse Stalls
  • Corral

Utilities

  • Central Air
  • Heating Available

Community Details

  • No Home Owners Association
  • Association fees include no fees
  • Mobile Ranchos Unit Five Subdivision

Listing and Financial Details

  • Tax Lot 37
  • Assessor Parcel Number 213-18-131

Property Details

Home Type

Mobile/Manufactured

Est. Annual Taxes

$642

Year Built

Built in 1979

Lot Details

0.46 Acres

Listing Details

  • Legal Info Range: 3E
  • Property Type: Residential
  • Ownership: Fee Simple
  • Association Fees Land Lease Fee: N
  • Basement: N
  • Separate Den Office Sep Den Office: N
  • Year Built: 1979
  • Tax Year: 2025
  • Property Sub Type: Mfg/Mobile Housing
  • Horses: Yes
  • Lot Size Acres: 0.46
  • Co List Office Mls Id: cbrb02
  • Co List Office Phone: 602-954-6888
  • Subdivision Name: Mobile Ranchos Unit Five
  • Property Attached Yn: No
  • General Property Description:PriceSqFt: 186.01
  • Cooling:Ceiling Fan(s): Yes
  • Cooling:Central Air: Yes
  • Const - Finish Aluminum Siding: Yes
  • Water Source City Water: Yes
  • Fireplace Features Fireplace Living Rm: Yes
  • Kitchen Features:Built-In Electric Oven2: Yes
  • Special Features: None

Interior Features

  • Flooring: Carpet, Laminate
  • Basement YN: No
  • Possible Use: Ranch
  • Spa Features: None
  • Appliances: Built-In Electric Oven
  • Full Bathrooms: 2
  • Total Bedrooms: 3
  • Fireplace Features: Living Room
  • Fireplaces: 1
  • Fireplace: Yes
  • Interior Amenities: Full Bth Master Bdrm
  • Living Area: 1344.0
  • Stories: 1

Exterior Features

  • Fencing: Block, Chain Link, Wood
  • Lot Features: North/South Exposure, Dirt Back, Gravel/Stone Front
  • Pool Private: No
  • Disclosures: Seller Discl Avail
  • Construction Type: Aluminum Siding, Other
  • Roof: Composition
  • General Property Description:Community Pool YN2: No
  • General Property Description:Private Pool YN2: No

Garage/Parking

  • Parking Features: RV Access/Parking, RV Gate
  • Attached Garage: No
  • Parking Features:RV Gate: Yes
  • Parking Features:RV AccessParking: Yes

Utilities

  • Cooling: Central Air, Ceiling Fan(s)
  • Heating: Electric
  • Laundry Features: Wshr/Dry HookUp Only
  • Cooling Y N: Yes
  • Heating Yn: Yes
  • Water Source: City Water
  • Heating:Electric: Yes

Condo/Co-op/Association

  • Association: No

Association/Amenities

  • Association Fees:HOA YN2: N
  • Association Fees:PAD Fee YN2: N
  • Association Fee Incl:No Fees: Yes

Fee Information

  • Association Fee Includes: No Fees

Schools

  • Elementary School: Sunset Canyon School
  • High School: Pinnacle High School
  • Junior High Dist: Paradise Valley Unified District
  • Middle Or Junior School: Mountain Trail Middle School

Lot Info

  • Horse Amenities: Corral(s), Stall
  • Land Lease: No
  • Lot Size Sq Ft: 19911.0
  • Parcel #: 213-18-131

Building Info

  • Builder Name: UNK

Tax Info

  • Tax Annual Amount: 641.74
  • Tax Book Number: 213.00
  • Tax Lot: 37
  • Tax Map Number: 18.00
Create a Home Valuation Report for This Property
The Home Valuation Report is an in-depth analysis detailing your home's value as well as a comparison with similar homes in the area

Home Values in the Area

Source: Public Records

Average Home Value in this Area


Source: Public Records

Property History

We collect this data history from publicly available records. To have your information removed, we recommend requesting removal directly through your county’s website.

Date Event Price List to Sale Price per Sq Ft
12/04/2025 12/04/25 Sold $250,000 0.0% $186 / Sq Ft
11/05/2025 11/05/25 Pending -- -- --
10/30/2025 10/30/25 For Sale $250,000 -- $186 / Sq Ft
Source: Arizona Regional Multiple Listing Service (ARMLS)

Agents Affiliated with this Home

  • Section Image
  • Section Image
  • Section Image
See All Agents

Map

Source: Arizona Regional Multiple Listing Service (ARMLS)

MLS Number: 6941011

Arizona Regional Multiple Listing Service (ARMLS)
Your Personal Tour Guide

Ask me questions while you tour the home.