NOT LISTED FOR SALE

Estimated Value: $592,000 - $655,000

4 Beds
2 Baths
2,831 Sq Ft
$222/Sq Ft Est. Value

Sale Details

Date Sold: May 25, 2012

Last sale price $225,000 $79 Per Sq Ft

Est. 180% increase in value since last sale

Current estimated payment $3,674 / mo

11 Days on Market

Highlights

  • Main Floor Primary Bedroom
  • Covered Patio or Porch
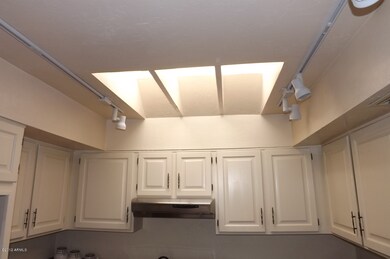
  • Skylights
  • Spanish Architecture
  • Formal Dining Room
  • Eat-In Kitchen

About This Home

As of May 2012

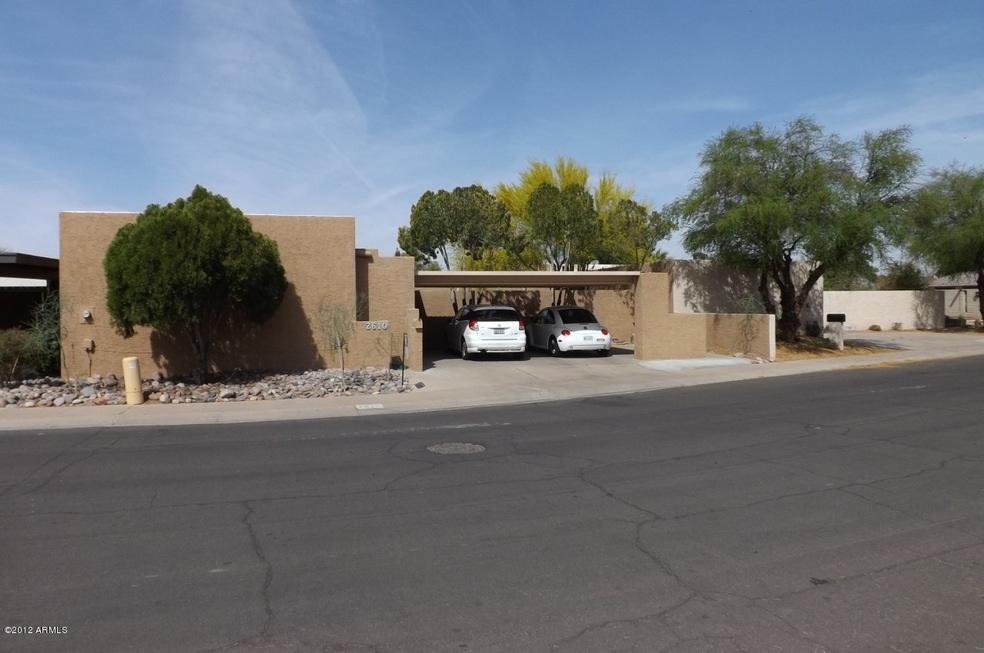
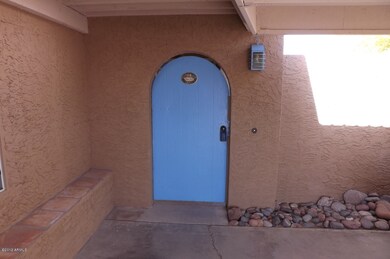
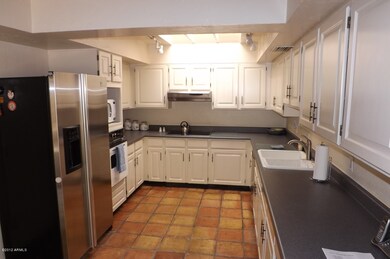
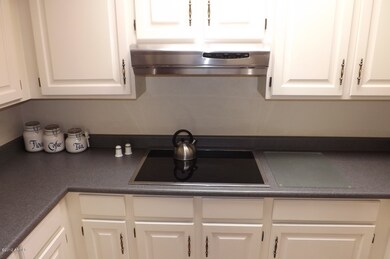
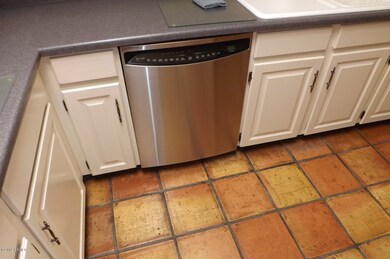
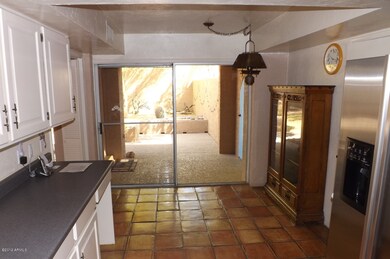
Outstanding large Santo Tomas walled villa extensively remodeled throughout. Home has four bedrooms two bathrooms, an updated kitchen with new countertops and stainless-steel appliances, and fireplaces in both living room and the large den (which is seperately heated/cooled). There are seven skylights and eight arcadia doors, and a large rear yard with a 12 s30 foot covered patio. The home is anentertainers delight with plenty of room for guests and a grand piano. to show please call owner then lockbox.

Last Agent to Sell the Property

George W Anderson

West USA Realty License #BR006527000 Listed on: 04/07/2012
Co-Listed By

Sallee Anderson

West USA Realty License #SA021658000

Last Buyer's Agent

Debbie Knight

AZ Brokerage Holdings, LLC License #SA036117000

AZ Brokerage Holdings, LLC

Home Details

Home Type

  • Single Family

Year Built

  • Built in 1977

Lot Details

  • 6,970

Parking

  • 2 Carport Spaces

Home Design

  • Spanish Architecture
  • Built-Up Roof
  • Block Exterior
  • Stucco

Interior Spaces

  • 2,831 Sq Ft Home
  • Skylights
  • Family Room with Fireplace
  • Living Room with Fireplace
  • Formal Dining Room
  • Washer and Dryer Hookup

Kitchen

  • Eat-In Kitchen
  • Electric Oven or Range
  • Electric Cooktop
  • Dishwasher
  • Disposal

Flooring

  • Carpet
  • Tile

Bedrooms and Bathrooms

  • 4 Bedrooms
  • Primary Bedroom on Main

Schools

  • Curry Elementary School
  • Connolly Middle School
  • Mcclintock High School

Utilities

  • Refrigerated Cooling System
  • Heating Available

Additional Features

  • Covered Patio or Porch
  • Property fronts an alley

Community Details

  • $2,073 per year Dock Fee
  • Association fees include no fees
  • Located in the Santo Tomas master-planned community
  • Built by Patterson
  • Walled Villa

Home Details

Home Type

Single Family

Year Built

Built in 1977

Lot Details

6,970 Sq Ft Lot

Listing Details

  • Tax Municipality: Tempe
  • Cross Street: Southern and McClintock
  • Legal Info Lot Number: 173
  • Property Type: A
  • Unit Style: All on One Level, No Common Walls
  • Assessor Parcel Number: 782.00
  • Legal Description Abbrev: Santo Tomas Unit 06
  • Marketing Name: Private
  • Type: ER
  • Ownership: Fee Simple
  • Architecture: Spanish
  • Assessor Parcel Number: 133-34-782
  • Construction Finish: Stucco
  • Dwelling Type: Single Family - Detached
  • Encoded Features: 42FRDX2C
  • Map Code Grid: S37
  • Primary Bathroom Type: 3/4 Bath Master Bdrm
  • Numberof Interior Levels: 1
  • Parking Spaces Carport Spaces: 2.00
  • Parking Spaces Total Covered Spaces: 2.00
  • Planned Comm Name: Santo Tomas
  • Price per Sq Ft: 79.48
  • Property Group Id: 19990816212109142258000000
  • Year Built: 1977
  • Tax Year: 2011
  • Master Model: walled villa
  • Special Features: None
  • Property Sub Type: Detached
  • Stories: 1

Interior Features

  • Features: Skylight(s)
  • Bedrooms: 4
  • Bedrooms Plus: 4.00
  • Other Rooms: Family Room
  • Bathrooms: 2.00
  • Laundry: Wshr/Dry HookUp Only
  • Flooring: Carpet, Tile
  • Fireplace: 2 Fireplace, Fireplace Family Rm, Fireplace Living Rm
  • Master Bedroom Type: Downstairs
  • Dining Area: Eat-in Kitchen, Formal
  • Estimated Lot Sq Ft: 6965.00
  • Estimated Sq Ft: 2831.00
  • Kitchen Features: Cook Top Elec, Dishwasher, Disposal, Range/Oven Elec
  • Source Of Sq Ft: Appraiser

Exterior Features

  • Exterior Stories: 1
  • Landscaping: Grass Back, Yrd Wtring Sys Back, Yrd Wtring Sys Front
  • Roofing: Built-Up
  • Fencing: Block
  • Construction: Block
  • Exterior Features: Covered Patio(s), Patio
  • Pool Private: No Pool

Utilities

  • Water: City Water
  • Utilities: SRP
  • Cooling: Ceiling Fan(s), Refrigeration
  • Heating: Electric

Condo/Co-op/Association

  • Services: City Services
  • Fee Include: No Fees

Schools

  • Elementary School: Curry Elementary School
  • High School: McClintock High School
  • Jr High School: Connolly Middle School

Lot Info

  • Property Description: Alley

Building Info

  • Builder Name: Patterson

Tax Info

  • Taxes: 2073.00

Ownership History

We collect this data history from publicly available records. To have your information removed, we recommend requesting removal directly through your county’s website.

Date Name Owned For Owner Type

Purchase Details

Listed on
Apr 7, 2012
Closed on
May 11, 2012
Sold by
Bought by
Seller's Agent
George W Anderson
West USA Realty
Buyer's Agent
Debbie Knight
AZ Brokerage Holdings, LLC
List Price
$234,900
Sold Price
$225,000
Premium/Discount to List
-$9,900
-4.21%
Current Estimated Value
$629,175

Home Financials for this Owner

Home Financials are based on the most recent Mortgage that was taken out on this home.
Estimated Appreciation
$404,175
Avg. Annual Appreciation
7.52%
Original Mortgage
$145,000
Interest Rate
0.0385%
Mortgage Type
New Conventional

Purchase Details

Closed on
Mar 31, 2011
Sold by
Bought by

Purchase Details

Closed on
Jan 20, 2004
Sold by
Bought by

Home Financials for this Owner

Home Financials are based on the most recent Mortgage that was taken out on this home.
Original Mortgage
$100,000
Interest Rate
0.0487%
Mortgage Type
Purchase Money Mortgage

Purchase Details

Closed on
Jan 15, 2004
Sold by
Bought by

Home Financials for this Owner

Home Financials are based on the most recent Mortgage that was taken out on this home.
Original Mortgage
$100,000
Interest Rate
0.0487%
Mortgage Type
Purchase Money Mortgage

Purchase Details

Closed on
Nov 24, 1997
Sold by
Bought by

Purchase Details

Closed on
Jun 2, 1994
Sold by
Bought by
Source: Public Records

Range of Values:

--
Value Increase
--
Percent Increase
--
Adjusted for Inflation
Collateral Analytics

Collateral Analytics Collateral Analytics AVMs (Automated Valuation Model) employ a number of statistical approaches combined with neighborhood-specific comparable selection guarantees the most up-to-date and precise valuations.

Not Available

Collateral Analytics does not have data for the current month. Please view the chart for historical values.

ICE

ICE Mortgage Technology ICE Mortgage Technology’s AVM (Automated Valuation Model) is a state-of-the-art online residential property valuation tool that provides a quick and accurate estimate of the value of almost any home in the U.S.

Not Available

ICE Mortgage Technology does not have data for the current month. Please view the chart for historical values.

First American

First American First American Data & Analytics’ next-generation AVM combines unrivaled data assets with a blended ensemble of valuation models to produce highly accurate, reliable valuations you can trust.

Not Available

First American does not have data for the current month. Please view the chart for historical values.

Quantarium

Quantarium Quantarium’s valuation service, repeatedly proven the industry’s most accurate and comprehensive, is supercharged with a self-learning and auto-tuning AI engine that continually becomes smarter and more accurate as it processes daily inputs from the industry’s leading RE data lake.

Not Available

Quantarium does not have data for the current month. Please view the chart for historical values.

Average Value
Not Available
List Price
Sold Price
Create a Home Valuation Report for This Property
The Home Valuation Report is an in-depth analysis detailing your home's value as well as a comparison with similar homes in the area

Home Values in the Area

Source: Public Records

Average Home Value in this Area


Source: Public Records

Purchase History

We collect this data history from publicly available records. To have your information removed, we recommend requesting removal directly through your county’s website.

Date Buyer Sale Price Title Company
$225,000 Stewart Title & Trust Of Pho
-- None Available
-- Grand Canyon Title Agency In
-- --
-- --
$120,000 Trans Natl Title Agency Inc
Source: Public Records

Mortgage History

We collect this data history from publicly available records. To have your information removed, we recommend requesting removal directly through your county’s website.

Date Status Borrower Loan Amount
Open $145,000
Previous Owner $100,000
Source: Public Records

Property History

We collect this data history from publicly available records. To have your information removed, we recommend requesting removal directly through your county’s website.

Date Event Price List to Sale Price per Sq Ft
05/25/2012 05/25/12 Sold $225,000 -4.2% $79 / Sq Ft
04/07/2012 04/07/12 For Sale $234,900 -- $83 / Sq Ft
Source: Arizona Regional Multiple Listing Service (ARMLS)

Tax History

We collect this data history from publicly available records. To have your information removed, we recommend requesting removal directly through your county’s website.

Year Tax Paid Tax Assessment Tax Assessment Total Assessment is a certain percentage of the fair market value that is determined by local assessors to be the total taxable value of land and additions on the property. Land Improvement
2025 $2,952 $28,315
2024 $2,708 $26,966
2023 $2,708 $48,320 $9,660 $38,660
2022 $2,587 $35,070 $7,010 $28,060
2021 $2,638 $33,280 $6,650 $26,630
2020 $2,550 $31,320 $6,260 $25,060
2019 $2,501 $27,220 $5,440 $21,780
2018 $2,434 $25,350 $5,070 $20,280
2017 $2,358 $23,970 $4,790 $19,180
2016 $2,347 $24,920 $4,980 $19,940
2015 $2,270 $23,510 $4,700 $18,810
Source: Public Records

Agents Affiliated with this Home

  • Section Image
See All Agents

Map

Source: Arizona Regional Multiple Listing Service (ARMLS)

MLS Number: 4741601

Arizona Regional Multiple Listing Service (ARMLS)

APN: 133-34-782

Your Personal Tour Guide

Ask me questions while you tour the home.