
Tanya Sellers
Coastal Development & Realty Oak Island
(910) 537-6135
20 Total Sales
1 in Murraysville
$532,000 Price
Estimated Value: $343,397 - $363,000
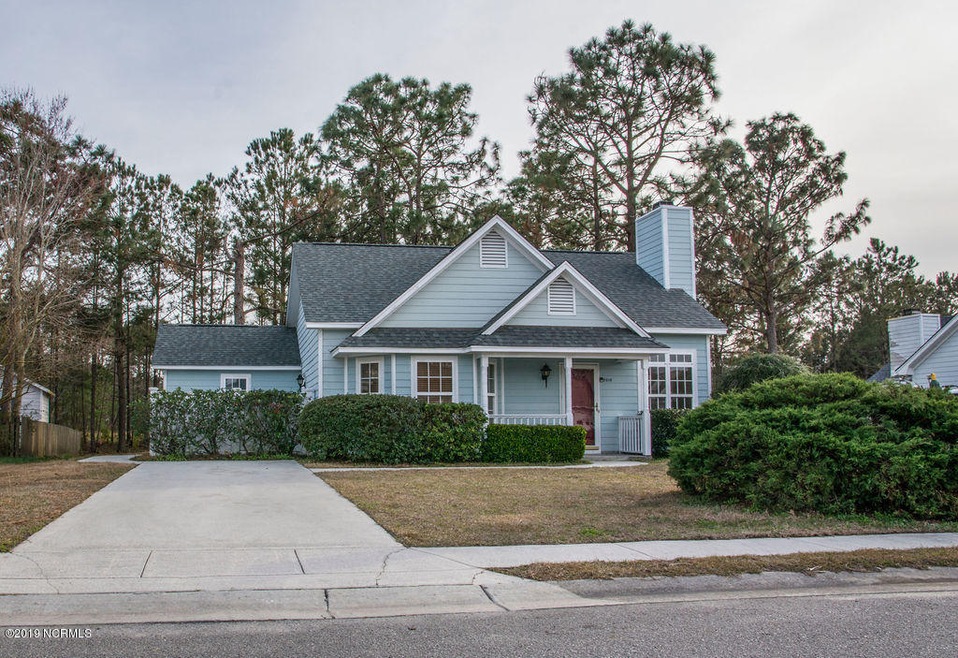
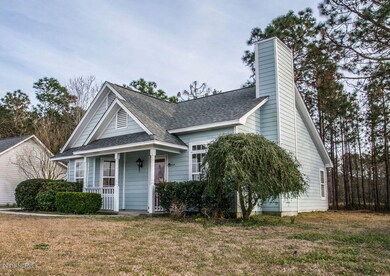
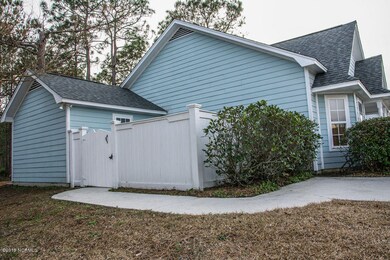
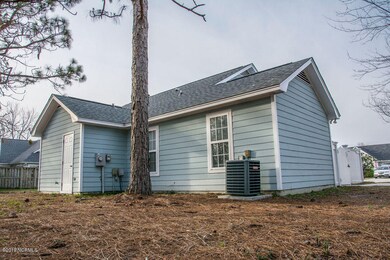
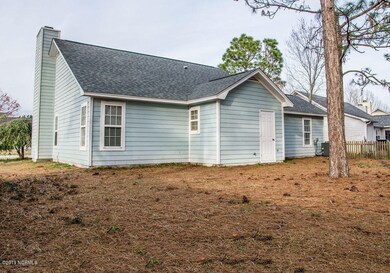
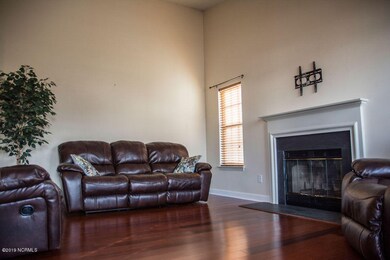
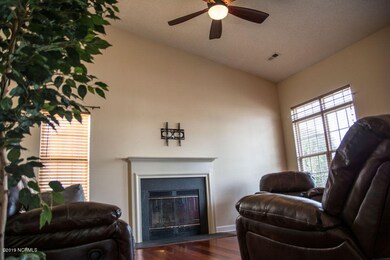
Perfect starter home in great location off Gordon Rd. This 3 BR 2 full bath home features an open floor plan with spacious living area and kitchen with pass through bar. New roof just installed! Stainless steel appliances convey! Master suite with walk in closet and private bath. Two additional bedrooms on opposite side of home share a full bath. Elegant engineered hardwoods in living area with ceramic tile in kitchen/DR.
Last Agent to Sell the Property
Patrick Alderson
eXp Realty Listed on: 06/26/2018
Last Buyer's Agent
Kraig Marquis
Keller Williams Realty-Brunswick County License #258999
Tanya Sellers
Coastal Development & Realty Oak Island
(910) 537-6135
20 Total Sales
1 in Murraysville
$532,000 Price
Holly Stacy
Coldwell Banker Sea Coast Advantage-Leland
(910) 782-4917
75 Total Sales
2 in Murraysville
$350K - $410K Price Range
Nancy Harris
RE/MAX Ocean Properties EI
(252) 659-4451
32 Total Sales
2 in Murraysville
$335K - $355K Price Range
Rhonda Kelly
eXp Realty
(803) 232-8603
131 Total Sales
2 in Murraysville
$420K - $545K Price Range
Michael Urti
Nest Realty
(910) 807-3685
164 Total Sales
1 in Murraysville
$372,300 Price
Savannah Holman
Coldwell Banker Sea Coast Advantage
(760) 472-5447
168 Total Sales
3 in Murraysville
$280K - $341K Price Range
We collect this data history from publicly available records. To have your information removed, we recommend requesting removal directly through your county’s website.
| Date | Event | Price | List to Sale | Price per Sq Ft | Prior Sale |
|---|---|---|---|---|---|
| 06/14/2019 06/14/19 | Sold | $180,000 | -2.7% | $136 / Sq Ft | |
| 05/08/2019 05/08/19 | Pending | -- | -- | -- | |
| 06/26/2018 06/26/18 | For Sale | $185,000 | +20.9% | $139 / Sq Ft | |
| 08/18/2014 08/18/14 | Sold | $153,000 | -1.3% | $115 / Sq Ft | View Prior Sale |
| 08/11/2014 08/11/14 | Pending | -- | -- | -- | |
| 07/09/2014 07/09/14 | For Sale | $155,000 | +9.9% | $117 / Sq Ft | |
| 06/20/2013 06/20/13 | Sold | $141,000 | 0.0% | $106 / Sq Ft | View Prior Sale |
| 06/17/2013 06/17/13 | Pending | -- | -- | -- | |
| 05/10/2013 05/10/13 | For Sale | $141,000 | -- | $106 / Sq Ft |
We collect this data history from publicly available records. To have your information removed, we recommend requesting removal directly through your county’s website.
| Year | Tax Paid | Tax Assessment Tax Assessment Total Assessment is a certain percentage of the fair market value that is determined by local assessors to be the total taxable value of land and additions on the property. | Land | Improvement |
|---|---|---|---|---|
| 2025 | $1,314 | $327,700 | $118,600 | $209,100 |
| 2023 | $1,185 | $213,900 | $65,800 | $148,100 |
| 2022 | $1,196 | $213,900 | $65,800 | $148,100 |
| 2021 | $1,183 | $213,900 | $65,800 | $148,100 |
| 2020 | $963 | $152,300 | $42,000 | $110,300 |
| 2019 | $963 | $152,300 | $42,000 | $110,300 |
| 2018 | $963 | $152,300 | $42,000 | $110,300 |
| 2017 | $986 | $152,300 | $42,000 | $110,300 |
| 2016 | $925 | $133,500 | $40,000 | $93,500 |
| 2015 | $860 | $133,500 | $40,000 | $93,500 |
| 2014 | $845 | $133,500 | $40,000 | $93,500 |
PA
Seller's Agent in 2019
Patrick Alderson
eXp Realty
KM
Buyer's Agent in 2019
Kraig Marquis
Keller Williams Realty-Brunswick County
SM
Seller's Agent in 2014
Sophie Munsch
Berkshire Hathaway HomeServices Carolina Premier Properties
CS
Buyer's Agent in 2014
Cheryl Schmidt
Coldwell Banker Sea Coast Advantage
EL
Seller's Agent in 2013
Eddie Lawler
Laney Real Estate Co.
Source: Hive MLS
MLS Number: 100122748
APN: R04307-002-045-000
Disclaimer: Certain information contained herein is derived from information provided by parties other than Homes.com. All information provided is deemed reliable, but is not guaranteed to be accurate and should be independently verified.
The data relating to real estate on this web site comes in part from the Internet Data Exchange program of Hive MLS LLC. All information is deemed reliable but not guaranteed and should be independently verified. All properties are subject to prior sale, change, or withdrawal. Neither listing broker(s) nor Homesnap, Inc. shall be responsible for any typographical errors, misinformation, or misprints, and shall be held totally harmless from any damages arising from reliance upon these data. ©2026 Hive MLS LLC
Ask me questions while you tour the home.