NOT LISTED FOR SALE

Estimated Value: $1,359,901 - $1,401,000

3 Beds
3 Baths
3,216 Sq Ft
$428/Sq Ft Est. Value

Sale Details

Date Sold: August 29, 2025

Last sale price $1,400,000 $435 Per Sq Ft

Est. 2% decrease in value since last sale

Current estimated payment $8,315 / mo

24 Days on Market

Highlights

  • In Ground Pool
  • Mediterranean Architecture
  • Breakfast Area or Nook
  • Living Room with Fireplace
  • Great Room
  • Formal Dining Room

About This Home

As of August 2025

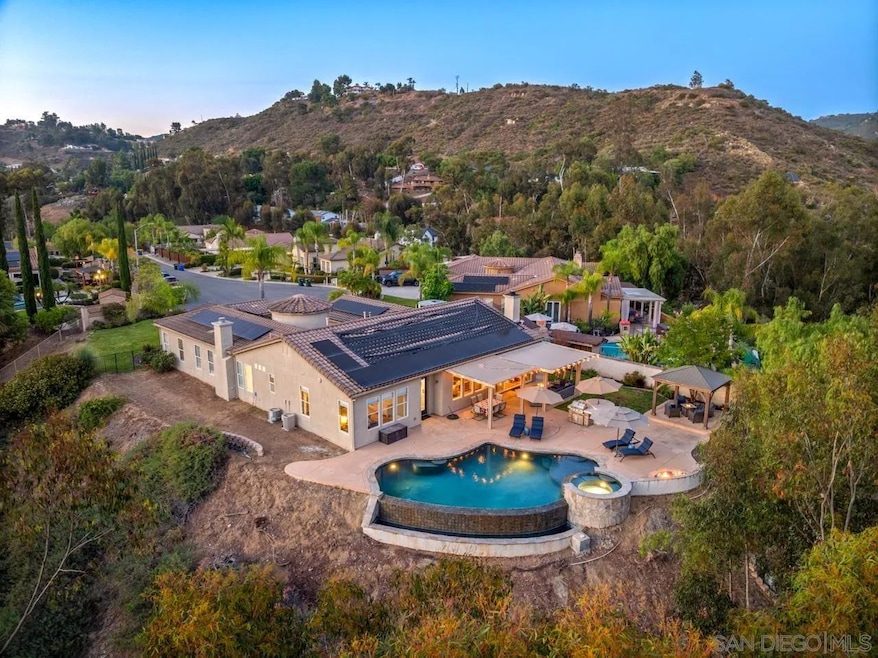
Range: $1,300,000 - $1,500,000: Tucked at the end of a peaceful cul-de-sac, this stunning single-level home offers PAID SOLAR an extra bonus room w/fireplace perfect for a home office, gym, or guest space. The open-concept layout is filled with natural light and flows seamlessly to the true showstopper: a resort-style backyard designed for ultimate relaxation and entertaining. Enjoy a disappearing edge pool, a built-in fire pit, two covered patio areas, lush landscaping, and expansive space for gatherings. RV parking and an oversized driveway offer added convenience. Inside, enjoy a bright kitchen with a large island, modern appliances, and a spacious primary suite with direct backyard access. This home delivers indoor-outdoor living at its finest with privacy, luxury, and function—all in a prime location near, shopping and dining. Your dream home with a backyard oasis awaits you!

Last Agent to Sell the Property

Mary Beth Kellee

Coldwell Banker West License #01241022 Listed on: 07/03/2025

Coldwell Banker West

Last Buyer's Agent

Ivan Cazarez

eXp Realty of California, Inc License #01886832

eXp Realty of California, Inc

Home Details

Home Type

  • Single Family

Year Built

  • Built in 2002

Lot Details

  • Partially Fenced Property

Parking

  • 3 Car Attached Garage
  • Garage Door Opener

Home Design

  • Mediterranean Architecture
  • Clay Roof
  • Wood Siding
  • Stucco

Interior Spaces

  • 3 Bedrooms
  • 3,216 Sq Ft Home
  • 1-Story Property
  • Great Room
  • Living Room with Fireplace
  • 2 Fireplaces
  • Formal Dining Room
  • Bonus Room with Fireplace
  • Gas Dryer Hookup

Kitchen

  • Breakfast Area or Nook
  • Double Self-Cleaning Convection Oven
  • Gas Oven
  • Built-In Range
  • Microwave
  • Dishwasher
  • Disposal

Pool

  • In Ground Pool
  • Pool Heated With Propane
  • Pool Equipment or Cover

Utilities

  • Forced Air Heating and Cooling System
  • Heating System Uses Propane

Community Details

  • North Escondido Subdivision

Home Details

Home Type

Single Family

Year Built

Built in 2002

Lot Details

0 Sq Ft Lot

Parking

3

Listing Details

  • Property Type: Residential
  • Architectural Style: Mediterranean/Spanish
  • Year Built: 2002
  • Unit Levels: 1 Story
  • Property Sub Type: Detached
  • Co List Office Mls Id: 990934
  • Subdivision Name: NORTH ESCONDIDO
  • Directions: Off of Wyndemere Lane
  • Living Area: 3216.0
  • FeedTypes: IDX
  • RFModificationTimestamp: 2025-08-29T20:14:30Z
  • ADU_YesNo: No
  • AgeRestrictions: N/K
  • FullAddress: 26112 Crescendo Drive
  • Ownership: Fee Simple
  • ShortSale: No
  • SupplementRemarks: Welcome to your personal paradise—an exceptional single-level home nestled at the end of a quiet cul-de-sac, offering both comfort and resort-style living. This beautifully upgraded property features 3 generously sized bedrooms plus a versatile bonus room (ideal as a 4th bedroom, office, or home gym), 3 full bathrooms, and a sprawling open-concept floor plan that blends indoor comfort with breathtaking outdoor living. From the moment you arrive, the home’s curb appeal and quiet location set the tone for what’s to come. Step inside and you’re greeted with bright, open living spaces that flow effortlessly from room to room. Natural light pours through large windows, and wide sliding doors open to reveal one of the most spectacular backyard settings you’ll find—truly a private resort right in your own backyard. The heart of the home is the spacious kitchen, which connects seamlessly to both the living and dining areas. Outfitted with modern appliances, generous counter space, and a large center island with bar seating, the kitchen is designed for function and style. Whether you’re hosting a dinner party or enjoying a casual family breakfast, this layout makes everyday living a joy. The primary suite is your own retreat, featuring a spacious bedroom an updated en-suite bath with dual vanities and a walk-in shower. The additional bedrooms offer great space, comfort and storage, while the bonus room provides flexibility to meet your needs. Now let’s talk about the showstopper—the backyard. Designed for year-round entertaining and maximum relaxation, this resort-like outdoor space offers the ultimate California lifestyle. Anchored by a stunning disappearing edge pool that seems to flow into the horizon, this yard is a rare gem. Multiple seating areas invite you to relax, dine or host unforgettable gatherings. Two separate covered lounge and dining patios provide shade and comfort, while a built-in fire pit creates the perfect ambiance for evening get-togethers under the stars. Whether you’re enjoying a sunset swim, sipping wine by the fire, or hosting a weekend barbecue, this backyard delivers unforgettable experiences for you and your guests. Need space for your toys or extended parking? You’re covered here, too. The expansive lot includes RV parking, wide side yards and an oversized driveway with plenty of room for guests. Additional upgrades and features include:    •   Prime cul-de-sac location offering privacy and minimal traffic    •   Single-level living—no interior stairs    •   Open concept layout with seamless indoor/outdoor flow    •   Sparkling disappearing edge pool with elevated sun shelf    •   Resort-style backyard with mature landscaping and turf accents    •   Two spacious covered patio areas for outdoor dining and lounging    •   Built-in fire pit for cozy evenings and year-round enjoyment    •   RV parking plus generous driveway space    •   Light-filled living room with fireplace and direct backyard access    •   3 full bathrooms, thoughtfully updated with modern finishes    •   Bonus room ideal for an office, gym, playroom, or guest quarters    •   Energy-efficient windows and doors    •   Central heating and air conditioning    •   Spacious 3-car garage with additional storage This home is a rare offering that combines the ease of single-story living with a truly luxurious outdoor experience. Located in a peaceful, well-established neighborhood that’s convenient to shopping, dining, and freeway access. You’ll love coming home to this private retreat every single day. Whether you’re looking to host unforgettable parties or enjoy peaceful nights in your own backyard sanctuary, this home was built for making memories. It’s more than a house—it’s a lifestyle. Don’t miss this rare opportunity to own a turn-key home with one of the most impressive backyards on the market. Come see it for yourself and fall in love with everything
  • Special Features: VirtualTour
  • Stories: 1

Interior Features

  • Total Bedrooms: 3
  • Appliances: Dishwasher, Disposal, Garage Door Opener, Microwave, Pool/Spa/Equipment, Refrigerator, Built In Range, Continuous Clean Oven, Convection Oven, Double Oven, Gas Oven, Built-In, Gas Cooking
  • Fireplace Features: FP in Living Room, Bonus Room
  • Fireplaces: 2

Exterior Features

  • Fencing: Partial
  • Roof: Tile/Clay
  • Pool Features: Below Ground, Private, Heated with Propane
  • Construction Type: Stucco, Wood

Garage/Parking

  • Garaged Spaces: 3.0
  • Parking Features: Attached
  • Total Parking Spaces: 5.0

Utilities

  • Cooling: Central Forced Air
  • Heating: Fireplace, Forced Air Unit
  • Sewer: Sewer Connected
  • Laundry Features: Gas
  • Water Source: Meter on Property
  • HeatSource: Propane

Matterport 3D Tour

Ownership History

We collect this data history from publicly available records. To have your information removed, we recommend requesting removal directly through your county’s website.

Date Name Owned For Owner Type

Purchase Details

Listed on
Jul 3, 2025
Closed on
Aug 13, 2025
Sold by
Bought by
Seller's Agent
Mary Beth Kellee
Coldwell Banker West
Buyer's Agent
Ivan Cazarez
eXp Realty of California, Inc
List Price
$1,500,000
Sold Price
$1,400,000
Premium/Discount to List
-$100,000
-6.67%
Views
210
Current Estimated Value
$1,377,975

Home Financials for this Owner

Home Financials are based on the most recent Mortgage that was taken out on this home.
Estimated Appreciation
-$22,025
Avg. Annual Appreciation
-1.83%
Original Mortgage
$980,000
Interest Rate
0.0675%
Mortgage Type
New Conventional

Purchase Details

Listed on
Jul 3, 2025
Closed on
Jul 25, 2025
Sold by
Bought by
Seller's Agent
Mary Beth Kellee
Coldwell Banker West
Buyer's Agent
Ivan Cazarez
eXp Realty of California, Inc
List Price
$1,500,000
Sold Price
$1,400,000
Premium/Discount to List
-$100,000
-6.67%
Views
210

Home Financials for this Owner

Home Financials are based on the most recent Mortgage that was taken out on this home.
Original Mortgage
$980,000
Interest Rate
0.0675%
Mortgage Type
New Conventional

Purchase Details

Closed on
Jun 27, 2024
Sold by
Bought by

Purchase Details

Closed on
Mar 10, 2016
Sold by
Bought by

Home Financials for this Owner

Home Financials are based on the most recent Mortgage that was taken out on this home.
Original Mortgage
$572,000
Interest Rate
0.0362%
Mortgage Type
New Conventional

Purchase Details

Closed on
Jun 14, 2001
Sold by
Bought by

Home Financials for this Owner

Home Financials are based on the most recent Mortgage that was taken out on this home.
Original Mortgage
$473,052
Interest Rate
0.0684%
Mortgage Type
Stand Alone First
Source: Public Records

Range of Values:

--
Value Increase
--
Percent Increase
--
Adjusted for Inflation
Collateral Analytics

Collateral Analytics Collateral Analytics AVMs (Automated Valuation Model) employ a number of statistical approaches combined with neighborhood-specific comparable selection guarantees the most up-to-date and precise valuations.

Not Available

Collateral Analytics does not have data for the current month. Please view the chart for historical values.

ICE

ICE Mortgage Technology ICE Mortgage Technology’s AVM (Automated Valuation Model) is a state-of-the-art online residential property valuation tool that provides a quick and accurate estimate of the value of almost any home in the U.S.

Not Available

ICE Mortgage Technology does not have data for the current month. Please view the chart for historical values.

First American

First American First American Data & Analytics’ next-generation AVM combines unrivaled data assets with a blended ensemble of valuation models to produce highly accurate, reliable valuations you can trust.

Not Available

First American does not have data for the current month. Please view the chart for historical values.

Quantarium

Quantarium Quantarium’s valuation service, repeatedly proven the industry’s most accurate and comprehensive, is supercharged with a self-learning and auto-tuning AI engine that continually becomes smarter and more accurate as it processes daily inputs from the industry’s leading RE data lake.

Not Available

Quantarium does not have data for the current month. Please view the chart for historical values.

Average Value
Not Available
List Price
Sold Price
Create a Home Valuation Report for This Property
The Home Valuation Report is an in-depth analysis detailing your home's value as well as a comparison with similar homes in the area

Home Values in the Area

Source: Public Records

Average Home Value in this Area


Source: Public Records

Purchase History

We collect this data history from publicly available records. To have your information removed, we recommend requesting removal directly through your county’s website.

Date Buyer Sale Price Title Company
$1,400,000 Fidelity National Title
-- None Listed On Document
$715,000 First American Title
$505,000 First American Title
Source: Public Records

Mortgage History

We collect this data history from publicly available records. To have your information removed, we recommend requesting removal directly through your county’s website.

Date Status Borrower Loan Amount
Open $980,000
Previous Owner $544,950
Previous Owner $550,000
Previous Owner $60,000
Previous Owner $572,000
Previous Owner $410,000
Previous Owner $493,000
Previous Owner $40,000
Previous Owner $473,052
Source: Public Records

Property History

We collect this data history from publicly available records. To have your information removed, we recommend requesting removal directly through your county’s website.

Date Event Price List to Sale Price per Sq Ft
08/29/2025 08/29/25 Sold $1,400,000 -6.7% $435 / Sq Ft
07/28/2025 07/28/25 Pending -- -- --
07/03/2025 07/03/25 For Sale $1,500,000 -- $466 / Sq Ft
Source: San Diego MLS

Tax History

We collect this data history from publicly available records. To have your information removed, we recommend requesting removal directly through your county’s website.

Year Tax Paid Tax Assessment Tax Assessment Total Assessment is a certain percentage of the fair market value that is determined by local assessors to be the total taxable value of land and additions on the property. Land Improvement
2025 $10,463 $846,405 $318,562 $527,843
2024 $10,463 $829,810 $312,316 $517,494
2023 $10,191 $813,541 $306,193 $507,348
2022 $10,043 $797,590 $300,190 $497,400
2021 $9,832 $781,952 $294,304 $487,648
2020 $9,766 $773,935 $291,287 $482,648
2019 $9,529 $758,761 $285,576 $473,185
2018 $15,174 $743,884 $279,977 $463,907
2017 $742 $729,299 $274,488 $454,811
2016 $8,236 $663,125 $249,582 $413,543
2015 $7,974 $653,166 $245,834 $407,332
2014 $7,620 $640,372 $241,019 $399,353
Source: Public Records

Agents Affiliated with this Home

  • Section Image
  • Section Image
See All Agents

Map

Source: San Diego MLS

MLS Number: 250032418

San Diego MLS

APN: 187-490-18

Your Personal Tour Guide

Ask me questions while you tour the home.