
Ben Koerner
Responds Quickly
Fathom Realty Elite
(623) 257-8749
146 Total Sales
4 in Paradise Valley Village
$376K - $938K Price Range
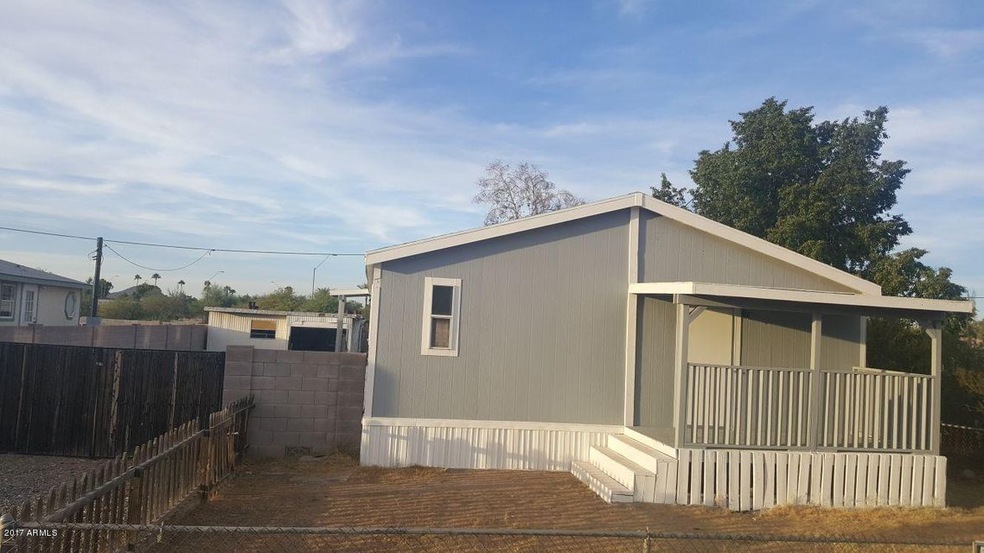
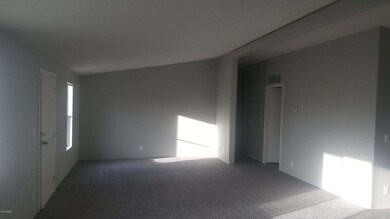
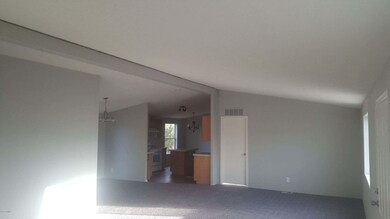
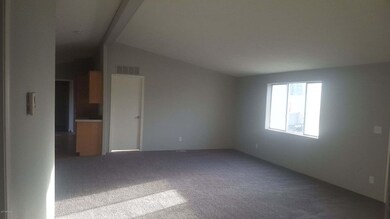
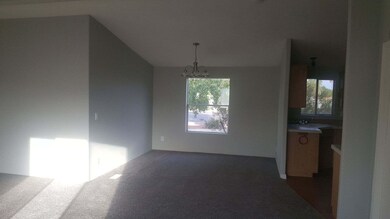
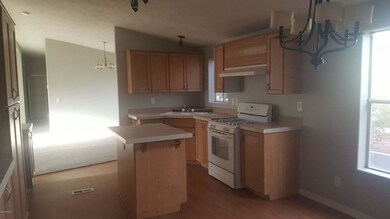
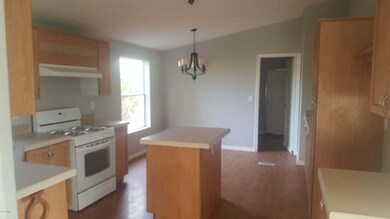
GREAT NE PHOENIX LOCATION NEAR BUS STOP, HUGE LOT, SPLIT MASTER BEDROOM. OPEN & SPACIOUS FLOOR PLAN, VAULTED CEILINGS THROUGHOUT. RV GATE & RV PARKING. DETACHED 2 CAR GARAGE IN BACK. NO HOA!!! PRICED TO SELL! SEE THIS ONE TODAY!
Last Agent to Sell the Property
West USA Realty License #SA662049000 Listed on: 10/19/2017
Ben Koerner
Fathom Realty Elite
(623) 257-8749
146 Total Sales
4 in Paradise Valley Village
$376K - $938K Price Range
Marlene Reyes-burgess
Keller Williams, Professional Partners
(844) 941-1058
112 Total Sales
5 in Paradise Valley Village
$145K - $300K Price Range
Tim Klimek
Keller Williams Arizona Realty
(623) 404-8929
133 Total Sales
1 in Paradise Valley Village
$850,000 Price
Lilly Keating
eXp Realty
(480) 741-1458
119 Total Sales
13 in Paradise Valley Village
$180K - $1.5M Price Range
Christine Gioia
Coldwell Banker Realty
(855) 944-0050
48 Total Sales
2 in Paradise Valley Village
$120K - $225K Price Range
Bobbi Lee
TruCORE Agency
(323) 768-0803
15 Total Sales
4 in Paradise Valley Village
$545K - $2.1M Price Range
We collect this data history from publicly available records. To have your information removed, we recommend requesting removal directly through your county’s website.
| Date | Buyer | Sale Price | Title Company |
|---|---|---|---|
| -- | None Listed On Document | ||
| Ornelas Josefa A | $130,000 | First Arizona Title Agency L | |
| Ornelas Josefa A | -- | First Arizona Title Agency | |
| Denner Llc | $65,000 | Accommodation | |
| Delozier Deborah | -- | North American Title Company | |
| Delozier Ricky J | -- | -- | |
| Sprain Helen L | $37,000 | Ati Title Agency |
We collect this data history from publicly available records. To have your information removed, we recommend requesting removal directly through your county’s website.
| Date | Status | Borrower | Loan Amount |
|---|---|---|---|
| Previous Owner | $53,000 | ||
| Previous Owner | Delozier Ricky | $9,593 | |
| Previous Owner | Delozier Ricky J | $105,560 | |
| Previous Owner | Delozier Ricky J | $7,500 | |
| Previous Owner | Delozier Ricky J | $59,491 |
We collect this data history from publicly available records. To have your information removed, we recommend requesting removal directly through your county’s website.
| Date | Event | Price | List to Sale | Price per Sq Ft |
|---|---|---|---|---|
| 12/29/2017 12/29/17 | Sold | $130,000 | -10.3% | $71 / Sq Ft |
| 12/09/2017 12/09/17 | Pending | -- | -- | -- |
| 11/30/2017 11/30/17 | For Sale | $145,000 | 0.0% | $79 / Sq Ft |
| 11/24/2017 11/24/17 | Pending | -- | -- | -- |
| 11/01/2017 11/01/17 | For Sale | $145,000 | 0.0% | $79 / Sq Ft |
| 10/26/2017 10/26/17 | Pending | -- | -- | -- |
| 10/19/2017 10/19/17 | For Sale | $145,000 | -- | $79 / Sq Ft |
We collect this data history from publicly available records. To have your information removed, we recommend requesting removal directly through your county’s website.
| Year | Tax Paid | Tax Assessment Tax Assessment Total Assessment is a certain percentage of the fair market value that is determined by local assessors to be the total taxable value of land and additions on the property. | Land | Improvement |
|---|---|---|---|---|
| 2025 | $1,031 | $10,091 | ||
| 2024 | $1,124 | $10,988 | ||
| 2023 | $1,124 | $11,160 | $5,020 | $6,140 |
| 2022 | $1,113 | $11,160 | $5,320 | $5,840 |
| 2021 | $1,116 | $9,970 | $4,090 | $5,880 |
| 2020 | $1,082 | $9,040 | $3,100 | $5,940 |
| 2019 | $1,151 | $9,920 | $3,520 | $6,400 |
| 2018 | $1,114 | $9,220 | $2,750 | $6,470 |
| 2017 | $909 | $9,260 | $3,980 | $5,280 |
| 2016 | $1,178 | $8,660 | $3,300 | $5,360 |
| 2015 | $972 | $8,450 | $2,980 | $5,470 |
CD
Seller's Agent in 2017
Camelia Dobos
West USA Realty
(602) 944-2215
1 in this area
26 Total Sales
Seller Co-Listing Agent in 2017
Emanuel Dobos
West USA Realty
(602) 944-2215
9 Total Sales
Buyer's Agent in 2017
David Moreno
A.Z. & Associates Real Estate Group
(602) 750-2478
2 in this area
162 Total Sales
Source: Arizona Regional Multiple Listing Service (ARMLS)
MLS Number: 5676300
Disclaimer: Certain information contained herein is derived from information provided by parties other than Homes.com. All information provided is deemed reliable, but is not guaranteed to be accurate and should be independently verified.
All information should be verified by the recipient and none is guaranteed as accurate by ARMLS
Listing Information presented by local MLS brokerage: Ten-X, local REALTOR®- Arlene Richardson - (888)-952-6393
Ask me questions while you tour the home.