NOT LISTED FOR SALE

2614 S Evergreen Rd Tempe, AZ 85282

Alameda Neighborhood

Estimated Value: $531,972 - $544,000

4 Beds
2 Baths
1,740 Sq Ft
$309/Sq Ft Est. Value

Sale Details

Date Sold: February 9, 2021

Last sale price $445,000 $256 Per Sq Ft

Est. 21% increase in value since last sale

Current estimated payment $3,119 / mo

4 Days on Market

Highlights

  • Private Pool
  • RV Access or Parking
  • Granite Countertops
  • Franklin at Brimhall Elementary School Rated A
  • Property is near public transit
  • No HOA

About This Home

As of February 2021

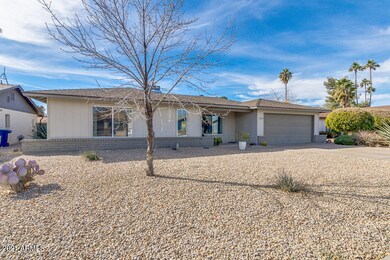
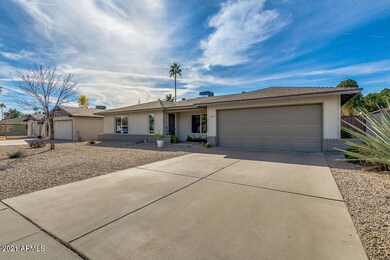
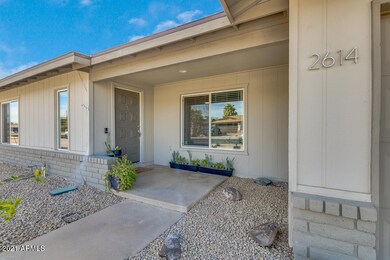
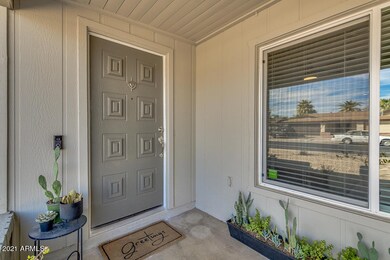
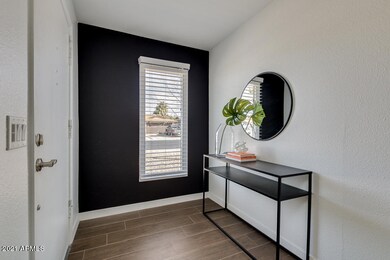
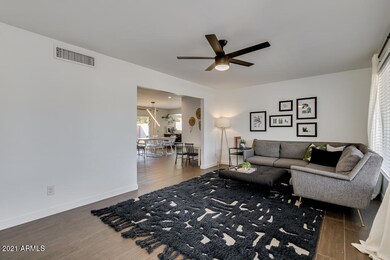
This unique, single level home available in desirable Tempe, is perfect inside and out. Step inside this meticulously maintained and highly remodeled home to find open living space, 4 charming bedrooms, designer paint, so much natural light perfect for interior plants, and gorgeous wood-like tile throughout. Kitchen is equipped with high-end appliances, granite counter-tops, centered island with breakfast bar, modern cabinetry, and tasteful back-splash. The master bedroom includes an en-suite bathroom, walk-in closet and private exit to your backyard oasis. Large grassy backyard has an extended patio and fenced-in pool ready for entertaining. Conveniently located near the 101 loop, ASU, Sky Harbor, and Daumier Park. This home will not disappoint. Schedule your showing today!

Last Agent to Sell the Property

Lisa Waters

Realty ONE Group License #SA647749000 Listed on: 01/15/2021

Realty ONE Group

Last Buyer's Agent

Braden Cooley

The Brokery License #SA659243001

Create a Home Valuation Report for This Property
The Home Valuation Report is an in-depth analysis detailing your home's value as well as a comparison with similar homes in the area

Home Details

Home Type

  • Single Family

Est. Annual Taxes

  • $1,870

Year Built

  • Built in 1974

Lot Details

  • 7,353 Sq Ft Lot
  • Desert faces the front of the property
  • Block Wall Fence
  • Misting System
  • Sprinklers on Timer
  • Grass Covered Lot

Parking

  • 2 Car Garage
  • RV Access or Parking

Home Design

  • Composition Roof
  • Block Exterior
  • Siding

Interior Spaces

  • 1,740 Sq Ft Home
  • 1-Story Property
  • Ceiling Fan
  • Double Pane Windows
  • Vinyl Clad Windows
  • Family Room with Fireplace
  • Family or Dining Combination
  • Tile Flooring

Kitchen

  • Breakfast Bar
  • Gas Oven
  • Gas Range
  • Built-In Microwave
  • Dishwasher
  • Kitchen Island
  • Granite Countertops
  • Disposal

Bedrooms and Bathrooms

  • 4 Bedrooms
  • Walk-In Closet
  • 2 Bathrooms

Laundry

  • Laundry in unit
  • Dryer
  • Washer
  • 220 Volts In Laundry

Home Security

  • Security System Owned
  • Smart Home

Pool

  • Private Pool
  • Fence Around Pool
  • Diving Board

Schools

  • Roosevelt Elementary School
  • Powell Junior High School
  • Westwood High School

Utilities

  • Central Air
  • Heating Available
  • Water Purifier
  • Water Softener is Owned
  • High Speed Internet
  • Cable TV Available

Additional Features

  • No Interior Steps
  • Covered Patio or Porch
  • Property is near public transit

Listing and Financial Details

  • Tax Lot 137
  • Assessor Parcel Number 134-40-140

Community Details

Overview

  • No Home Owners Association
  • Association fees include no fees
  • Built by Suggs
  • Broadway Palms Subdivision

Recreation

  • Bike Trail

Home Details

Home Type

Single Family

Est. Annual Taxes

$1,870

Year Built

Built in 1974

Lot Details

7,353 Sq Ft Lot

Parking

2

Listing Details

  • Cross Street: E Broadway Rd & Price Rd
  • Property Type: Residential
  • Ownership: Fee Simple
  • Recreation Center Fee: N
  • Updated Floors: Partial
  • Items Updated Floor Yr Updated: 2012
  • Items Updated Ht Cool Yr Updated: 2013
  • Items Updated Pool Yr Updated: 2017
  • Items Updated Roof Yr Updated: 2013
  • Updated Wiring: Partial
  • Separate Den Office Sep Den Office: N
  • Year Built: 1974
  • Tax Year: 2020
  • Property Sub Type: Single Family Residence
  • Horses: No
  • Lot Size Acres: 0.17
  • Subdivision Name: BROADWAY PALMS
  • Architectural Style: Ranch
  • Property Attached Yn: No
  • General Property Description:PriceSqFt: 255.74
  • Const - Finish:Const - Finish: Painted, Siding
  • Cooling:Cooling: Ceiling Fan(s), Central Air
  • Other Rooms:Other Rooms: Family Room
  • Technology:Technology: Cable TV Avail, High Speed Internet, Security System Owned, Smart Home
  • Special Features: None

Interior Features

  • Flooring: Tile
  • Basement YN: No
  • Spa Features: None
  • Appliances: Dishwasher, Disposal, Refrigerator, Microwave, Gas Oven, Gas Range, Washer, Dryer, Water Softener Owned, Water Purifier
  • Total Bedrooms: 4
  • Fireplace Features: Family Room
  • Fireplaces: 1
  • Fireplace: Yes
  • Interior Amenities: 3/4 Bath Master Bdrm, Breakfast Bar, Kitchen Island, Granite Counters, High Speed Internet, Smart Home, No Interior Steps
  • Living Area: 1740.0
  • Stories: 1
  • Window Features: Vinyl Frame, Dual Pane
  • Additional Bedroom:Additional Bedroom: Separate Bedroom Exit, Master Bedroom Walk-in Closet
  • Dining Area:Dining Area: Dining in FR, Breakfast Bar
  • Interior Features:Interior Features: No Interior Steps, Water Softener Owned, Water Purifier
  • Kitchen Features:Kitchen Features: Dishwasher, Disposal, Refrigerator, Kitchen Island, Built-in Microwave, Granite Counters, Gas Oven, Gas Range
  • Laundry:Laundry: Washer Included, Dryer Included, Inside, Gas Dryer Hookup, 220 V Dryer Hookup
  • Master Bathroom:Master Bathroom: 3/4 Bath Master Bdrm
  • Window Features:Window Features: Vinyl Frame, Dual Pane

Exterior Features

  • Fencing: Block
  • Exterior Features: Misting System
  • Lot Features: Alley, Desert Front, Grass Back, Auto Timer H2O Front, Auto Timer H2O Back
  • Pool Features: Fenced, Diving Pool
  • Pool Private: Yes
  • Disclosures: Seller Discl Avail, Agency Discl Req
  • Construction Type: Block, Slump Block, Painted
  • Patio And Porch Features: Patio, Covered Patio(s)
  • Roof: Composition
  • General Property Description:Community Pool YN2: No
  • General Property Description:Private Pool YN2: Yes
  • Private Pool Features:Private Pool Features: Fenced, Diving Pool

Garage/Parking

  • Total Covered Spaces: 2.0
  • Parking Features: RV Gated, Garage Door Opener
  • Attached Garage: No
  • Garage Spaces: 2.0

Utilities

  • Cooling: Ceiling Fan(s), Central Air
  • Heating: Electric
  • Laundry Features: Inside, Gas Dryer Hookup
  • Security: Security System Owned
  • Cooling Y N: Yes
  • Heating Yn: Yes
  • Water Source: Public
  • Utilities:Utilities: SRP, SW Gas

Condo/Co-op/Association

  • Community Features: Near Light Rail Stop, Biking/Walking Path
  • Association: No

Association/Amenities

  • Association Fees:PAD Fee YN2: N
  • Association Fees:Cap ImprovementImpact Fee _percent_: $

Fee Information

  • Association Fee Includes: No Fees

Schools

  • Elementary School: Roosevelt Elementary School
  • High School: Westwood High School
  • Junior High Dist: Mesa Unified District
  • Middle Or Junior School: Powell Junior High School

Lot Info

  • Land Lease: No
  • Lot Size Sq Ft: 7353.0
  • Parcel #: 134-40-140

Building Info

  • Builder Name: Suggs

Tax Info

  • Tax Annual Amount: 1870.0
  • Tax Lot: 137

Ownership History

We collect this data history from publicly available records. To have your information removed, we recommend requesting removal directly through your county’s website.

Date Name Owned For Owner Type

Purchase Details

Closed on
Jan 15, 2026
Sold by
Elias Rachel
Bought by
Current Estimated Value
$537,743

Home Financials for this Owner

Home Financials are based on the most recent Mortgage that was taken out on this home.
Original Mortgage
$99,800
Outstanding Balance
$99,404
Interest Rate
6.06%
Mortgage Type
Credit Line Revolving
Estimated Equity
$438,339

Purchase Details

Closed on
Mar 9, 2023
Sold by
Elias Anthony and Elias Rachel
Bought by
Elias Rachel

Purchase Details

Listed on
Jan 15, 2021
Closed on
Feb 3, 2021
Sold by
Mccuistion Craig and Mccuistion Ashley
Bought by
Elias Anthony and Elias Rachel
Seller's Agent
Lisa Waters
Realty ONE Group
Buyer's Agent
Braden Cooley
The Brokery
List Price
$410,000
Sold Price
$445,000
Premium/Discount to List
$35,000
8.54%

Home Financials for this Owner

Home Financials are based on the most recent Mortgage that was taken out on this home.
Avg. Annual Appreciation
3.48%
Original Mortgage
$314,470
Interest Rate
2.8%
Mortgage Type
New Conventional

Purchase Details

Closed on
Sep 18, 2018
Sold by
Sperko Jordan D
Bought by
Mccuistion Craig and Mccuistion Ashley

Home Financials for this Owner

Home Financials are based on the most recent Mortgage that was taken out on this home.
Original Mortgage
$313,500
Interest Rate
4.5%
Mortgage Type
New Conventional

Purchase Details

Listed on
Sep 26, 2012
Closed on
Feb 22, 2013
Sold by
Federal National Mortgage Mortgage Assoc
Bought by
Sperko Jordan D
Seller's Agent
Terence Riley
KMF Real Estate LLC
Buyer's Agent
Rob Fischhof
Realty ONE Group
List Price
$223,900
Sold Price
$169,000
Premium/Discount to List
-$54,900
-24.52%

Home Financials for this Owner

Home Financials are based on the most recent Mortgage that was taken out on this home.
Avg. Annual Appreciation
8.95%
Original Mortgage
$163,930
Interest Rate
3.36%
Mortgage Type
New Conventional

Purchase Details

Closed on
Jun 22, 2012
Sold by
Hintze Jennifer L
Bought by
Federal National Mortgage Association

Purchase Details

Closed on
May 21, 2008
Sold by
Hintze Fredrick and Hintze Pamela A
Bought by
Hintze Jennifer L

Home Financials for this Owner

Home Financials are based on the most recent Mortgage that was taken out on this home.
Original Mortgage
$234,000
Interest Rate
6.12%
Mortgage Type
New Conventional

Purchase Details

Closed on
Oct 7, 2004
Sold by
Guslure 2614 Llc
Bought by
Hintze Fredrick and Hintze Pamela A

Home Financials for this Owner

Home Financials are based on the most recent Mortgage that was taken out on this home.
Original Mortgage
$159,900
Interest Rate
6.75%
Mortgage Type
Stand Alone First

Purchase Details

Closed on
Dec 10, 2002
Sold by
Gustin Mark F
Bought by
Guslure 2614 Llc

Home Financials for this Owner

Home Financials are based on the most recent Mortgage that was taken out on this home.
Original Mortgage
$127,200
Interest Rate
5.95%

Purchase Details

Closed on
Nov 12, 2002
Sold by
Gustin Stacy
Bought by
Gustin Mark

Home Financials for this Owner

Home Financials are based on the most recent Mortgage that was taken out on this home.
Original Mortgage
$127,200
Interest Rate
5.95%

Purchase Details

Closed on
May 22, 2001
Sold by
Hud
Bought by
Gustin Mark F

Home Financials for this Owner

Home Financials are based on the most recent Mortgage that was taken out on this home.
Original Mortgage
$124,650
Interest Rate
7.14%

Purchase Details

Closed on
Mar 17, 2000
Sold by
First Nationwide Mtg Corp
Bought by
Hud

Purchase Details

Closed on
Mar 16, 2000
Sold by
Avila Frank and Avila Anita
Bought by
First Nationwide Mtg Corp

Purchase Details

Closed on
Feb 22, 1996
Sold by
Hud
Bought by
Avila Frank E and Avila Anita G

Purchase Details

Closed on
Sep 15, 1995
Sold by
Mazur Marc S
Bought by
Norwest Mtg Inc

Purchase Details

Closed on
Sep 8, 1995
Sold by
Norwest Mtg Inc
Bought by
Hud
Source: Public Records

Home Values in the Area

Source: Public Records

Average Home Value in this Area


Source: Public Records

Agents Specializing in Alameda, AZ

See All Agents

Purchase History

We collect this data history from publicly available records. To have your information removed, we recommend requesting removal directly through your county’s website.

Date Buyer Sale Price Title Company
-- None Listed On Document
Elias Rachel -- Professional Escrow Services
Elias Anthony $445,000 American Title Svc Agcy Llc
Mccuistion Craig $330,000 Fidelity National Title Agen
Sperko Jordan D -- Servicelink
Federal National Mortgage Association $243,634 Accommodation
Hintze Jennifer L $260,000 Transnation Title Ins Co
Hintze Fredrick $199,900 Alliance Title Partners
Guslure 2614 Llc $40,000 --
Gustin Mark F -- --
Gustin Mark -- First American Title Ins Co
Gustin Mark F -- First Southwestern Title
Hud -- --
First Nationwide Mtg Corp $131,431 Great American Title
Avila Frank E -- First Southwestern Title
Norwest Mtg Inc -- --
Hud -- --
Source: Public Records

Mortgage History

We collect this data history from publicly available records. To have your information removed, we recommend requesting removal directly through your county’s website.

Date Status Borrower Loan Amount
Open $99,800
Previous Owner Elias Rachel $362,150
Previous Owner Mccuistion Craig $314,470
Previous Owner Mccuistion Craig $313,500
Previous Owner Sperko Jordan D $161,000
Previous Owner Sperko Jordan D $163,930
Previous Owner Hintze Jennifer L $234,000
Previous Owner Hintze Fredrick $159,900
Previous Owner Gustin Mark $127,200
Previous Owner Gustin Mark F $124,650
Source: Public Records

Property History

We collect this data history from publicly available records. To have your information removed, we recommend requesting removal directly through your county’s website.

Date Event Price List to Sale Price per Sq Ft
02/09/2021 02/09/21 Sold $445,000 +8.5% $256 / Sq Ft
01/19/2021 01/19/21 Pending -- -- --
01/15/2021 01/15/21 For Sale $410,000 -- $236 / Sq Ft
Source: Arizona Regional Multiple Listing Service (ARMLS)

Tax History

We collect this data history from publicly available records. To have your information removed, we recommend requesting removal directly through your county’s website.

Year Tax Paid Tax Assessment Tax Assessment Total Assessment is a certain percentage of the fair market value that is determined by local assessors to be the total taxable value of land and additions on the property. Land Improvement
2025 $1,987 $20,055
2024 $1,965 $19,100
2023 $1,965 $38,200 $7,640 $30,560
2022 $1,900 $28,760 $5,750 $23,010
2021 $1,896 $26,000 $5,200 $20,800
2020 $1,870 $24,430 $4,880 $19,550
2019 $1,728 $24,570 $4,910 $19,660
2018 $1,941 $23,020 $4,600 $18,420
2017 $1,879 $22,060 $4,410 $17,650
2016 $1,836 $21,450 $4,290 $17,160
2015 $1,719 $18,450 $3,690 $14,760
Source: Public Records

Agents Affiliated with this Home

  • Section Image
  • Section Image
  • Section Image
  • Section Image
See All Agents

Map

Source: Arizona Regional Multiple Listing Service (ARMLS)

MLS Number: 6181331

Arizona Regional Multiple Listing Service (ARMLS)

APN: 134-40-140

Your Personal Tour Guide

Ask me questions while you tour the home.