NOT LISTED FOR SALE

Estimated Value: $236,134

2 Beds
2 Baths
1,442 Sq Ft
$164/Sq Ft Est. Value

Sale Details

Date Sold: September 5, 2025

Last sale price $200,250 $139 Per Sq Ft

Est. 18% increase in value since last sale

Current estimated payment $2,023 / mo

18 Days on Market

Highlights

  • Deck
  • Lower Floor Utility Room
  • 2 Car Attached Garage
  • End Unit
  • Cul-De-Sac
  • Patio

About This Home

As of September 2025

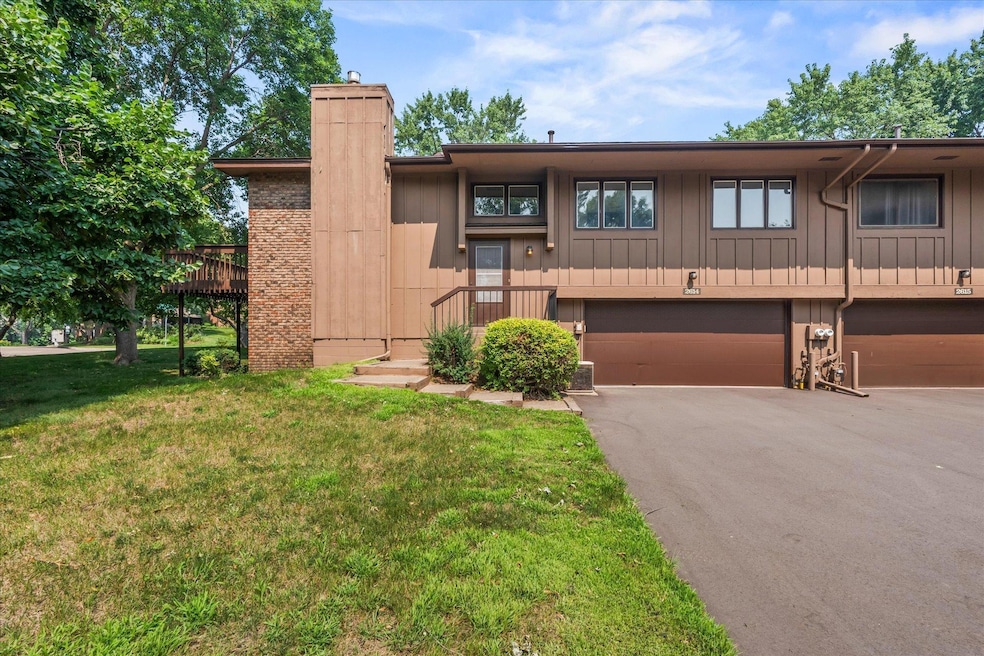
Extremely affordable and clean as can be 2 bedroom 2 bathroom end unit townhome in peaceful and convenient White Bear Lake location. You'll love the mature trees and privacy of the cul-de-sac. Features include a bright and open floor plan, spacious primary bedroom with walk in closet and walk thru to a full bath, a second bedroom, and a generously sized closet for extra storage. The lower level offers even more space to unwind with a large family room centered around a cozy brick gas burning fireplace, built in shelving and walk-out to a cement patio, a ¾ bath, laundry/mechanical room, under stairs storage, and access to the attached garage. The retro linoleum tile is in great shape and could be something to showcase when remodeling?? Conveniently located with easy access to highways and nearby local parks-Manitou Ridge Public Golf Course, Silver Lake, and Joy Park boat launch all within 1 mile. Just 5 minutes to Maplewood Mall shops & eateries! Pet friendly! Definitely worth a look.

Last Agent to Sell the Property

Kim and Craig Counters

Keller Williams Preferred Rlty Listed on: 07/31/2025

Keller Williams Preferred Rlty

Last Buyer's Agent

Hailey Fischer

HFA Real Estate & Management

Range of Values:

--
Value Increase
--
Percent Increase
--
Adjusted for Inflation
Collateral Analytics

Collateral Analytics Collateral Analytics AVMs (Automated Valuation Model) employ a number of statistical approaches combined with neighborhood-specific comparable selection guarantees the most up-to-date and precise valuations.

Not Available

Collateral Analytics does not have data for the current month. Please view the chart for historical values.

ICE

ICE Mortgage Technology ICE Mortgage Technology’s AVM (Automated Valuation Model) is a state-of-the-art online residential property valuation tool that provides a quick and accurate estimate of the value of almost any home in the U.S.

Not Available

ICE Mortgage Technology does not have data for the current month. Please view the chart for historical values.

First American

First American First American Data & Analytics’ next-generation AVM combines unrivaled data assets with a blended ensemble of valuation models to produce highly accurate, reliable valuations you can trust.

Not Available

First American does not have data for the current month. Please view the chart for historical values.

Quantarium

Quantarium Quantarium’s valuation service, repeatedly proven the industry’s most accurate and comprehensive, is supercharged with a self-learning and auto-tuning AI engine that continually becomes smarter and more accurate as it processes daily inputs from the industry’s leading RE data lake.

Not Available

Quantarium does not have data for the current month. Please view the chart for historical values.

Average Value
Not Available
List Price
Sold Price
Create a Home Valuation Report for This Property
The Home Valuation Report is an in-depth analysis detailing your home's value as well as a comparison with similar homes in the area

Townhouse Details

Home Type

  • Townhome

Est. Annual Taxes

  • $3,828

Year Built

  • Built in 1978

Lot Details

  • End Unit
  • Cul-De-Sac
  • Few Trees

HOA Fees

  • $360 Monthly HOA Fees

Parking

  • 2 Car Attached Garage
  • Tuck Under Garage
  • Garage Door Opener

Home Design

  • Bi-Level Home
  • Block Foundation
  • Wood Siding
  • Block Exterior

Interior Spaces

  • Gas Fireplace
  • Family Room with Fireplace
  • Combination Kitchen and Dining Room
  • Lower Floor Utility Room

Kitchen

  • Range
  • Microwave
  • Dishwasher
  • Disposal

Bedrooms and Bathrooms

  • 2 Bedrooms

Laundry

  • Laundry Room
  • Dryer

Finished Basement

  • Walk-Out Basement
  • Block Basement Construction
  • Natural lighting in basement

Outdoor Features

  • Deck
  • Patio

Utilities

  • Forced Air Heating and Cooling System
  • Underground Utilities
  • 100 Amp Service
  • Gas Water Heater

Community Details

  • Association fees include hazard insurance, lawn care, ground maintenance, professional mgmt, snow removal
  • Advantage Townhome Management Association, Phone Number (651) 429-2223
  • Lakewood Village 4 Subdivision

Listing and Financial Details

  • Assessor Parcel Number 363022440197

Townhouse Details

Home Type

Townhome

Est. Annual Taxes

$3,828

Year Built

Built in 1978

Lot Details

1,307 Sq Ft Lot

HOA Fees

$360 per month

Parking

2

Listing Details

  • Type: Residential
  • Property Subtype 1: (TH) Quad/4 Corners
  • Cooling System: Central Air
  • Outside Features: Wood
  • Garage Spaces: 2
  • Accessibility Features: None
  • Fireplaces: 1
  • Water Source: City Water/Connected
  • Fee Frequency: Monthly
  • Year Built: 1978
  • Above Grade Finished Sq Ft: 989
  • Unit Levels: Split Entry (Bi-Level)
  • New Construction: No
  • FractionalOwnershipYN: No
  • NST_SingleFamilyTownhouseType: End Unit
  • Special Features: None
  • Property Sub Type: Townhouses

Interior Features

  • Basement: Block, Daylight/Lookout Windows, Finished, Walkout
  • Appliances: Dishwasher, Disposal, Dryer, Gas Water Heater, Microwave, Range, Refrigerator
  • Fireplace Features: Family Room, Gas
  • Living Area: 1442
  • Fireplace: Yes
  • Below Grade Finished Sq Ft: 453
  • Basement YN: Yes

Beds/Baths

  • Full Bathrooms: 1
  • Total Bedrooms: 2
  • Three Quarter Bathrooms: 1

Exterior Features

  • Roof: Age 8 Years or Less, Asphalt
  • Foundation Details: Block
  • PatioPorchType: Deck, Patio

Garage/Parking

  • Parking Features: Attached Garage, Asphalt, Garage Door Opener, Tuckunder Garage

Utilities

  • Heating: Forced Air
  • Sewer: City Sewer/Connected
  • LaundryFeatures: Gas Dryer Hookup, Lower Level, Washer Hookup
  • Electric: Circuit Breakers, 100 Amp Service
  • Fuel: Natural Gas
  • Power Company: Xcel Energy

Condo/Co-op/Association

  • HOA Fee Includes: Hazard Insurance, Lawn Care, Maintenance Grounds, Professional Mgmt, Snow Removal
  • Phone: 6514292223
  • Association Fee: 360
  • Association: Yes
  • Amenities Unit: Ceiling Fan(s), Deck, Natural Woodwork, Patio, Tile Floors, Washer/Dryer Hookup, Walk-In Closet

Association/Amenities

  • HOA Management Co: Advantage Townhome Management

Schools

  • Junior High Dist: White Bear Lake
  • SchoolDistrictPhone: 6514077500

Lot Info

  • Waterfront YN: No
  • PropertyAttachedYN: Yes
  • Lot Size: Common
  • Land Lease: No
  • Lot Features: Public Transit (w/in 6 blks), Tree Coverage - Medium, Underground Utilities
  • Additional Parcels: No
  • Zoning Description: Residential-Single Family
  • AssessmentPending: No
  • Yearly/Seasonal: Yearly

Building Info

  • Construction Materials: Block

Tax Info

  • Tax Year: 2025
  • Assessor Parcel Number: 363022440197
  • Tax Annual Amount: 3828
  • TaxWithAssessments: 3931

Ownership History

We collect this data history from publicly available records. To have your information removed, we recommend requesting removal directly through your county’s website.

Date Name Owned For Owner Type

Purchase Details

Listed on
Jul 31, 2025
Closed on
Sep 2, 2025
Sold by
Fuller Cindy and Fuller Joseph
Bought by
Seller's Agent
Kim and Craig Counters
Keller Williams Preferred Rlty
Buyer's Agent
Hailey Fischer
HFA Real Estate & Management
List Price
$219,900
Sold Price
$200,250
Premium/Discount to List
-$19,650
-8.94%
Views
70
Current Estimated Value
$236,134

Home Financials for this Owner

Home Financials are based on the most recent Mortgage that was taken out on this home.
Estimated Appreciation
$35,884
Avg. Annual Appreciation
17.17%
Original Mortgage
$190,237
Outstanding Balance
$188,323
Interest Rate
6.58%
Mortgage Type
New Conventional
Estimated Equity
$47,811

Purchase Details

Closed on
Aug 22, 2022
Sold by
Lipski Robert L and Lipski Amy
Bought by
Posten Jane

Purchase Details

Closed on
Nov 30, 2009
Sold by
Mackey Mary C
Bought by
Jackson Debra A
Source: Public Records

Home Values in the Area

Source: Public Records

Average Home Value in this Area


Source: Public Records

Agents Specializing in Saint Paul, MN

See All Agents

Purchase History

We collect this data history from publicly available records. To have your information removed, we recommend requesting removal directly through your county’s website.

Date Buyer Sale Price Title Company
$200,250 First American Title Insurance
Posten Jane $305,000 --
Jackson Debra A $136,000 --
Source: Public Records

Mortgage History

We collect this data history from publicly available records. To have your information removed, we recommend requesting removal directly through your county’s website.

Date Status Borrower Loan Amount
Open $190,237
Source: Public Records

Property History

We collect this data history from publicly available records. To have your information removed, we recommend requesting removal directly through your county’s website.

Date Event Price List to Sale Price per Sq Ft
09/05/2025 09/05/25 Sold $200,250 -8.9% $139 / Sq Ft
08/18/2025 08/18/25 Pending -- -- --
07/31/2025 07/31/25 For Sale $219,900 -- $152 / Sq Ft
Source: NorthstarMLS

Tax History

We collect this data history from publicly available records. To have your information removed, we recommend requesting removal directly through your county’s website.

Year Tax Paid Tax Assessment Tax Assessment Total Assessment is a certain percentage of the fair market value that is determined by local assessors to be the total taxable value of land and additions on the property. Land Improvement
2026 $3,828 $263,700 $50,000 $213,700
2025 $3,702 $258,100 $50,000 $208,100
2023 $3,702 $275,500 $50,000 $225,500
2022 $2,786 $222,300 $50,000 $172,300
2021 $3,196 $186,700 $50,000 $136,700
2020 $2,586 $193,900 $50,000 $143,900
2019 $2,090 $182,400 $28,300 $154,100
2018 $1,896 $167,000 $28,300 $138,700
2017 $1,826 $158,200 $28,300 $129,900
2016 $1,788 $0 $0 $0
2015 $1,748 $140,900 $28,300 $112,600
2014 $1,542 $0 $0 $0
Source: Public Records

Agents Affiliated with this Home

  • Section Image
  • Section Image
See All Agents

Map

Source: NorthstarMLS

MLS Number: 6763923

NorthstarMLS

APN: 36-30-22-44-0197

Your Personal Tour Guide

Ask me questions while you tour the home.