NOT LISTED FOR SALE

Estimated Value: $387,555

2 Beds
2 Baths
1,551 Sq Ft
$250/Sq Ft Est. Value

Sale Details

Date Sold: May 12, 2021

Last sale price $279,900 $180 Per Sq Ft

Est. 38% increase in value since last sale

Current estimated payment $2,958 / mo

Highlights

  • Active Adult
  • Ranch Style House
  • Den
  • Landscaped Professionally
  • Solid Surface Countertops
  • Country Kitchen

About This Home

As of May 2021

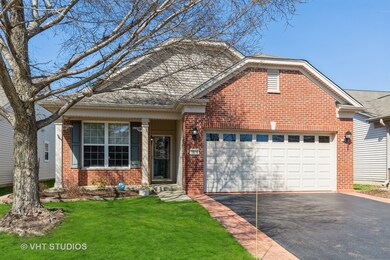



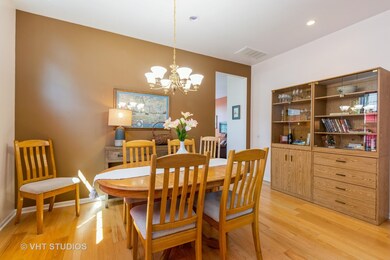
*Sold before Processing* Nicely updated 2 Bdrm. 2 Bath + Den Ranch with Extended Garage. Kitchen has quartz counters & sill granite sink. Large butcher block island. Family Room/kitchen has ceramic tile floor. House has laminate floors through-out!Solar tube in 2nd bath over shower. All interior doors have been replaced with mahogany 2 panel solid core doors. Can lights in kitchen, living and dining room. Bay window in master bedroom. Garage has retractable garage screen, retractable Warner attic ladder, and sprinkler system. Tankless hot water heater and water softener & 4 ceiling fans. Large stamped concrete patio with stone wall. Raised stone beds in front and back. Ribbons on side of driveway.Edgewater takes care of snow removal and lawn care, seal coating of driveways every 2 years, and has 24/7 guard. Indoor and Outdoor Pools,Fitness Center, tennis/ pickle ball courts, bocce, truly a Lifestyle! One person living in residence needs to be 55+.

Last Agent to Sell the Property

Lauren Dettmann

Baird & Warner License #475086540 Listed on: 03/30/2021

Baird & Warner

Last Buyer's Agent

John Malone

Arlington Properties License #471010136

Home Details

Home Type

  • Single Family

Year Built

  • 2005

Lot Details

  • 5,663

HOA Fees

  • $218 per month

Parking

  • Attached Garage
  • Garage Transmitter
  • Garage Door Opener
  • Driveway
  • Parking Included in Price
  • Garage Is Owned

Home Design

  • Ranch Style House
  • Brick Exterior Construction
  • Slab Foundation
  • Asphalt Shingled Roof
  • Vinyl Siding

Interior Spaces

  • Bar Fridge
  • Ceiling height of 9 feet or more
  • Entrance Foyer
  • Den
  • Laminate Flooring
  • Storm Screens

Kitchen

  • Country Kitchen
  • Breakfast Bar
  • Oven or Range
  • Microwave
  • Bar Refrigerator
  • Dishwasher
  • Kitchen Island
  • Solid Surface Countertops
  • Disposal

Bedrooms and Bathrooms

  • Walk-In Closet
  • Primary Bathroom is a Full Bathroom
  • Bathroom on Main Level
  • Solar Tube

Laundry

  • Laundry on main level
  • Dryer
  • Washer

Utilities

  • Forced Air Heating and Cooling System
  • Heating System Uses Gas

Additional Features

  • Stamped Concrete Patio
  • Landscaped Professionally

Community Details

  • Active Adult

Listing and Financial Details

  • Senior Tax Exemptions
  • Homeowner Tax Exemptions

Home Details

Home Type

Single Family

Year Built

2005

Lot Details

5,663 Sq Ft Lot

HOA Fees

$218 per month

Parking

2

Listing Details

  • Property Type: Detached Single
  • General Information: Adult Community
  • Special Service Area: Yes
  • Disability Access: Yes
  • Disability Access Details: Doors-Swing-In, Doors w/Lever Handles, Flooring Modifications, Grab Bars in Bathroom(s), Lowered Light Switches, Main Level Entry, No Interior Steps
  • Age: 16-20 Years
  • Full Bathrooms: 2
  • Ownership: Fee Simple w/ HO Assn.
  • Total Full or Half Bathrooms: 2
  • Style Of House: Ranch
  • Type Detached: 1 Story
  • Estimated Year Built: 2005
  • Tax Exemptions: Homeowner, Senior
  • Special Features: None
  • Property Sub Type: Detached
  • Year Built: 2005

Interior Features

  • Interior Property Features: Wood Laminate Floors, Solar Tubes/Light Tubes, 1st Floor Bedroom, 1st Floor Laundry, 1st Floor Full Bath, Walk-In Closet(s), 9' Ceilings
  • Number Of Rooms: 7
  • Living Room: Dimensions: 14X12, On Level: Main Level, Flooring: Wood Laminate, Windows: Shades
  • Appliances: Oven/Range, Microwave, Dishwasher, Refrigerator, Refrigerator-Bar, Washer, Dryer, Disposal
  • Equipment: Humidifier, Water-Softener Owned, TV-Cable, CO Detectors, Ceiling Fan, Sprinkler-Lawn
  • Basement: Slab
  • Bedrooms All Levels: 2
  • Primary Bedroom Bath: Full
  • Above Grade Bedrooms: 2
  • Laundry: Dimensions: 9X6, On Level: Main Level, Flooring: Vinyl, Windows: None
  • Dining Room: Dimensions: 12X12, On Level: Main Level, Flooring: Wood Laminate, Windows: Shades
  • Kitchen Type: Dimensions: 10X10, On Level: Main Level, Flooring: Ceramic Tile, Windows: B,C
  • Kitchen Type: Eating Area-Table Space, Island, Pantry-Closet, Country Kitchen, SolidSurfaceCounter
  • Additional Rooms: Den, Foyer, Walk In Closet
  • Master Bedroom: Dimensions: 14X12, On Level: Main Level, Flooring: Wood Laminate, Windows: Shades
  • Additional Room 2 Name: Den, Dimensions: 11X10, On Level: Main Level, Flooring: Wood Laminate, Windows: Shades
  • Bedroom 2: Dimensions: 11X10, On Level: Main Level, Flooring: Wood Laminate, Windows: Shades

  • Additional Room 3 Name: Foyer, Dimensions: 8X4, On Level: Main Level, Flooring: Ceramic Tile, Windows: None
  • Additional Room 4 Name: Walk in Closet, Dimensions: 12X8, On Level: Main Level, Flooring: Wood Laminate, Windows: None
  • Estimated Sq Ft: 1551
  • Dining Room Type: Combined w/ LivRm
  • Family Room: Dimensions: 14X11, On Level: Main Level, Flooring: Ceramic Tile, Windows: Shades

Exterior Features

  • Foundation: Concrete
  • Lot Size: Less Than .25 Acre
  • Exterior Building Type: Vinyl Siding, Brick
  • Roof Type: Asphalt/Glass (Shingles)
  • Exterior Property Features: Stamped Concrete Patio, Storms/Screens
  • Acreage: 0.1377

Garage/Parking

  • Number of Cars: 2
  • Parking: Garage
  • Garage Type: Attached
  • Garage Details: Garage Door Opener(s), Transmitter(s)
  • Garage On Site: Yes
  • Number Garage Spaces: 2
  • Driveway: Asphalt
  • Parking Included In Price: Yes
  • Garage Ownership: Owned

Utilities

  • Electricity: 100 Amp Service
  • Air Conditioner: Central Air
  • Water: Public
  • Sewer: Sewer-Public
  • Heating Fuel: Gas, Forced Air

Condo/Co-op/Association

  • Fee Frequency: Monthly
  • Assessment Includes: Common Insurance, Security, Clubhouse, Exercise Facilities, Pool, Lawn Care, Snow Removal
  • Assessment Association Fees: 218
  • Management Contact Name: Elise Nodurft
  • Management Phone: 847-695-6130X201

Fee Information

  • Management Company: Foster Premier

Schools

  • Junior High Dist: 46

Lot Info

  • Lot Dimensions: 48 X 125 X 48 X 125
  • Lot Description: Landscaped Professionally
  • Parcel Identification Number: 0629278027

Tax Info

  • Taxes: 5884

Ownership History

We collect this data history from publicly available records. To have your information removed, we recommend requesting removal directly through your county’s website.

Date Name Owned For Owner Type

Purchase Details

Listed on
Mar 30, 2021
Closed on
May 4, 2021
Sold by
Bought by
Seller's Agent
Lauren Dettmann
Baird & Warner
Buyer's Agent
John Malone
Arlington Properties
List Price
$279,900
Sold Price
$279,900
Current Estimated Value
$387,555

Home Financials for this Owner

Home Financials are based on the most recent Mortgage that was taken out on this home.
Estimated Appreciation
$107,655
Avg. Annual Appreciation
6.47%

Purchase Details

Listed on
Aug 13, 2015
Closed on
Oct 7, 2015
Sold by
Bought by
Seller's Agent
Lauren Dettmann
Baird & Warner
Buyer's Agent
Anne Vodicka
Charles Rutenberg Realty of IL
List Price
$267,000
Sold Price
$262,500
Premium/Discount to List
-$4,500
-1.69%

Home Financials for this Owner

Home Financials are based on the most recent Mortgage that was taken out on this home.
Avg. Annual Appreciation
1.15%

Purchase Details

Closed on
Oct 7, 2005
Sold by
Bought by

Home Financials for this Owner

Home Financials are based on the most recent Mortgage that was taken out on this home.
Original Mortgage
$110,000
Interest Rate
6.37%
Mortgage Type
Fannie Mae Freddie Mac
Source: Public Records
Create a Home Valuation Report for This Property
The Home Valuation Report is an in-depth analysis detailing your home's value as well as a comparison with similar homes in the area

Home Values in the Area

Source: Public Records

Average Home Value in this Area


Source: Public Records

Purchase History

We collect this data history from publicly available records. To have your information removed, we recommend requesting removal directly through your county’s website.

Date Buyer Sale Price Title Company
$280,000 Chicago Title
$262,500 First American Title
$230,500 Chicago Title Insurance Comp
Source: Public Records

Mortgage History

We collect this data history from publicly available records. To have your information removed, we recommend requesting removal directly through your county’s website.

Date Status Borrower Loan Amount
Previous Owner $85,500
Previous Owner $70,000
Previous Owner $89,500
Previous Owner $110,000
Source: Public Records

Property History

We collect this data history from publicly available records. To have your information removed, we recommend requesting removal directly through your county’s website.

Date Event Price List to Sale Price per Sq Ft Prior Sale
05/12/2021 05/12/21 Sold $279,900 0.0% $180 / Sq Ft
03/30/2021 03/30/21 Pending -- -- --
03/30/2021 03/30/21 For Sale $279,900 +6.6% $180 / Sq Ft
10/07/2015 10/07/15 Sold $262,500 -1.7% $169 / Sq Ft View Prior Sale
08/13/2015 08/13/15 Pending -- -- --
08/13/2015 08/13/15 For Sale $267,000 -- $172 / Sq Ft
Source: Midwest Real Estate Data (MRED)

Tax History

We collect this data history from publicly available records. To have your information removed, we recommend requesting removal directly through your county’s website.

Year Tax Paid Tax Assessment Tax Assessment Total Assessment is a certain percentage of the fair market value that is determined by local assessors to be the total taxable value of land and additions on the property. Land Improvement
2024 $7,531 $105,664 $32,196 $73,468
2023 $5,886 $95,460 $29,087 $66,373
2022 $7,027 $87,043 $26,522 $60,521
2021 $6,279 $81,379 $24,796 $56,583
2020 $6,082 $77,689 $23,672 $54,017
2019 $5,884 $74,004 $22,549 $51,455
2018 $6,418 $75,920 $21,243 $54,677
2017 $6,251 $71,771 $20,082 $51,689
2016 $5,928 $66,584 $18,631 $47,953
2015 -- $61,030 $17,077 $43,953
2014 -- $60,276 $16,866 $43,410
2013 -- $52,793 $17,311 $35,482
Source: Public Records

Agents Affiliated with this Home

  • Section Image
  • Section Image
  • Section Image
See All Agents

Map

Source: Midwest Real Estate Data (MRED)

MLS Number: MRD11036730

Midwest Real Estate Data (MRED)

APN: 06-29-278-027

Your Personal Tour Guide

Ask me questions while you tour the home.