
Kelly Turner
Responds Quickly
Keller Williams Realty
(302) 663-7736
122 Total Sales
2 in Georgetown
$519K - $750K Price Range
Estimated Value: $424,953

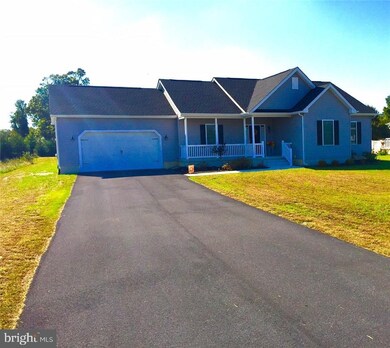
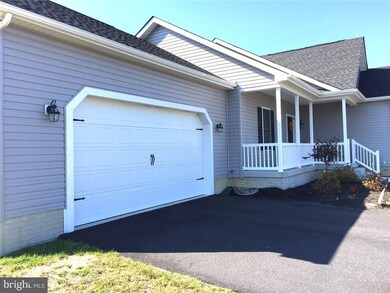
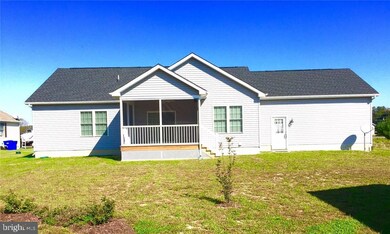
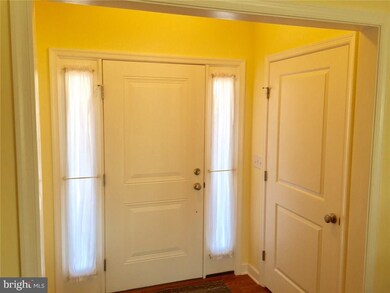
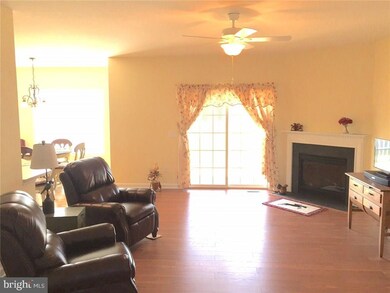
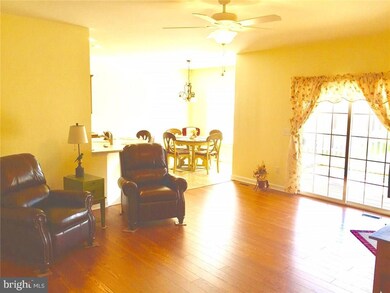
Great location, low taxes, no hoa, or water or sewer bills. This house is only two years old and in new condition. Owners only used it a few weekends a year. The stove and oven have never been used. Large lot , backs up to wooded area, large asphalt driveway large attached garage and a detached pole barn that will have multiple uses. Three bedrooms two baths, open floor plan with eat in kitchen, solid surface counter, stainless steel kitchen appliances. Small development, easy access to beaches, Millsboro shopping and restaurants, and 113. Nice home in great location at a good price.
Last Agent to Sell the Property
(302) 934-3970 g.brittingham@mchsi.com JACK LINGO MILLSBORO License #RS0015331 Listed on: 10/18/2016
Last Buyer's Agent
(302) 934-3970 g.brittingham@mchsi.com JACK LINGO MILLSBORO License #RS0015331 Listed on: 10/18/2016
We collect this data history from publicly available records. To have your information removed, we recommend requesting removal directly through your county’s website.
Kelly Turner
Keller Williams Realty
(302) 663-7736
122 Total Sales
2 in Georgetown
$519K - $750K Price Range
Rich Meadows
Compass
(240) 549-5718
46 Total Sales
1 in Georgetown
$475,000 Price
Joseph Sterner
McWilliams/Ballard, Inc.
(717) 974-3964
108 Total Sales
3 in Georgetown
$77K - $440K Price Range
Jonathan Edler
Empower Real Estate, LLC
(302) 691-9929
55 Total Sales
2 in Georgetown
$260K - $305K Price Range
David Landon
Patterson-Schwartz-Newark
(484) 779-6763
335 Total Sales
1 in Georgetown
$300,000 Price
JOSEPH CHOMA
Berkshire Hathaway HomeServices PenFed Realty
(302) 253-7178
32 Total Sales
1 in Georgetown
$330,000 Price
We collect this data history from publicly available records. To have your information removed, we recommend requesting removal directly through your county’s website.
| Date | Buyer | Sale Price | Title Company |
|---|---|---|---|
| $252,500 | None Available | ||
| -- | None Available | ||
| $38,000 | -- |
We collect this data history from publicly available records. To have your information removed, we recommend requesting removal directly through your county’s website.
| Date | Event | Price | List to Sale | Price per Sq Ft |
|---|---|---|---|---|
| 03/15/2017 03/15/17 | Sold | $252,500 | -4.7% | $173 / Sq Ft |
| 02/03/2017 02/03/17 | Pending | -- | -- | -- |
| 10/18/2016 10/18/16 | For Sale | $264,900 | -- | $181 / Sq Ft |
We collect this data history from publicly available records. To have your information removed, we recommend requesting removal directly through your county’s website.
| Year | Tax Paid | Tax Assessment Tax Assessment Total Assessment is a certain percentage of the fair market value that is determined by local assessors to be the total taxable value of land and additions on the property. | Land | Improvement |
|---|---|---|---|---|
| 2025 | $1,875 | $58,453 | $19,000 | $39,453 |
| 2024 | $1,746 | $58,453 | $19,000 | $39,453 |
| 2023 | $1,663 | $37,940 | $9,000 | $28,940 |
| 2022 | $1,279 | $37,940 | $9,000 | $28,940 |
| 2021 | $1,199 | $37,940 | $9,000 | $28,940 |
| 2020 | $1,125 | $27,330 | $4,600 | $22,730 |
| 2019 | $1,125 | $27,330 | $4,600 | $22,730 |
| 2018 | $1,150 | $27,330 | $4,600 | $22,730 |
| 2017 | $1,003 | $27,330 | $4,600 | $22,730 |
| 2016 | $1,003 | $27,330 | $4,600 | $22,730 |
| 2015 | $1,313 | $24,820 | $4,200 | $20,620 |
| 2014 | $963 | $24,820 | $4,200 | $20,620 |
Seller's Agent in 2017
Gary Brittingham
JACK LINGO MILLSBORO
(302) 745-5605
112 Total Sales
Source: Bright MLS
MLS Number: 1001022746
APN: 133-07.00-94.00
Disclaimer: Certain information contained herein is derived from information provided by parties other than Homes.com. All information provided is deemed reliable, but is not guaranteed to be accurate and should be independently verified.
The data relating to real estate for sale on this website appears in part through the BRIGHT Internet Data Exchange program, a voluntary cooperative exchange of property listing data between licensed real estate brokerage firms, and is provided by BRIGHT through a licensing agreement.
Listing information is from various brokers who participate in the Bright MLS IDX program and not all listings may be visible on the site.
The property information being provided on or through the website is for the personal, non-commercial use of consumers and such information may not be used for any purpose other than to identify prospective properties consumers may be interested in purchasing.
Some properties which appear for sale on the website may no longer be available because they are for instance, under contract, sold or are no longer being offered for sale.
Property information displayed is deemed reliable but is not guaranteed.
Copyright 2026 Bright MLS, Inc.
Ask me questions while you tour the home.