
Sean McDonald
RE/MAX Results - Longville
(218) 220-2236
111 Total Sales
3 in Brainerd
$59K - $240K Price Range
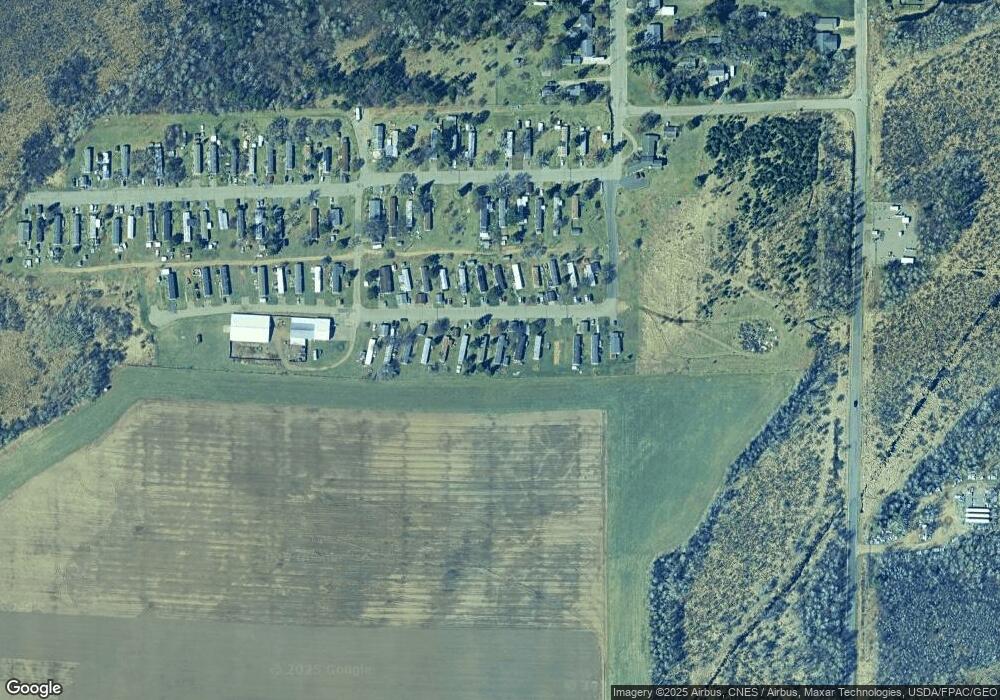

In town with a country view. 2002 3 BR, 2 BA mfg. home located on the South edge of Brainerd in Meadow View Manor. Affordable living. Lot rent of $265 includes garbage, water, sewer, plowing of streets. Heating/cooling averages $50.00 monthly.
Last Agent to Sell the Property
Becki Rentz
Mille Lacs Realty-Garrison Listed on: 09/28/2011
Last Buyer's Agent
RASM STAFF
Coldwell Banker Burnet
Sean McDonald
RE/MAX Results - Longville
(218) 220-2236
111 Total Sales
3 in Brainerd
$59K - $240K Price Range
Rodney Sparks
Woods & Shores Real Estate, Inc.
(218) 772-2611
95 Total Sales
1 in Brainerd
$369,200 Price
Jennifer Giovinazzo
eXp Realty
(651) 661-2759
131 Total Sales
1 in Brainerd
$760,000 Price
Michael Fish
MN Real Estate and Management LLC
(218) 513-2492
33 Total Sales
6 in Brainerd
$135K - $465K Price Range
Jessica McCarthy
Real Broker, LLC
(763) 347-2564
53 Total Sales
1 in Brainerd
$222,500 Price
Tom Schiffler
Premier Real Estate Services
(320) 345-3286
158 Total Sales
2 in Brainerd
$192K - $825K Price Range
We collect this data history from publicly available records. To have your information removed, we recommend requesting removal directly through your county’s website.
| Date | Event | Price | List to Sale | Price per Sq Ft |
|---|---|---|---|---|
| 06/29/2012 06/29/12 | Sold | $22,100 | -12.3% | $17 / Sq Ft |
| 06/19/2012 06/19/12 | Pending | -- | -- | -- |
| 09/28/2011 09/28/11 | For Sale | $25,200 | -- | $20 / Sq Ft |
We collect this data history from publicly available records. To have your information removed, we recommend requesting removal directly through your county’s website.
| Year | Tax Paid | Tax Assessment Tax Assessment Total Assessment is a certain percentage of the fair market value that is determined by local assessors to be the total taxable value of land and additions on the property. | Land | Improvement |
|---|---|---|---|---|
| 2025 | $3,381 | $68,763 | ||
| 2024 | $3,798 | $65,488 | ||
| 2023 | $3,798 | $85,870 | $17,170 | $68,700 |
| 2022 | $3,693 | $67,170 | $13,430 | $53,740 |
| 2021 | $3,935 | $65,560 | $13,110 | $52,450 |
| 2020 | $3,844 | $59,730 | $11,940 | $47,790 |
| 2019 | $3,708 | $57,760 | $11,550 | $46,210 |
| 2018 | $3,564 | $56,430 | $11,280 | $45,150 |
| 2017 | $3,432 | $54,780 | $10,950 | $43,830 |
| 2016 | $3,375 | $49,570 | $9,910 | $39,660 |
| 2015 | $3,052 | $45,510 | $9,100 | $36,410 |
BR
Seller's Agent in 2012
Becki Rentz
Mille Lacs Realty-Garrison
RS
Buyer's Agent in 2012
RASM STAFF
Coldwell Banker Burnet
Source: REALTOR® Association of Southern Minnesota
MLS Number: 4136073
Disclaimer: Certain information contained herein is derived from information provided by parties other than Homes.com. All information provided is deemed reliable, but is not guaranteed to be accurate and should be independently verified.
IDX information is provided exclusively for personal, non-commercial use, and may not be used for any purpose other than to identify prospective properties consumers may be interested in purchasing. Information is deemed reliable but not guaranteed.
Ask me questions while you tour the home.