
Seller's Agent in 2018
Sean Stanfield
Pacific Sotheby's Int'l Realty
(949) 244-9057
6 in this area
498 Total Sales
Estimated Value: $1,821,000 - $2,136,503
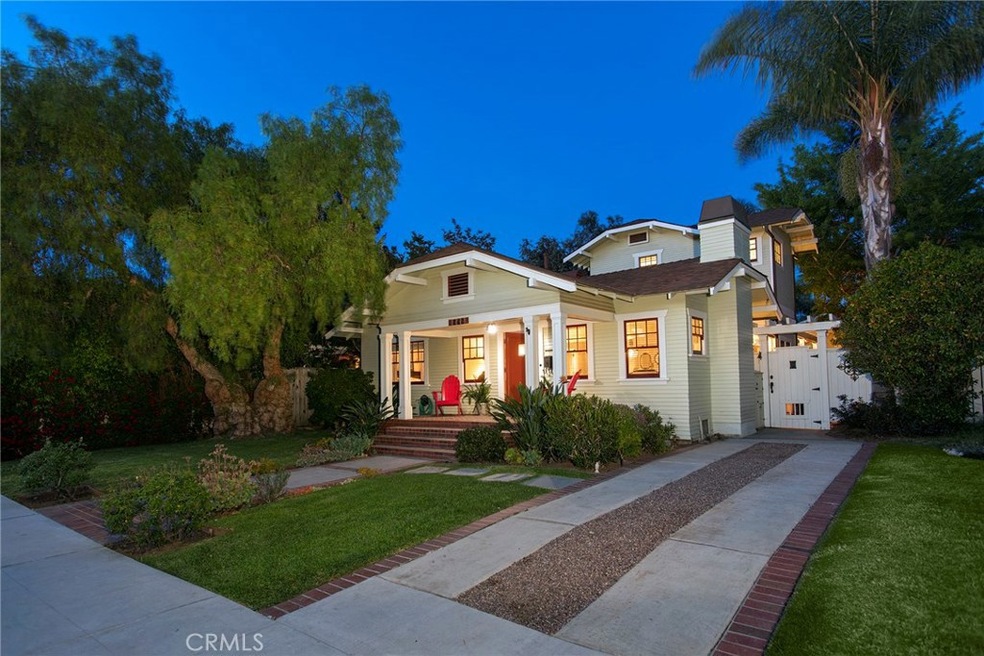
Originally built in 1919, this Craftsman California Bungalow is abundant with character and charm. The tree-lined streets of this Belmont Heights neighborhood invite you to savor the rich history and preserved details of the architecture of the area. The three bedroom, two bath property upholds the classic details of the era combined with modern amenities and upgrades. The cohesive blend of the spaces makes this turn-key property move-in ready and the ideal entertainers home. The well manicured gardens, citrus and avocado trees, and used brick patio seating areas are the perfect complement to the brand-new pool and spa in the backyard oasis. This home boasts a private master suite upstairs with an oversized walk-in closet and spacious master bath, with two large bedrooms and a full bath with art-deco style custom tile on the main floor. The kitchen showcases a blend of contemporary and classic design, aligned perfectly with the tone of the home. This property was originally built by renowned contractor William Allen during the height of the Craftsman movement in the early 20th century. The original wood floors, window casings, curved ceilings, built-ins, and moldings add to the unique look of this stately property.
Last Agent to Sell the Property
Pacific Sotheby's Int'l Realty License #01024996 Listed on: 05/21/2018
We collect this data history from publicly available records. To have your information removed, we recommend requesting removal directly through your county’s website.
We collect this data history from publicly available records. To have your information removed, we recommend requesting removal directly through your county’s website.
| Date | Buyer | Sale Price | Title Company |
|---|---|---|---|
| $1,388,000 | Lawyers Title | ||
| $1,300,000 | Pacific Coast Title Company | ||
| -- | First American Title Company | ||
| $375,000 | North American Title | ||
| $359,000 | Chicago Title Co | ||
| -- | -- |
We collect this data history from publicly available records. To have your information removed, we recommend requesting removal directly through your county’s website.
| Date | Status | Borrower | Loan Amount |
|---|---|---|---|
| Open | $790,000 | ||
| Previous Owner | $626,000 | ||
| Previous Owner | $210,000 | ||
| Previous Owner | $287,200 |
We collect this data history from publicly available records. To have your information removed, we recommend requesting removal directly through your county’s website.
| Date | Event | Price | List to Sale | Price per Sq Ft | Prior Sale |
|---|---|---|---|---|---|
| 10/26/2018 10/26/18 | Sold | $1,388,000 | -2.6% | $578 / Sq Ft | |
| 09/11/2018 09/11/18 | Pending | -- | -- | -- | |
| 09/05/2018 09/05/18 | Price Changed | $1,425,000 | -1.7% | $594 / Sq Ft | |
| 05/21/2018 05/21/18 | For Sale | $1,449,000 | +11.5% | $604 / Sq Ft | |
| 03/30/2017 03/30/17 | Sold | $1,300,000 | +4.1% | $542 / Sq Ft | View Prior Sale |
| 03/14/2017 03/14/17 | For Sale | $1,249,000 | -- | $520 / Sq Ft |
We collect this data history from publicly available records. To have your information removed, we recommend requesting removal directly through your county’s website.
| Year | Tax Paid | Tax Assessment Tax Assessment Total Assessment is a certain percentage of the fair market value that is determined by local assessors to be the total taxable value of land and additions on the property. | Land | Improvement |
|---|---|---|---|---|
| 2025 | $20,107 | $1,548,335 | $1,088,967 | $459,368 |
| 2024 | $19,220 | $1,517,976 | $1,067,615 | $450,361 |
| 2023 | $18,902 | $1,488,213 | $1,046,682 | $441,531 |
| 2022 | $17,727 | $1,459,033 | $1,026,159 | $432,874 |
| 2021 | $17,388 | $1,430,426 | $1,006,039 | $424,387 |
| 2020 | $17,342 | $1,415,760 | $995,724 | $420,036 |
| 2019 | $17,137 | $1,388,000 | $976,200 | $411,800 |
| 2018 | $16,360 | $1,326,000 | $879,036 | $446,964 |
| 2017 | $6,550 | $515,917 | $362,383 | $153,534 |
| 2016 | $6,078 | $505,802 | $355,278 | $150,524 |
| 2015 | $5,834 | $498,205 | $349,942 | $148,263 |
| 2014 | $5,792 | $488,447 | $343,088 | $145,359 |
Seller's Agent in 2018
Sean Stanfield
Pacific Sotheby's Int'l Realty
(949) 244-9057
6 in this area
498 Total Sales
Seller Co-Listing Agent in 2018
Cheyenne Alred
Pacific Sotheby's Int'l Realty
(714) 889-0009
4 in this area
52 Total Sales
Buyer's Agent in 2018
Kendra Miller
Keller Williams Coastal Prop.
(562) 439-8835
8 in this area
102 Total Sales
Seller's Agent in 2017
Michael Roland
Coldwell Banker Realty
(562) 743-6286
9 in this area
42 Total Sales
Source: California Regional Multiple Listing Service (CRMLS)
MLS Number: OC18119660
APN: 7255-025-007
Disclaimer: Certain information contained herein is derived from information provided by parties other than Homes.com. All information provided is deemed reliable, but is not guaranteed to be accurate and should be independently verified.
The multiple listing data appearing on this website, or contained in reports produced therefrom, is owned and copyrighted by California Regional Multiple Listing Service, Inc. ("CRMLS") and is protected by all applicable copyright laws. Information provided is for viewer's personal, non-commercial use and may not be used for any purpose other than to identify prospective properties the viewer may be interested in purchasing. All listing data, including but not limited to square footage and lot size is believed to be accurate, but the listing Agent, listing Broker and CRMLS and its affiliates do not warrant or guarantee such accuracy. The viewer should independently verify the listed data prior to making any decisions based on such information by personal inspection and/or contacting a real estate professional.
Based on information from California Regional Multiple Listing Service, Inc. and /or other sources. All data, including all measurements and calculations of area, is obtained from various sources and has not been, and will not be, verified by broker or MLS. All information should be independently reviewed and verified for accuracy. Properties may or may not be listed by the office/agent presenting the information
Ask me questions while you tour the home.