$975,000

Estimated payment $5,743/month

Total Views 5,787
4 Beds
3 Baths
2,271 Sq Ft
$429 Price per Sq Ft

Highlights

  • Very Popular Property
  • Primary Bedroom Suite
  • Bonus Room
  • McAuliffe International School Rated A
  • Wood Flooring
  • 5-minute walk to Fairfax Park

About This Home

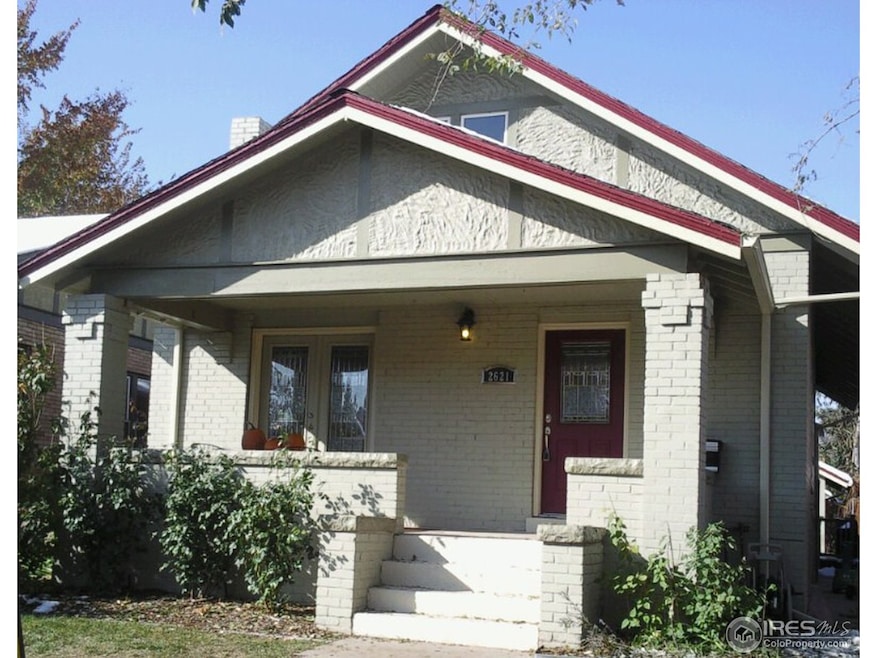
Period charm meets modern living on one of Park Hill's most desirable tree-lined streets. This beautifully updated bungalow was thoughtfully expanded and renovated to suit the way people live today — without losing an ounce of its original character.
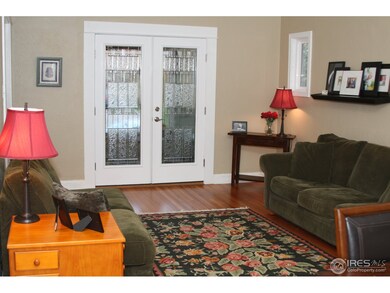
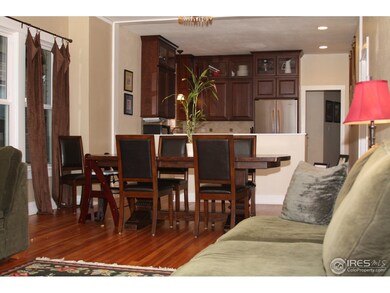
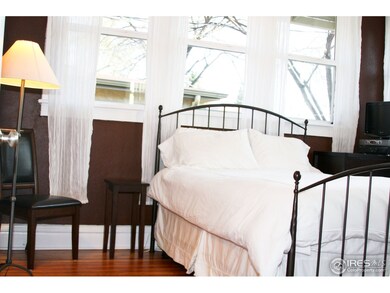
Step inside to a light and bright open floor plan, where updated windows and a spacious patio door bring in natural light and open onto the front porch living space for great indoor-outdoor flow. At the heart of it all is a true chef's kitchen, built for everything from quick weeknight dinners to hosting a crowd. A spacious primary suite addition offers a private retreat, while the fully finished basement adds flexible living space for a family room, home office, or guest quarters.
With 4 bedrooms and 3 baths, there's room for everyone to spread out and settle in. A newer roof and furnace, along with a 4.8 kW solar PV system owned outright, round out the big-ticket updates, giving buyers peace of mind — and energy savings — for years to come. Seller is also offering a flooring concession, giving buyers the flexibility to add their own personal touch.
Outside, a shaded, xeric front yard creates a peaceful oasis, and a fully dialed-in backyard, complete with a pergola and custom metalwork, is made for entertaining, morning coffee, or quiet evenings under the trees.
All of this just steps from the Dexter St. commercial district's local shops, restaurants, and cafes — including a James Beard’s Top Chef Mountain Region Chef— and minutes from City Park, Downtown, and easy highway access. This is the best of Denver living, right outside your door.

Listing Agent

Christian Thompson

GREEN DOOR LIVING REAL ESTATE Brokerage Email: metrodenverhomes@gmail.com,303-525-8779 License #40045881 Listed on: 07/21/2026

Home Details

Home Type

  • Single Family

Est. Annual Taxes

  • $4,679

Year Built

  • Built in 1913 | Remodeled

Lot Details

  • 4,791 Sq Ft Lot
  • East Facing Home
  • Property is Fully Fenced
  • Level Lot
  • Front and Back Yard Sprinklers
  • Garden
  • Property is zoned U-SU-C

Parking

  • 2 Car Garage

Home Design

  • Bungalow
  • Brick Exterior Construction
  • Slab Foundation
  • Composition Roof

Interior Spaces

  • 1-Story Property
  • Double Pane Windows
  • Entrance Foyer
  • Family Room
  • Living Room
  • Dining Room
  • Bonus Room
  • Utility Room

Kitchen

  • Oven
  • Microwave
  • Dishwasher
  • Granite Countertops
  • Disposal

Flooring

  • Wood
  • Carpet
  • Tile

Bedrooms and Bathrooms

  • 4 Bedrooms | 3 Main Level Bedrooms
  • Primary Bedroom Suite
  • En-Suite Bathroom
  • Walk-In Closet
  • 3 Full Bathrooms

Laundry

  • Laundry Room
  • Dryer
  • Washer

Finished Basement

  • Basement Fills Entire Space Under The House
  • 1 Bedroom in Basement

Outdoor Features

  • Rain Gutters
  • Front Porch

Schools

  • Stedman Elementary School
  • Dsst: Montview Middle School
  • East High School

Utilities

  • Mini Split Air Conditioners
  • Forced Air Heating System
  • Natural Gas Connected
  • Gas Water Heater
  • Phone Available
  • Cable TV Available

Community Details

  • No Home Owners Association
  • North Park Hill Subdivision

Listing and Financial Details

  • Exclusions: Sellers' personal property
  • Assessor Parcel Number 1304-26-017

Home Details

Home Type

Single Family

Est. Annual Taxes

$4,679

Year Built

Built in 1913 | Remodeled

Lot Details

4,791 Sq Ft Lot

Parking

2

Listing Details

  • Property Type: Residential
  • Property Sub Type: Single Family Residence
  • Architectural Style: Bungalow
  • Structure Type: House
  • Levels: One
  • Year Built: 1913
  • Above Grade Finished Sq Ft: 1375
  • Below Grade Sq Ft: 234
  • Exclusions: Sellers' personal property
  • Living Area: 2271
  • Property Condition: Updated/Remodeled
  • Directions: Google
  • SubdivisionName: North Park Hill
  • Ownership: Individual
  • Property Attached Yn: No
  • REC_BasementLevelBedrooms: 1
  • REC_ExpectedActiveDate: 2026-07-22
  • REC_RVSpaces: 0
  • REC_UpperLevelBathrooms: 0
  • REC_UpperLevelBedrooms: 0
  • REC_WaterIncludedYN: 1
  • REC_AdditionalLivingStructureYN: 0
  • Special Features: VirtualTour

Interior Features

  • Appliances: Dishwasher, Disposal, Dryer, Gas Water Heater, Microwave, Oven, Refrigerator, Washer
  • Interior Amenities: Entrance Foyer, Granite Counters, Walk-In Closet(s)
  • Flooring: Carpet, Tile, Wood
  • Full Bathrooms: 3
  • Basement: Finished, Full
  • Basement: Yes
  • Total Bedrooms: 4
  • Below Grade Sq Ft: 896
  • Main Level Bathrooms: 2
  • Main Level Bedrooms: 3
  • Window Features: Double Pane Windows

Exterior Features

  • Direction Faces: East
  • Foundation Details: Slab
  • Roof: Composition
  • Construction Materials: Brick
  • Exterior Features: Garden, Rain Gutters
  • Patio and Porch Features: Front Porch

Garage/Parking

  • Attached Garage: No
  • Garage Spaces: 2
  • Total Parking Spaces: 2

Utilities

  • Utilities: Cable Available, Electricity Connected, Natural Gas Connected, Phone Available
  • Sewer: Public Sewer
  • Cooling: Air Conditioning-Room
  • Heating: Forced Air
  • Water Source: Public
  • Laundry Features: In Unit

Condo/Co-op/Association

  • Association: No
  • Senior Community: No

Association/Amenities

  • REC_AssociationFee2Annual: 0.00
  • REC_AssociationFee3Annual: 0.00
  • REC_AssociationFeeAnnual: 0.00
  • REC_AssociationFeeTotalAnnual: 0.00

Schools

  • Middle Or Junior School: DSST: Montview

Lot Info

  • Parcel Number: 1304-26-017
  • Lot Size Acres: 0.11
  • Fencing: Full
  • Building Area Total: 2505
  • Lot Features: Level, Sprinklers In Front, Sprinklers In Rear
  • Lot Size Sq Ft: 4791

Tax Info

  • Tax Year: 2025
  • Tax Annual Amount: 4679

MLS Schools

  • Elementary School: Stedman
  • High School: East

Map

Range of Values:

--
Value Increase
--
Percent Increase
--
Adjusted for Inflation
Collateral Analytics

Collateral Analytics Collateral Analytics AVMs (Automated Valuation Model) employ a number of statistical approaches combined with neighborhood-specific comparable selection guarantees the most up-to-date and precise valuations.

Not Available

Collateral Analytics does not have data for the current month. Please view the chart for historical values.

ICE

ICE Mortgage Technology ICE Mortgage Technology’s AVM (Automated Valuation Model) is a state-of-the-art online residential property valuation tool that provides a quick and accurate estimate of the value of almost any home in the U.S.

Not Available

ICE Mortgage Technology does not have data for the current month. Please view the chart for historical values.

First American

First American First American Data & Analytics’ next-generation AVM combines unrivaled data assets with a blended ensemble of valuation models to produce highly accurate, reliable valuations you can trust.

Not Available

First American does not have data for the current month. Please view the chart for historical values.

Quantarium

Quantarium Quantarium’s valuation service, repeatedly proven the industry’s most accurate and comprehensive, is supercharged with a self-learning and auto-tuning AI engine that continually becomes smarter and more accurate as it processes daily inputs from the industry’s leading RE data lake.

Not Available

Quantarium does not have data for the current month. Please view the chart for historical values.

Average Value
Not Available
List Price
Sold Price
Create a Home Valuation Report for This Property
The Home Valuation Report is an in-depth analysis detailing your home's value as well as a comparison with similar homes in the area

Home Values in the Area

Source: Public Records

Average Home Value in this Area


Source: Public Records

Tax History

We collect this data history from publicly available records. To have your information removed, we recommend requesting removal directly through your county’s website.

Year Tax Paid Tax Assessment Tax Assessment Total Assessment is a certain percentage of the fair market value that is determined by local assessors to be the total taxable value of land and additions on the property. Land Improvement
2025 $4,679 $61,160 $24,200 $24,200
2024 $4,070 $51,390 $19,320 $32,070
2023 $3,982 $51,390 $19,320 $32,070
2022 $3,439 $43,240 $22,270 $20,970
2021 $3,319 $44,480 $22,910 $21,570
2020 $3,300 $44,480 $19,630 $24,850
2019 $3,208 $44,480 $19,630 $24,850
2018 $2,897 $37,450 $13,180 $24,270
2017 $2,889 $37,450 $13,180 $24,270
2016 $2,912 $35,710 $6,559 $29,151
2015 $2,790 $35,710 $6,559 $29,151
2014 $2,502 $30,120 $3,096 $27,024
Source: Public Records

Property History

We collect this data history from publicly available records. To have your information removed, we recommend requesting removal directly through your county’s website.

Date Event Price List to Sale Price per Sq Ft Prior Sale
07/21/2026 07/21/26 For Sale $975,000 +151.0% $429 / Sq Ft
05/03/2020 05/03/20 Off Market $388,500 -- --
03/28/2012 03/28/12 Sold $388,500 -0.4% $155 / Sq Ft View Prior Sale
02/27/2012 02/27/12 Pending -- -- --
01/18/2012 01/18/12 For Sale $389,900 -- $156 / Sq Ft
Source: REcolorado®

Purchase History

We collect this data history from publicly available records. To have your information removed, we recommend requesting removal directly through your county’s website.

Date Type Sale Price Title Company
Interfamily Deed Transfer -- Fntc
Warranty Deed $388,500 Heritage Title
Interfamily Deed Transfer -- None Available
Interfamily Deed Transfer -- First American Heritage Titl
Warranty Deed $169,900 Land Title
Quit Claim Deed -- --
Warranty Deed $100,000 Land Title
Quit Claim Deed $5,000 --
Warranty Deed -- --
Warranty Deed $86,000 --
Source: Public Records

Mortgage History

We collect this data history from publicly available records. To have your information removed, we recommend requesting removal directly through your county’s website.

Date Status Loan Amount Loan Type
Open $486,500 New Conventional
Closed $422,000 New Conventional
Closed $60,000 Credit Line Revolving
Closed $350,000 New Conventional
Closed $374,902 FHA
Previous Owner $100,000 Credit Line Revolving
Previous Owner $256,900 New Conventional
Previous Owner $208,000 No Value Available
Previous Owner $15,000 Credit Line Revolving
Previous Owner $161,405 No Value Available
Previous Owner $66,000 Unknown
Previous Owner $12,500 Purchase Money Mortgage
Source: Public Records

About the Listing Agent

Christian Thompson

GREEN DOOR LIVING REAL ESTATE

(866) 805-5659

Section Image

With a focus on education, consultation and empowerment, Christian has been honored by his clients as a Five-Star Top Agent Award recipient for 17 years in a row, putting him in the top 1% of all agents in Denver! He founded and manages Green Door Living Real Estate, the top independently owned boutique brokerage in the Berkeley neighborhood.

What makes Christian special? Well, he's not just an agent; he's a real estate investor and developer himself. From a first time buyer, to a

Christian's Other Listings

  • 5683 W 41st Ave, Denver, CO 80212

    $575,000 $50K PRICE DROP

    • 3 Beds
    • 2 Baths
    • 1,650 Sq Ft
    • 5683 W 41st Ave
    • Denver, CO

    Buy the Dip! A duplex at this price? With this location and strong rental history, it's the best value in the metro area right now! A smart buyer has 2 great options: Option 1: House Hack or Multi-Generational Living: Live upstairs in the bright 2-bed/1-bath and collect rent from the garden-level 1-bed/1-bath — letting your tenant help pay your mortgage every single month. Or keep it in the

    Christian Thompson GREEN DOOR LIVING REAL ESTATE

    Section Image
  • 4877 Chase St, Denver, CO 80212

    $235,000 $15K PRICE DROP

    • Land
    • 0.15 Acre
    • $1,566,667 per Acre
    • 4877 Chase St
    • Denver, CO

    Fantastic infill lot located just steps from Inspiration Point Park. Owner Carry financing option with at least 25% down!!! The neighborhood features several high-end new constructions nearby. Soils report and Survey are complete. Its prime location is not only close to Inspiration Point Park but also near the shops and restaurants on Tennyson. Plus, it's just a short drive to the highway,

    Christian Thompson GREEN DOOR LIVING REAL ESTATE

    Section Image
  • 4877 Chase St, Denver, CO 80212

    $999,000 New Construction

    • 5 Beds
    • 5 Baths
    • 4877 Chase St
    • Denver, CO

    Custom design and build options available, or bring your own builder. Fantastic infill lot with flexible zoning (including ADUs) located just steps from Inspiration Point Park and the shops and restaurants on Tennyson. The neighborhood features several high-end new constructions nearby. Owner Carry financing option with at least 25% down!!! Soils report and Survey are complete. Plus, it's just a

    Christian Thompson GREEN DOOR LIVING REAL ESTATE

    Section Image
  • 16301 Fletcher Mountain Way, Broomfield, CO 80023

    $1,099,000

    • 5 Beds
    • 4.5 Baths
    • 4,376 Sq Ft
    • 16301 Fletcher Mountain Way
    • Broomfield, CO

    Welcome home to Anthem Highlands, where the standout Parkside Community Center anchors the neighborhood with a resort-style pool and waterslide, full fitness center, tennis, pickleball and basketball courts, group classes, and miles of parks and trails. Inventory in this sought-after community is limited — homes here don't sit long. Ideally positioned between Denver and Boulder, Anthem Highlands

    Christian Thompson GREEN DOOR LIVING REAL ESTATE

    Section Image
  • 1459 W 42nd Ave, Denver, CO 80211

    $1,035,000 Sold Sep 11, 2025

    • 4 Beds
    • 3 Baths
    • 2,603 Sq Ft
    • 1459 W 42nd Ave
    • Denver, CO

    Why share a wall in a duplex? Stunning new custom single-family home in Sunnyside. Built by one of Northwest Denver's top custom builders, KLM Construction, the thoughtful design incorporates functionality with modern building technology, clean lines, and high-end finishes. The floor plan checks all the boxes with a seamless layout, a chef's kitchen with upgraded appliances, four bedrooms, and a

    Christian Thompson GREEN DOOR LIVING REAL ESTATE

  • 3937 Osceola St, Denver, CO 80212

    $955,000 Sold Oct 23, 2025

    • 4 Beds
    • 3.5 Baths
    • 2,946 Sq Ft
    • 3937 Osceola St
    • Denver, CO

    AUCTION ALERT! Asking price is not reflective of value. Offers Due 9/30 @ noon. Seller has a reserve and may accept a contract at any time. This like new Berkeley duplex is just a stone's throw away from the vibrant Tennyson Cultural District and the charming Highlands Square! With its bright, airy ambiance and an impeccable flow, it promises the ease of low-maintenance living on one of

    Christian Thompson GREEN DOOR LIVING REAL ESTATE

  • 999 Osceola St Unit 3, Denver, CO 80204

    $380,000 Sold Sep 12, 2025

    • 3 Beds
    • 2 Baths
    • 997 Sq Ft
    • 999 Osceola St
    • Unit 3
    • Denver, CO

    Unbelievable value, other half of duplex sold for $409,000 in Jan.! Small touch ups will get the value there! This property qualifies for a 1.75% price improvement when using Guardian Mortgage for financing. Contact Phillip Granger at 512-567-3716.A three-bedroom, two-bathroom half-duplex at this price is a rare find in hot Villa Park! Move right in with all appliances included, fresh paint

    Christian Thompson GREEN DOOR LIVING REAL ESTATE

  • 3180 Wright St, Wheat Ridge, CO 80215

    $556,000 Sold Mar 10, 2026

    • 3 Beds
    • 2 Baths
    • 1,516 Sq Ft
    • 3180 Wright St
    • Wheat Ridge, CO

    Discover the incredible value in vibrant Applewood! This charming brick ranch sits on a spacious corner lot and boasts 3 cozy bedrooms and 2 baths, along with an updated kitchen and generous living spaces. With a fresh coat of paint and all appliances included, you can easily build value quickly by adding your personal flair and transform this home into your dream oasis. Plus, major systems like

    Christian Thompson GREEN DOOR LIVING REAL ESTATE

Source: REcolorado®

MLS Number: 9823329

REcolorado®

APN: 1304-26-017

Your Personal Tour Guide

Ask me questions while you tour the home.