
Saundra Renard
The Desert Connection Realtors
(424) 323-4306
15 Total Sales
1 in Beverly Crest
$2,455,000 Price


Estimated Value: $4,022,919
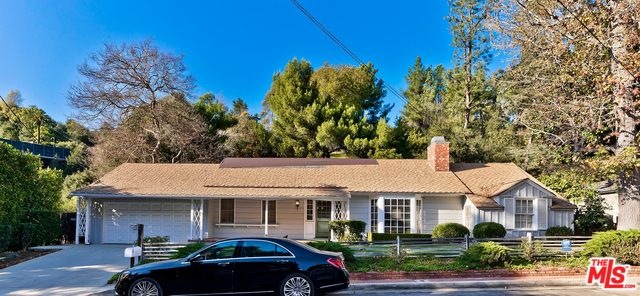
Original 1948 Ranch Style Home. Great Possibilities! Situated on large lot - Prime Location on Hutton Drive. Trust Sale- As Is Condition.
Last Agent to Sell the Property
Delphine Mann
Coldwell Banker Realty License #00546676 Listed on: 01/14/2020
We collect this data history from publicly available records. To have your information removed, we recommend requesting removal directly through your county’s website.
Saundra Renard
The Desert Connection Realtors
(424) 323-4306
15 Total Sales
1 in Beverly Crest
$2,455,000 Price
Patrick Michael
LA Estate Brokerage
(424) 317-9242
7 Total Sales
1 in Beverly Crest
$10,000,000 Price
Alexander Masket
Compass
(323) 310-1876
28 Total Sales
1 in Beverly Crest
$2,525,000 Price
Shokoh Nasad
Keller Williams Beverly Hills
(424) 672-3870
37 Total Sales
1 in Beverly Crest
$2,526,000 Price
Marc de Longeville
Sotheby's International Realty
(424) 227-5692
36 Total Sales
1 in Beverly Crest
$1,850,000 Price
Sharon Benton
The Agency
(424) 231-6509
32 Total Sales
2 in Beverly Crest
$1.6M - $3.7M Price Range
We collect this data history from publicly available records. To have your information removed, we recommend requesting removal directly through your county’s website.
| Date | Event | Price | List to Sale | Price per Sq Ft |
|---|---|---|---|---|
| 02/25/2020 02/25/20 | Sold | $1,700,000 | -2.0% | $940 / Sq Ft |
| 02/11/2020 02/11/20 | Pending | -- | -- | -- |
| 01/14/2020 01/14/20 | For Sale | $1,735,000 | -- | $959 / Sq Ft |
We collect this data history from publicly available records. To have your information removed, we recommend requesting removal directly through your county’s website.
| Year | Tax Paid | Tax Assessment Tax Assessment Total Assessment is a certain percentage of the fair market value that is determined by local assessors to be the total taxable value of land and additions on the property. | Land | Improvement |
|---|---|---|---|---|
| 2026 | $30,308 | $7,220,780 | $1,896,380 | $5,324,400 |
| 2025 | $30,308 | $2,493,693 | $1,859,197 | $634,496 |
| 2024 | $29,837 | $2,444,798 | $1,822,743 | $622,055 |
| 2023 | $29,259 | $2,396,861 | $1,787,003 | $609,858 |
| 2022 | $27,924 | $2,349,864 | $1,751,964 | $597,900 |
| 2021 | $20,838 | $1,717,611 | $1,374,089 | $343,522 |
| 2020 | $2,357 | $154,851 | $87,179 | $67,672 |
| 2019 | $2,283 | $151,816 | $85,470 | $66,346 |
| 2018 | $2,183 | $148,841 | $83,795 | $65,046 |
| 2017 | $1 | $145,923 | $82,152 | $63,771 |
| 2016 | $2,046 | $143,063 | $80,542 | $62,521 |
| 2015 | $2,021 | $140,915 | $79,333 | $61,582 |
| 2014 | $2,045 | $138,155 | $77,779 | $60,376 |
DM
Seller's Agent in 2020
Delphine Mann
Coldwell Banker Realty
Seller Co-Listing Agent in 2020
Kathy Marshall
Coldwell Banker Realty
(310) 740-1812
14 Total Sales
Buyer's Agent in 2020
Michael Carter
Compass
(310) 508-4528
3 in this area
22 Total Sales
Source: The MLS
MLS Number: 20-543364
APN: 4385-007-002
Disclaimer: Certain information contained herein is derived from information provided by parties other than Homes.com. All information provided is deemed reliable, but is not guaranteed to be accurate and should be independently verified.
© 2026 The MLS™ - Combined L.A. Westside MLS (CLAW). All rights reserved. Based on information from The MLS™ - Combined L.A. Westside MLS (CLAW). All data, including all measurements and calculations of area, is obtained from various sources and has not been, and will not be, verified by broker or MLS. All information should be independently reviewed and verified for accuracy. Properties may or may not be listed by the office/agent presenting the information.
IDX information is provided exclusively for personal, non-commercial use, and may not be used for any purpose other than to identify prospective properties consumers may be interested in purchasing.
Information is deemed reliable but not guaranteed.
Ask me questions while you tour the home.